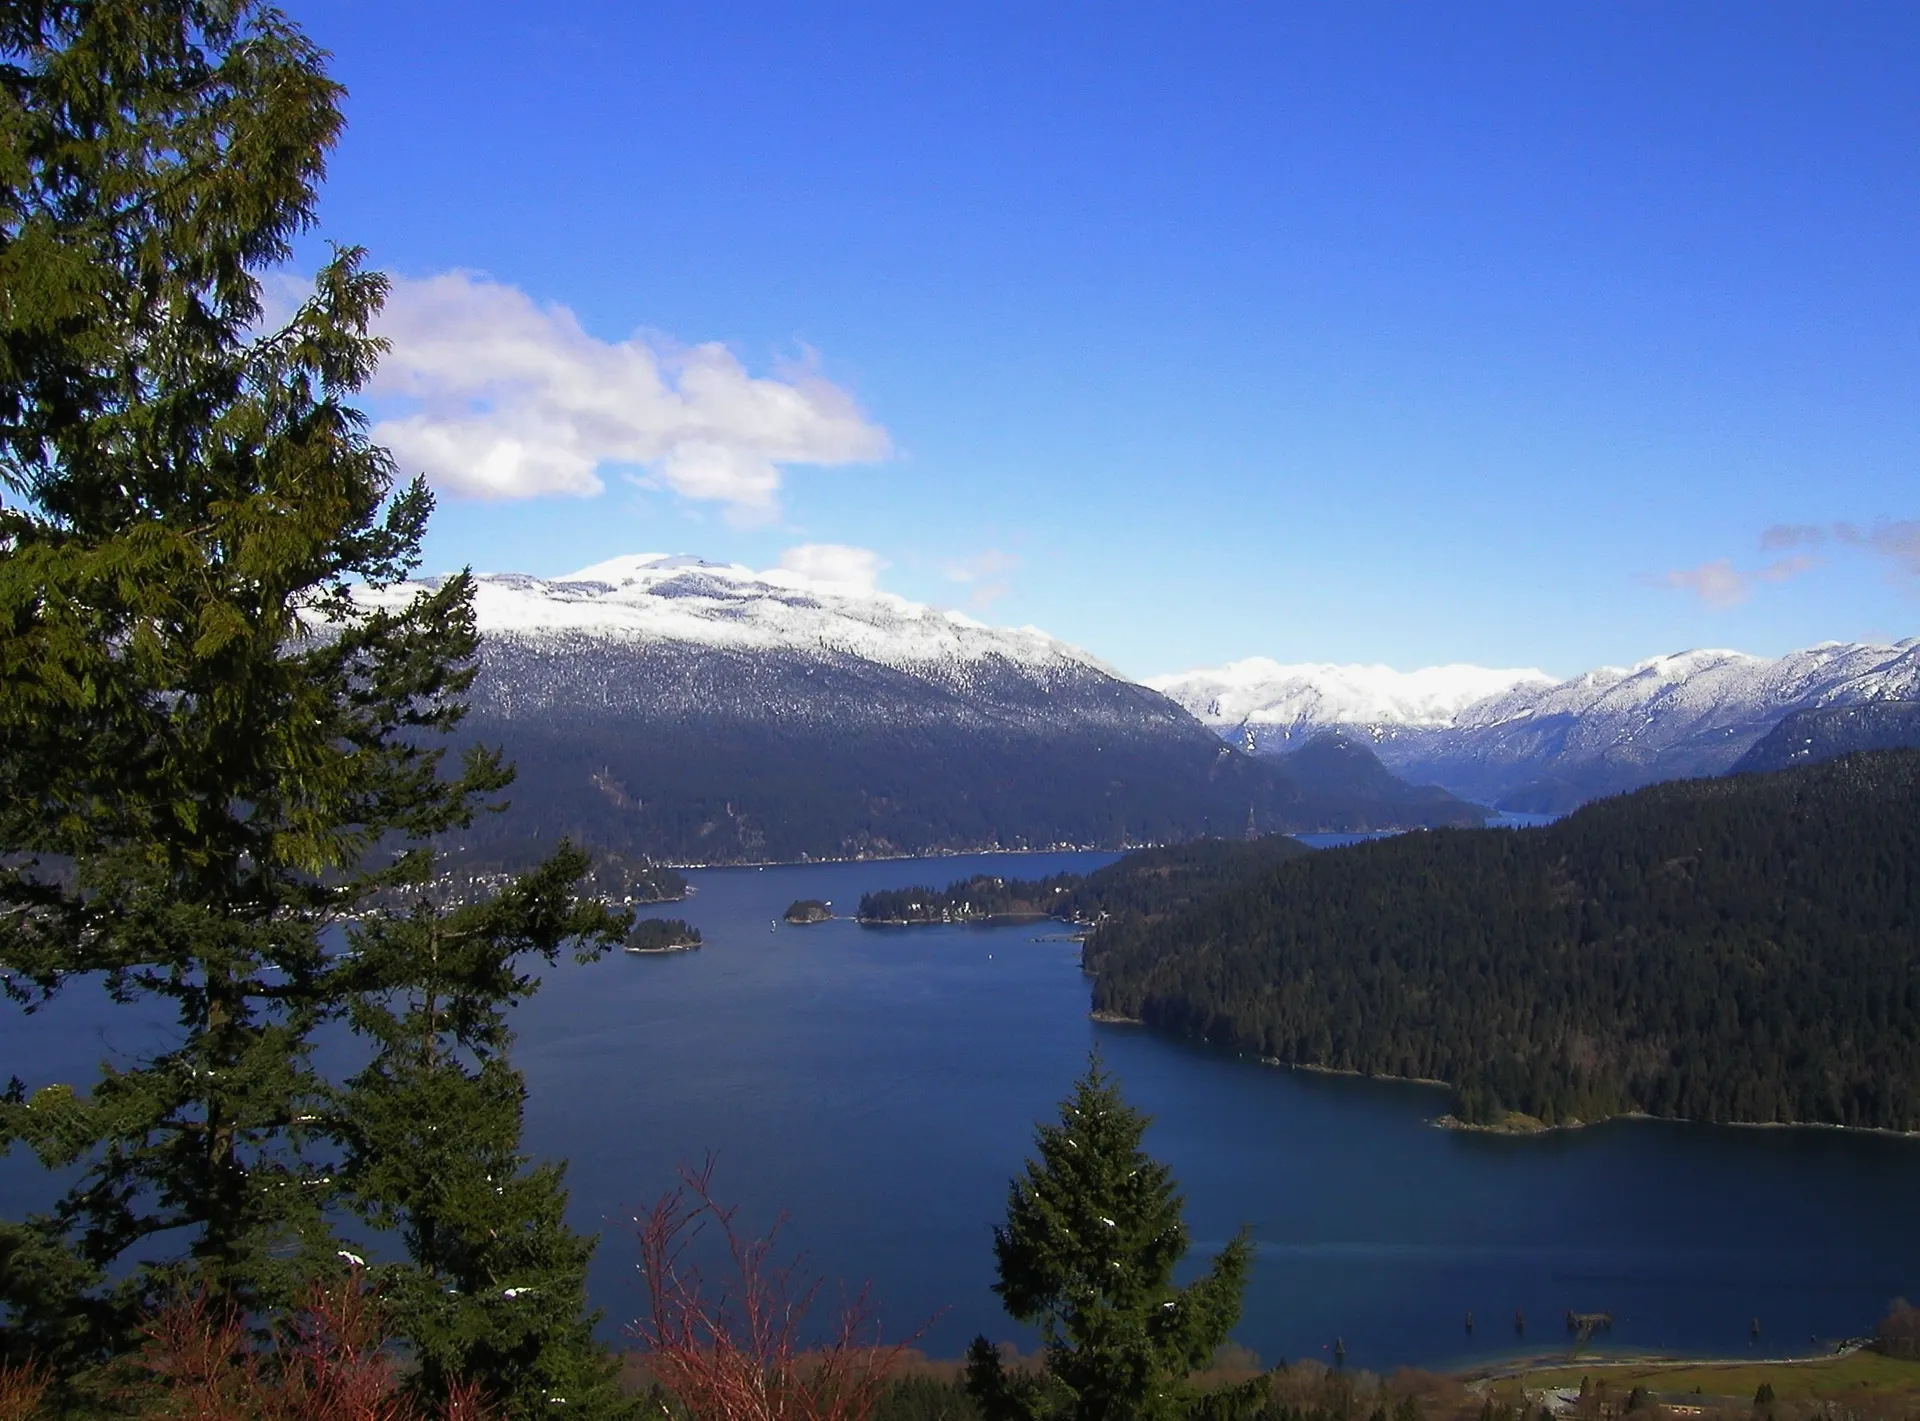
Vancouver, British Columbia
Custom Railings Vancouver
Custom metal railings across Vancouver properties: decks, stairs, balconies, strata upgrades, and commercial spaces. Start here if you are comparing railing contractors in Vancouver for glass, cable, picket, deck, stair, balcony, or commercial railing systems.
Choose the custom railing system that matches your Vancouver project.
Most visitors land here because they searched for custom railing Vancouver. The next decision is usually not the contractor yet; it is the system: picket, cable, or glass.
These three paths cover the majority of Vancouver railing projects LOUEI plans: durable welded metal guards, open-view cable railings, and glass systems for balconies, decks, stairs, and strata upgrades. Not in Vancouver, or want the full side-by-side first? Start with the railing system comparison guide.
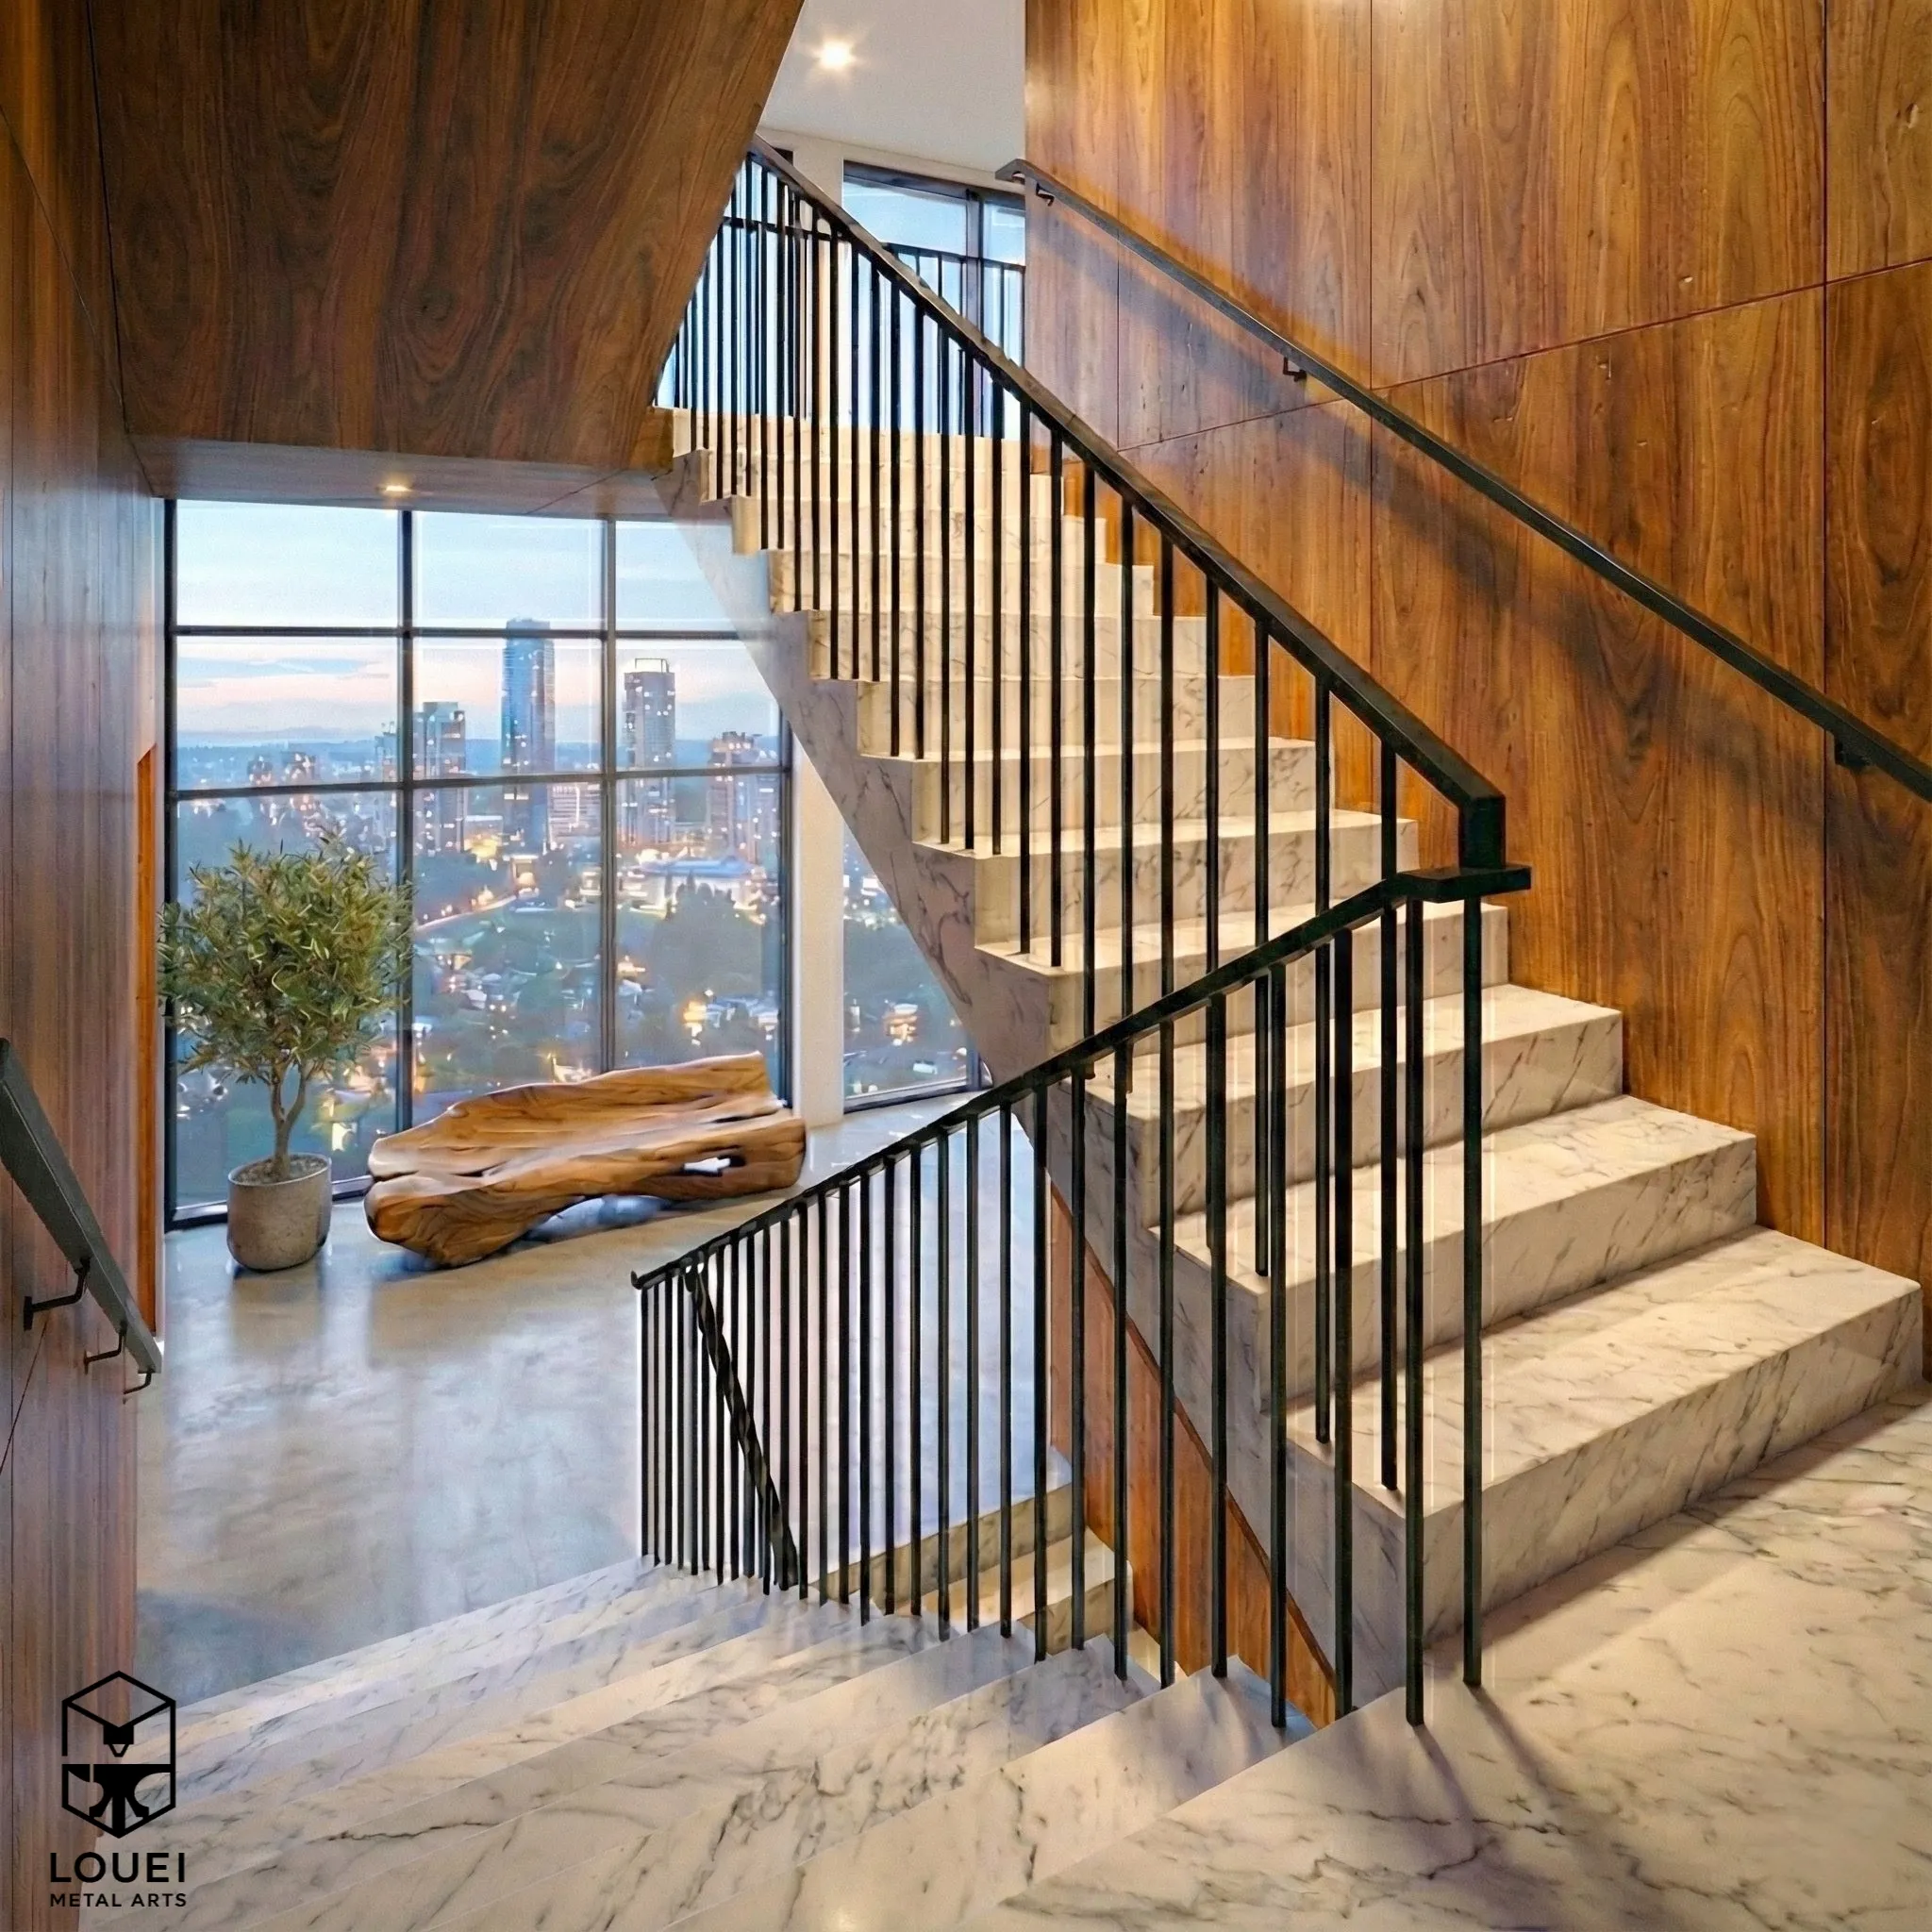
Strongest visual rhythm
Picket Railing
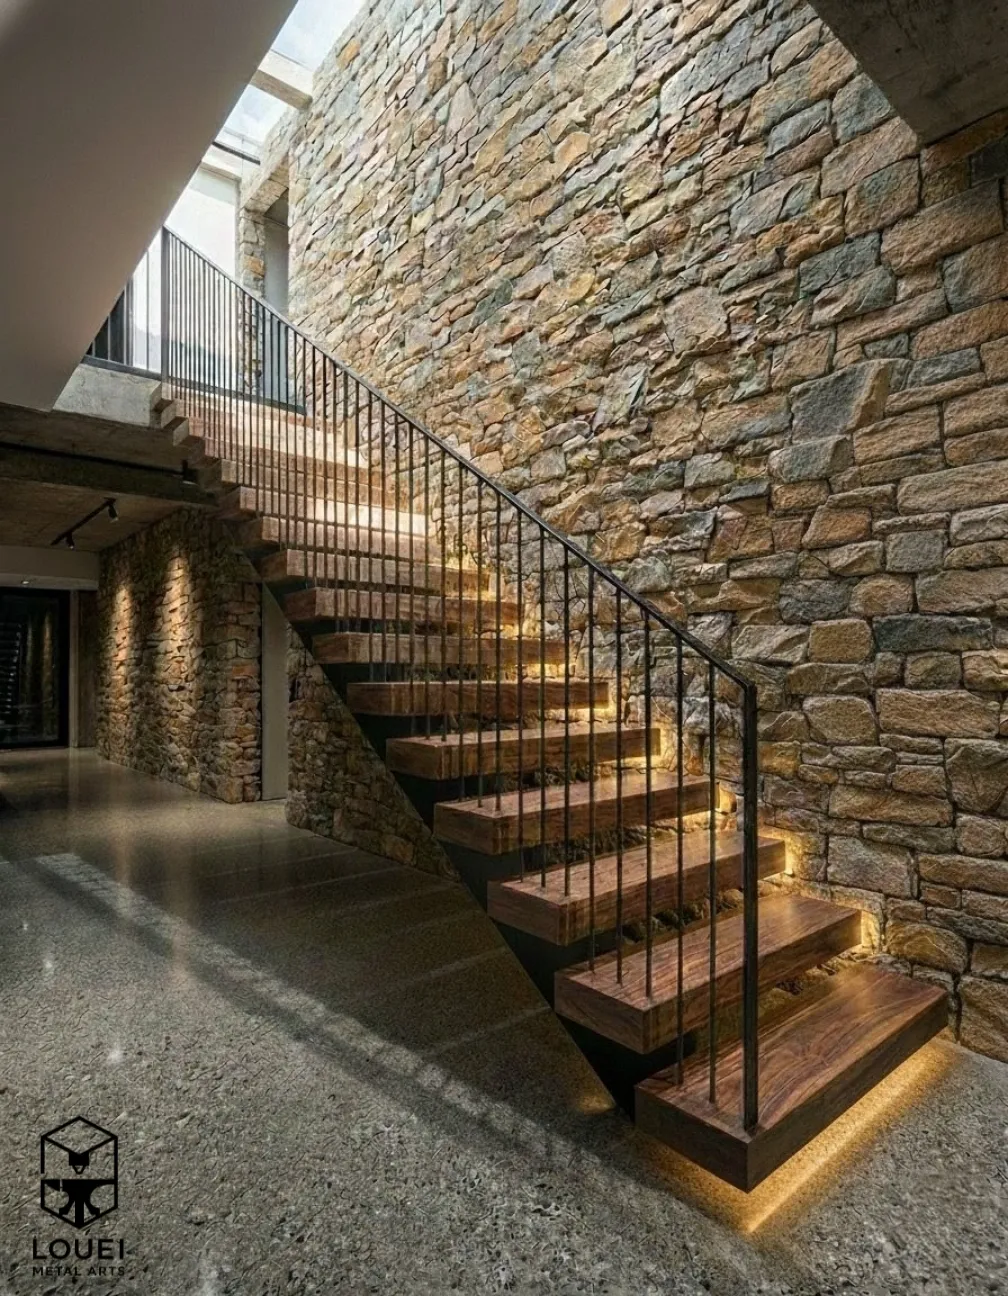
Choose picket when the priority is strength, clean vertical lines, practical upkeep, and a custom welded guard for stairs, porches, townhomes, and family homes.
Best for
Stairs, entries, townhomes, heritage upgrades
Explore picket railings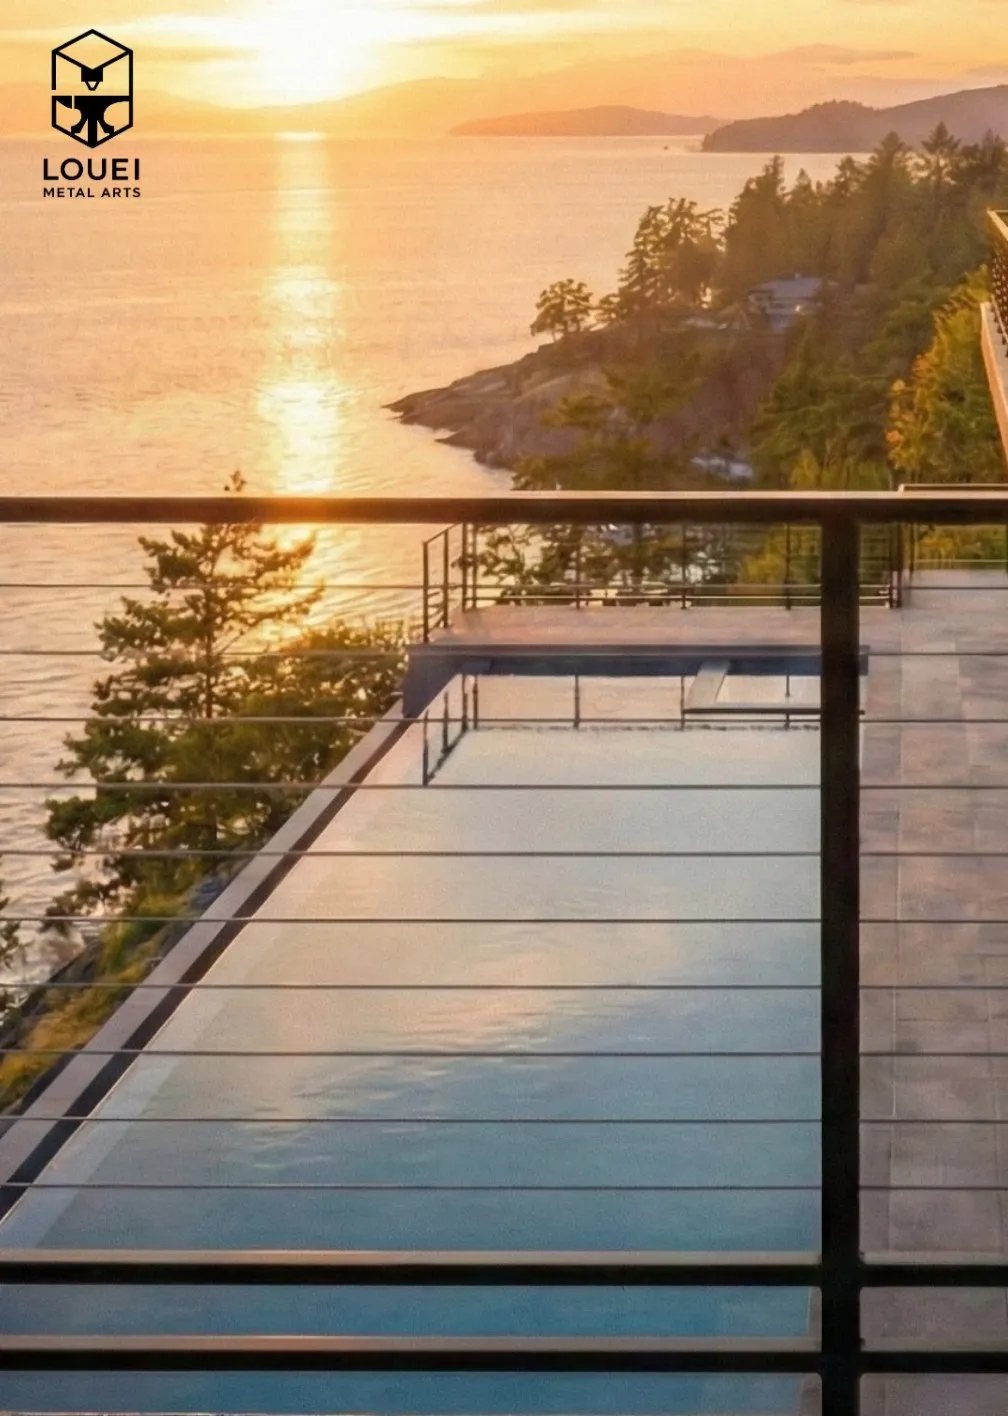
Open view, lighter line
Cable Railing

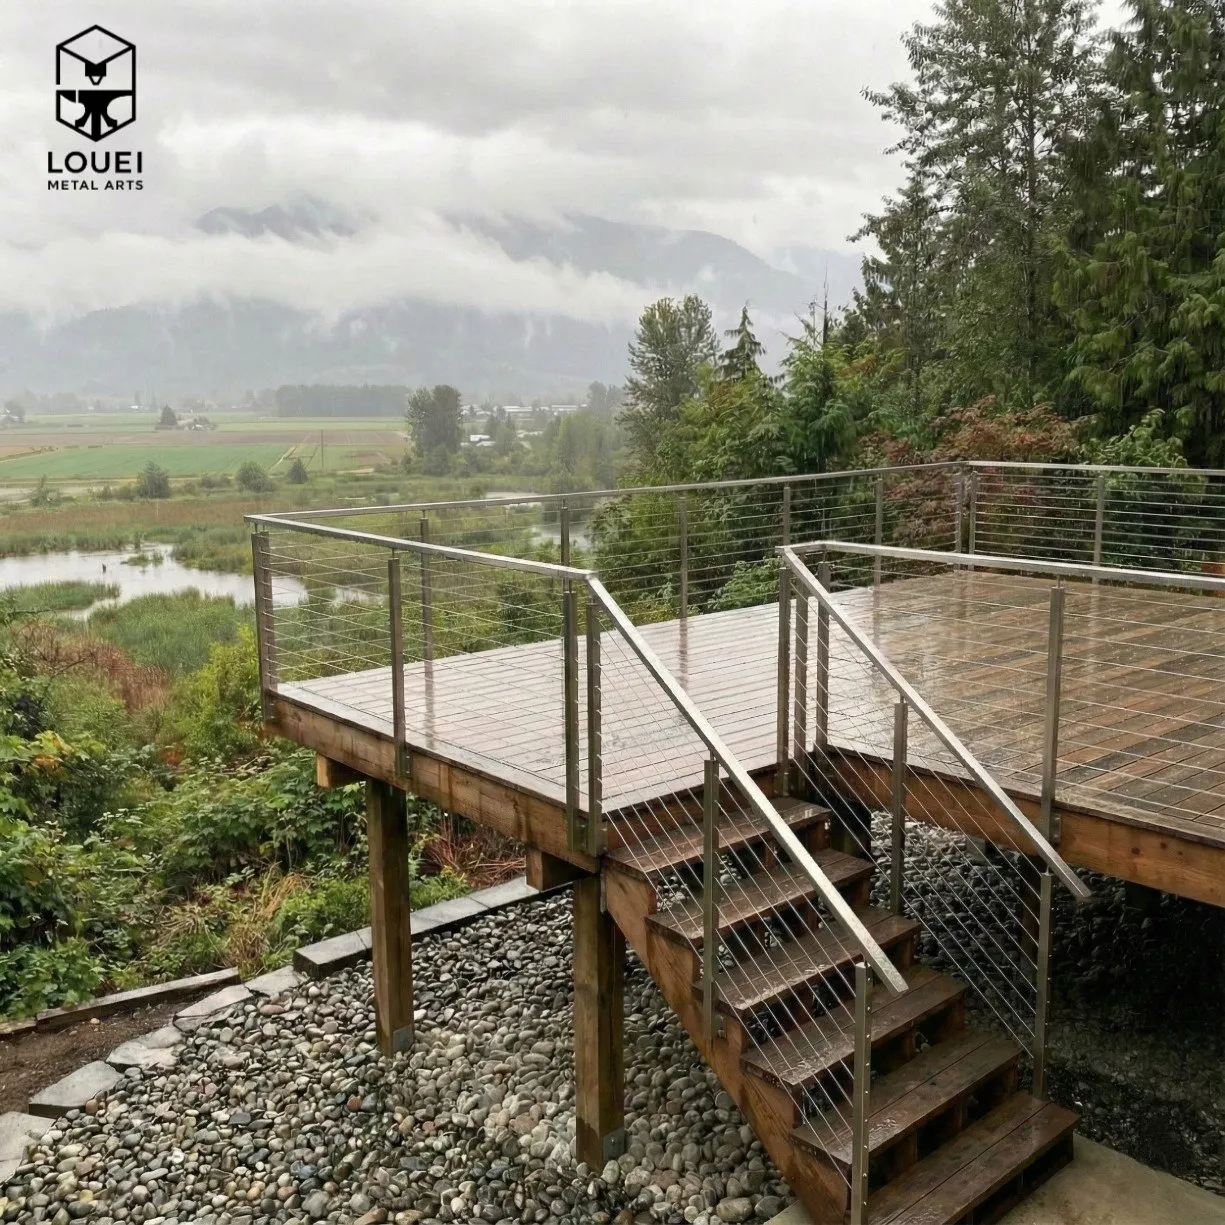
Choose cable when the view matters, but you want more airflow, slimmer horizontal lines, and a contemporary metal profile for decks, stairs, and roof terraces.
Best for
Decks, roof decks, modern exteriors
Explore cable railings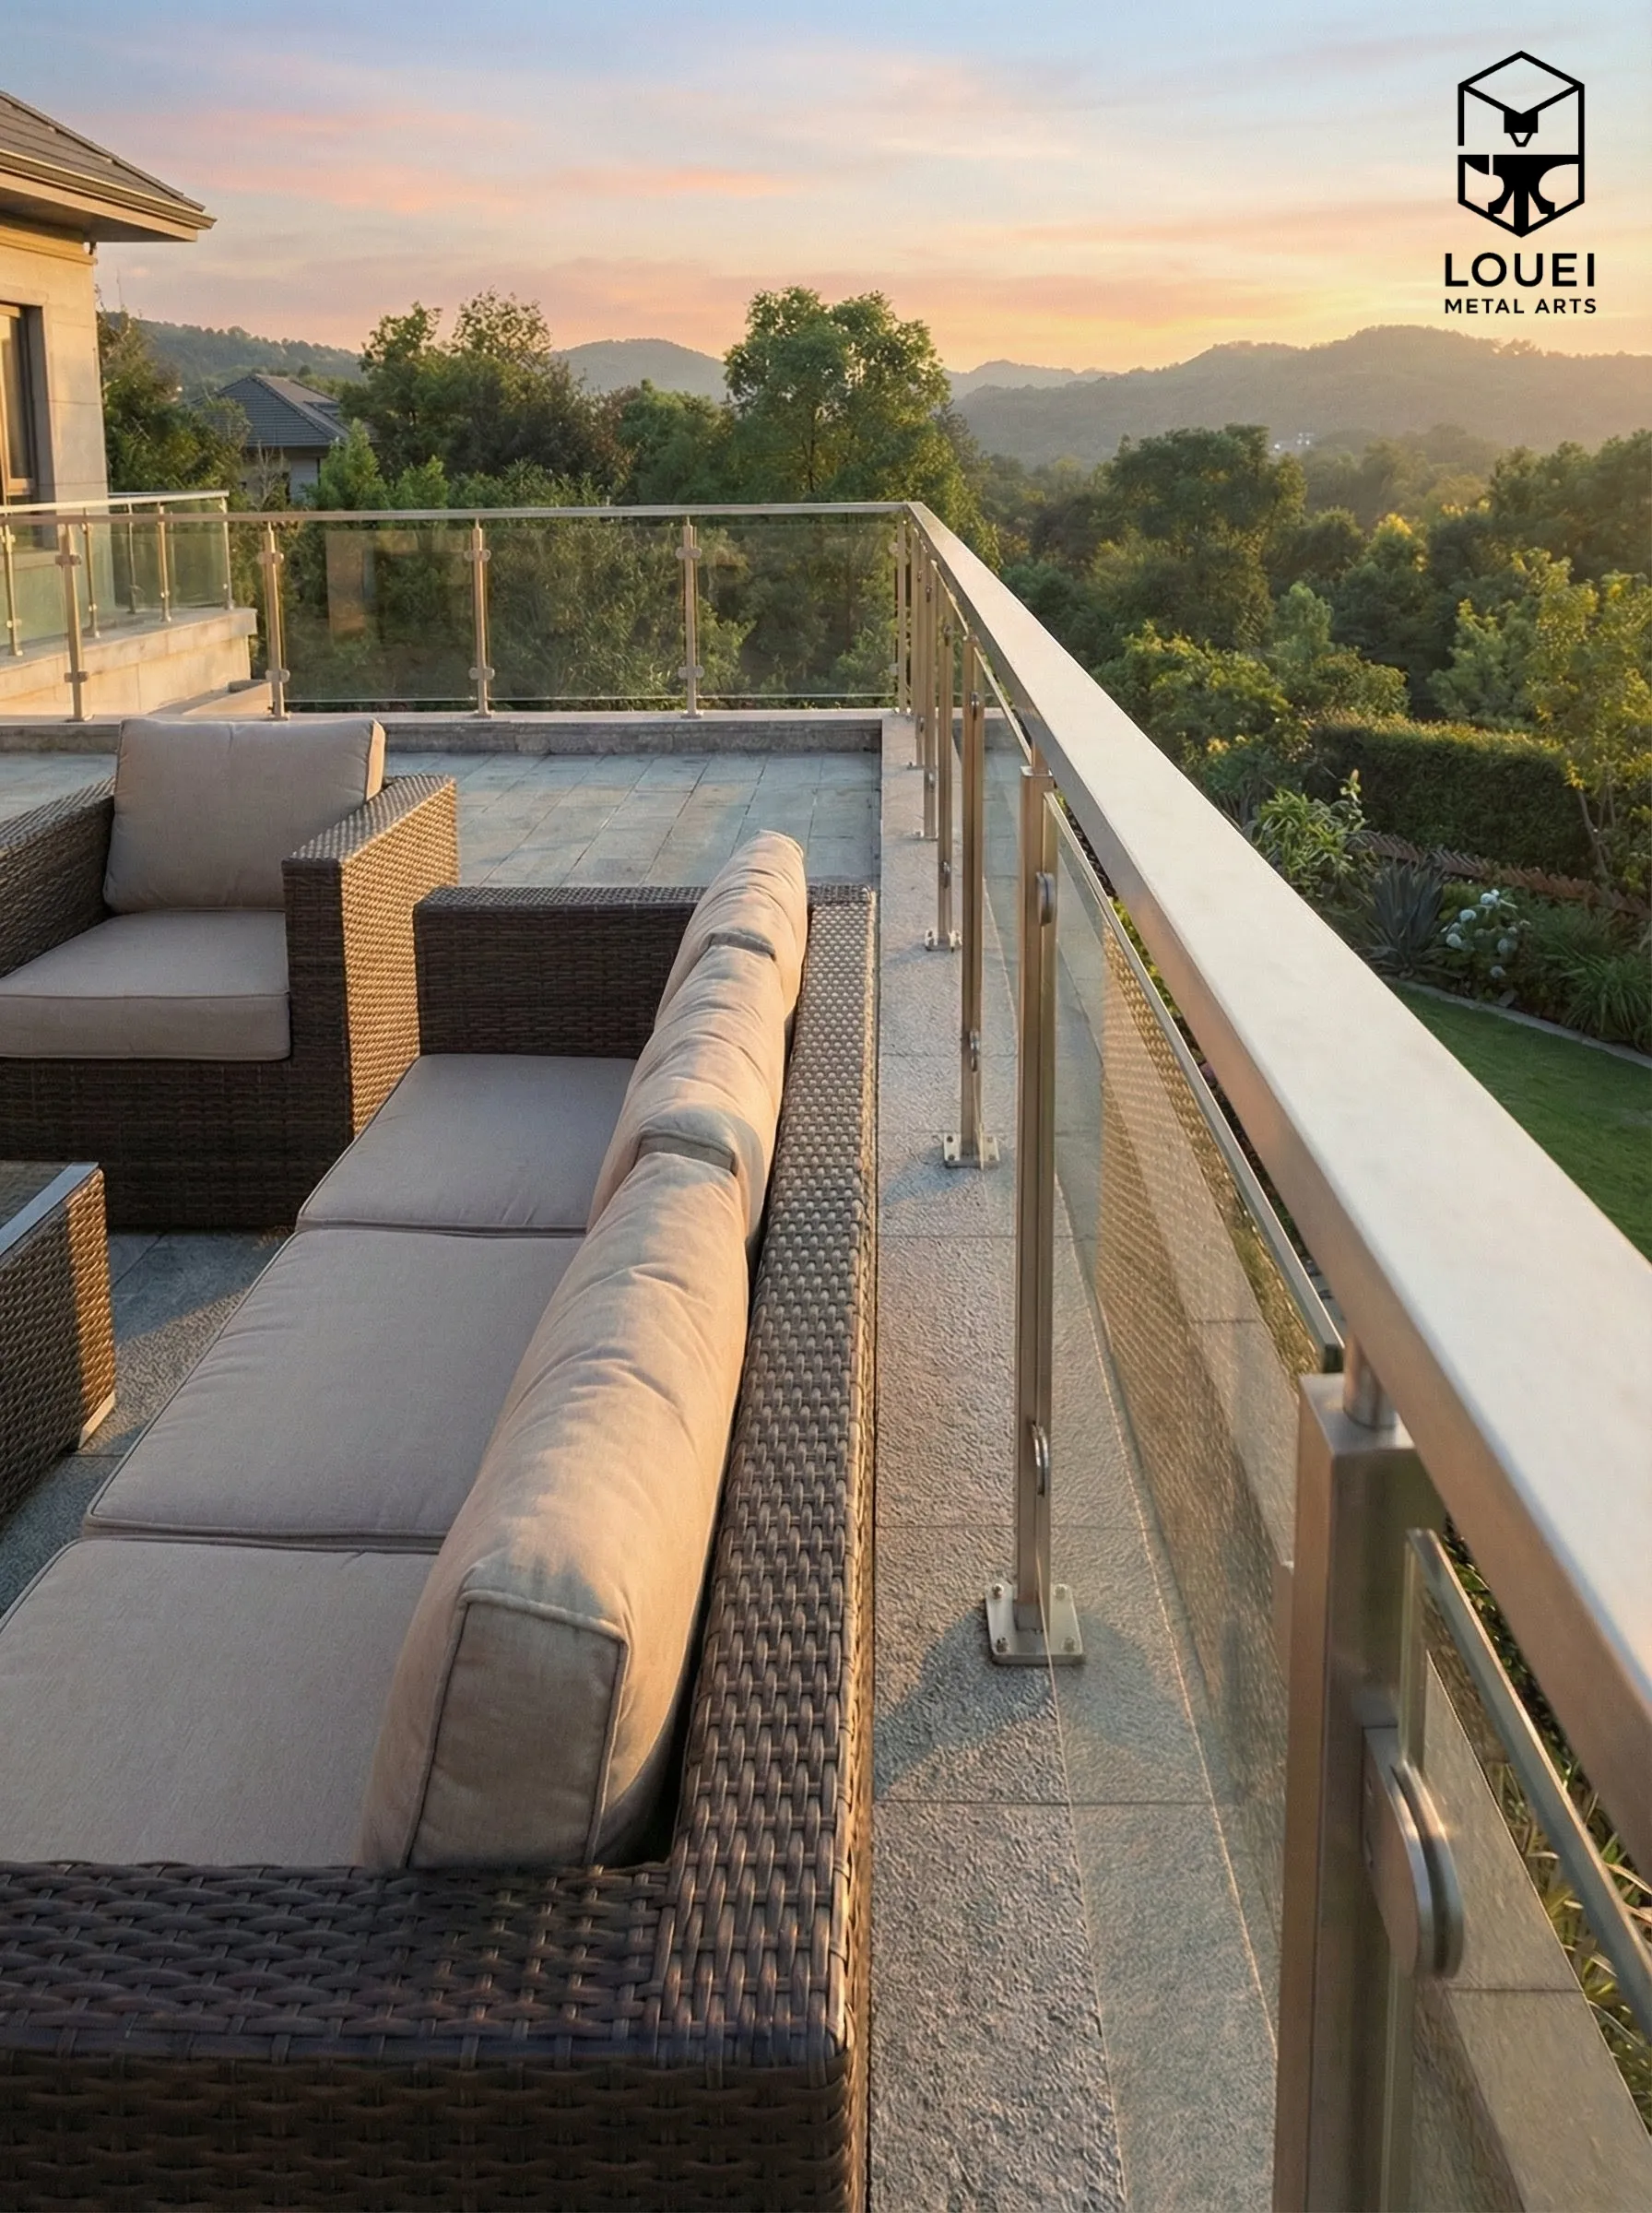
Clearest sightline
Glass Railing
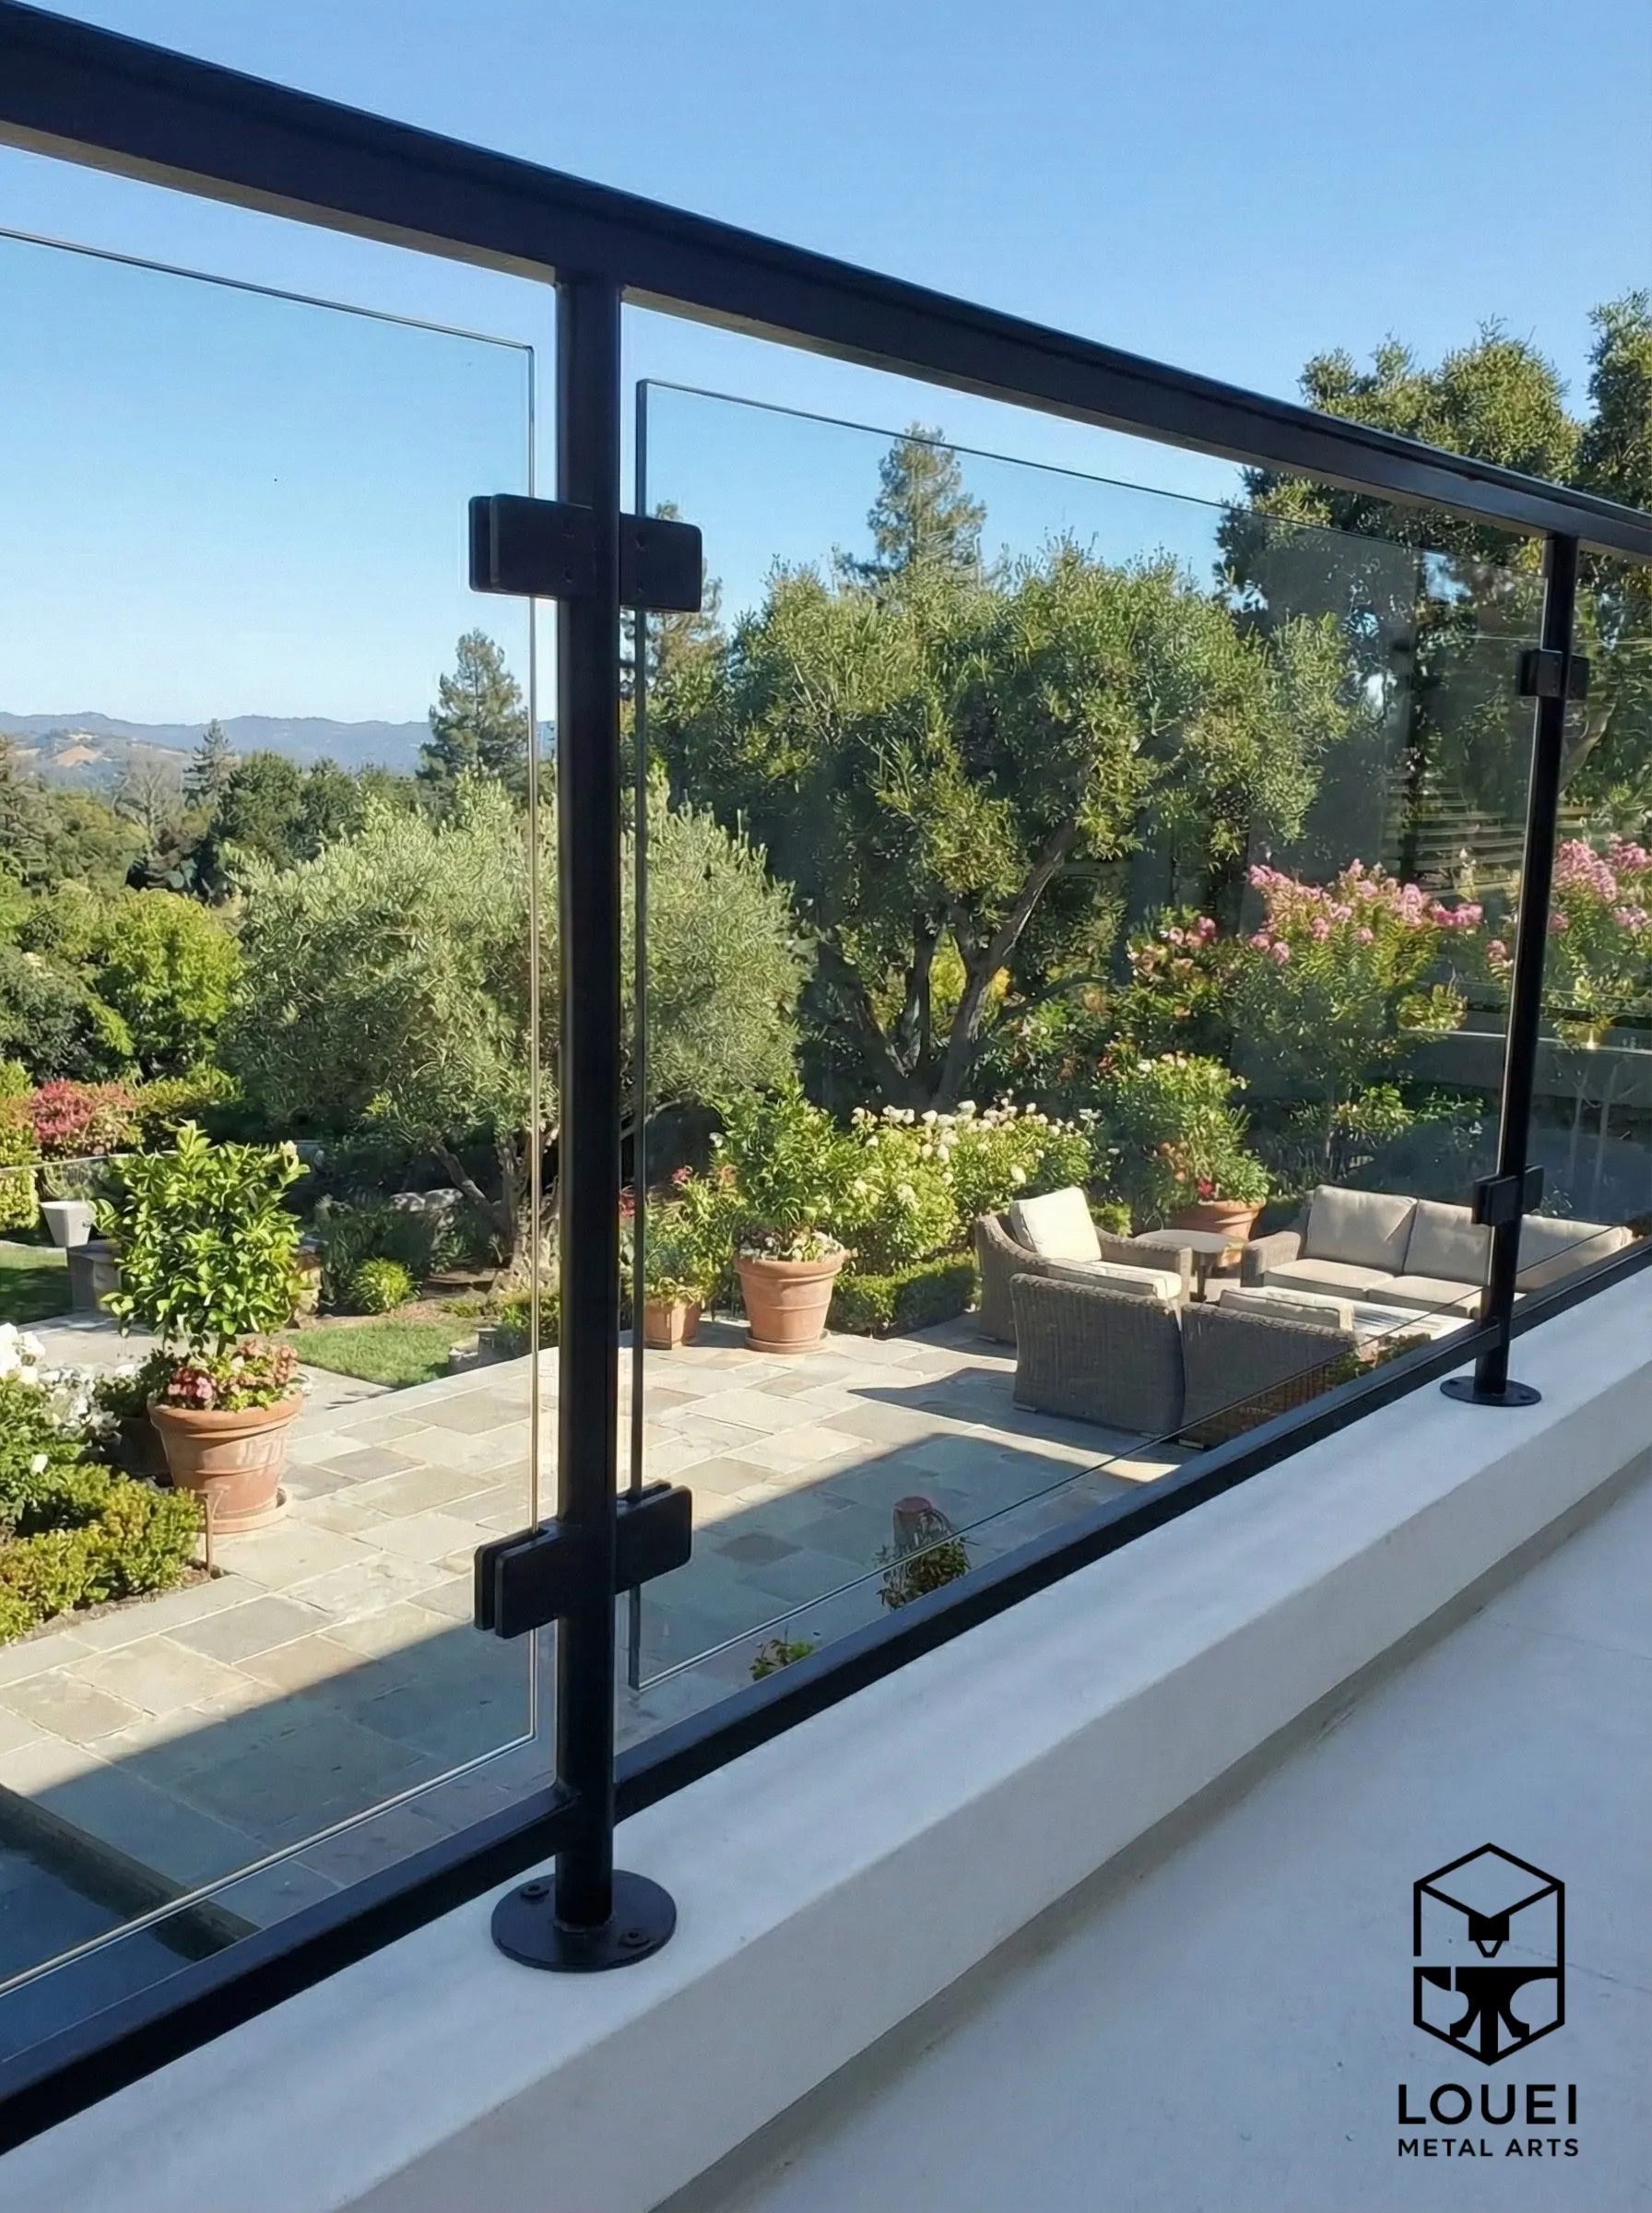
Choose glass when the railing should disappear visually and protect the edge without interrupting views from balconies, decks, stairs, and waterfront-facing spaces.
Best for
Balconies, view decks, rooftop terraces
Explore glass railingsNot sure which system? Answer three questions.
Tell us where the railing goes, what matters most, and what the property is — and we'll point you at the right system before you ever pick up the phone.
No form, no email, no obligation. Just the answer.
Your match appears here
Answer the three questions and we'll point you at the right railing system — and the right guide.
Annual Precipitation
2,282 mm
Vancouver Housing
55% Strata
Building Standard
VBBL 2025
Custom railings, designed and built for Vancouver properties
This page is the planning hub for custom railing in Vancouver: glass railing when the view matters, cable railing when airflow and thin lines matter, and picket railing when strength, rhythm, and durability matter.
LOUEI Metal Arts measures the real edge first: the deck, balcony slab, stair run, landing, fascia, existing structure, finish palette, and approval path. Then we connect design intent with fabrication, hardware, drainage, anchoring, and installation logistics for homes, strata teams, builders, and commercial spaces across Vancouver.
Who We Build For
Homeowners
Deck, stair, and balcony railings for houses and townhomes — designed around your view and finished to match your home.
Builders & GCs
Shop drawings, clean fabrication, and on-schedule installs for custom homes and multi-unit builds.
Strata & Property Managers
Building-wide balcony and guard replacements with full documentation and phased, low-disruption scheduling.
Commercial Projects
Division 05 stair and guard railings with spec-compliant submittals for offices, retail, and institutional sites.
Railing Systems We Fabricate
After choosing between picket, cable, and glass, narrow the scope by where the railing goes and who needs to approve it. Each system has its own dedicated guide.
Glass Railings
Frameless and post-and-clamp glass for views and balconies.View GuideCable Railings
Slim stainless cable for contemporary decks and roof decks.View GuidePicket Railings
Welded steel and aluminum pickets for homes and townhomes.View GuideStair Railings
Graspable, code-conscious railings fitted to your rise and run.View GuideBalcony Railings
Project-ready guards for condos, towers, and strata buildings.View GuideDeck Railings
View-maximizing deck guards built for coastal weather.View GuideCommercial Railings
Division 05 stair and guard systems for GCs and developers.View GuideStrata Railings
Building-wide balcony and walkway guard replacement for councils.View GuideInterior Railings
Stair guards and loft rails matched to the home's finishes.View GuideExterior Railings
Weather-rated guards planned for Vancouver rain and coastal air.View GuideWhy Vancouver Clients Choose LOUEI
We Finish What Others Couldn't
The stair is framed, the railing is half done, and the fabricator has stopped answering. A meaningful share of our work starts exactly there. We take that work. We finish it. We measure what exists, correct what's wrong, and carry it to done — zero to a hundred. Hand LOUEI a railing and it gets built. That is the whole reputation.
Measured, Drawn, Built, Installed
Picket, cable, and glass railings. Floating stair stringers, privacy screens, canopy brackets. Steel, aluminum, and over 200 RAL powder-coat colours. All of it measured by us, drawn by us, fabricated by CWB-certified welders in our Coquitlam shop, and installed by the same crew that built it. Nothing is handed off, so nothing gets lost.
Approved Before It's Built
Guard heights, picket spacing, glass thickness, anchorage into old concrete — the Vancouver Building By-law has opinions, and we know them. P.Eng.-sealed drawings when the city or your strata asks. Permits handled, engineers coordinated, inspections passed. The code questions are answered on paper, before steel is cut.
WorkSafeBC coverage on every crew, every site
Commercial General Liability — certificate on request
CWB-certified welders
P.Eng.-sealed drawings via partnered EGBC-registered engineer, when required
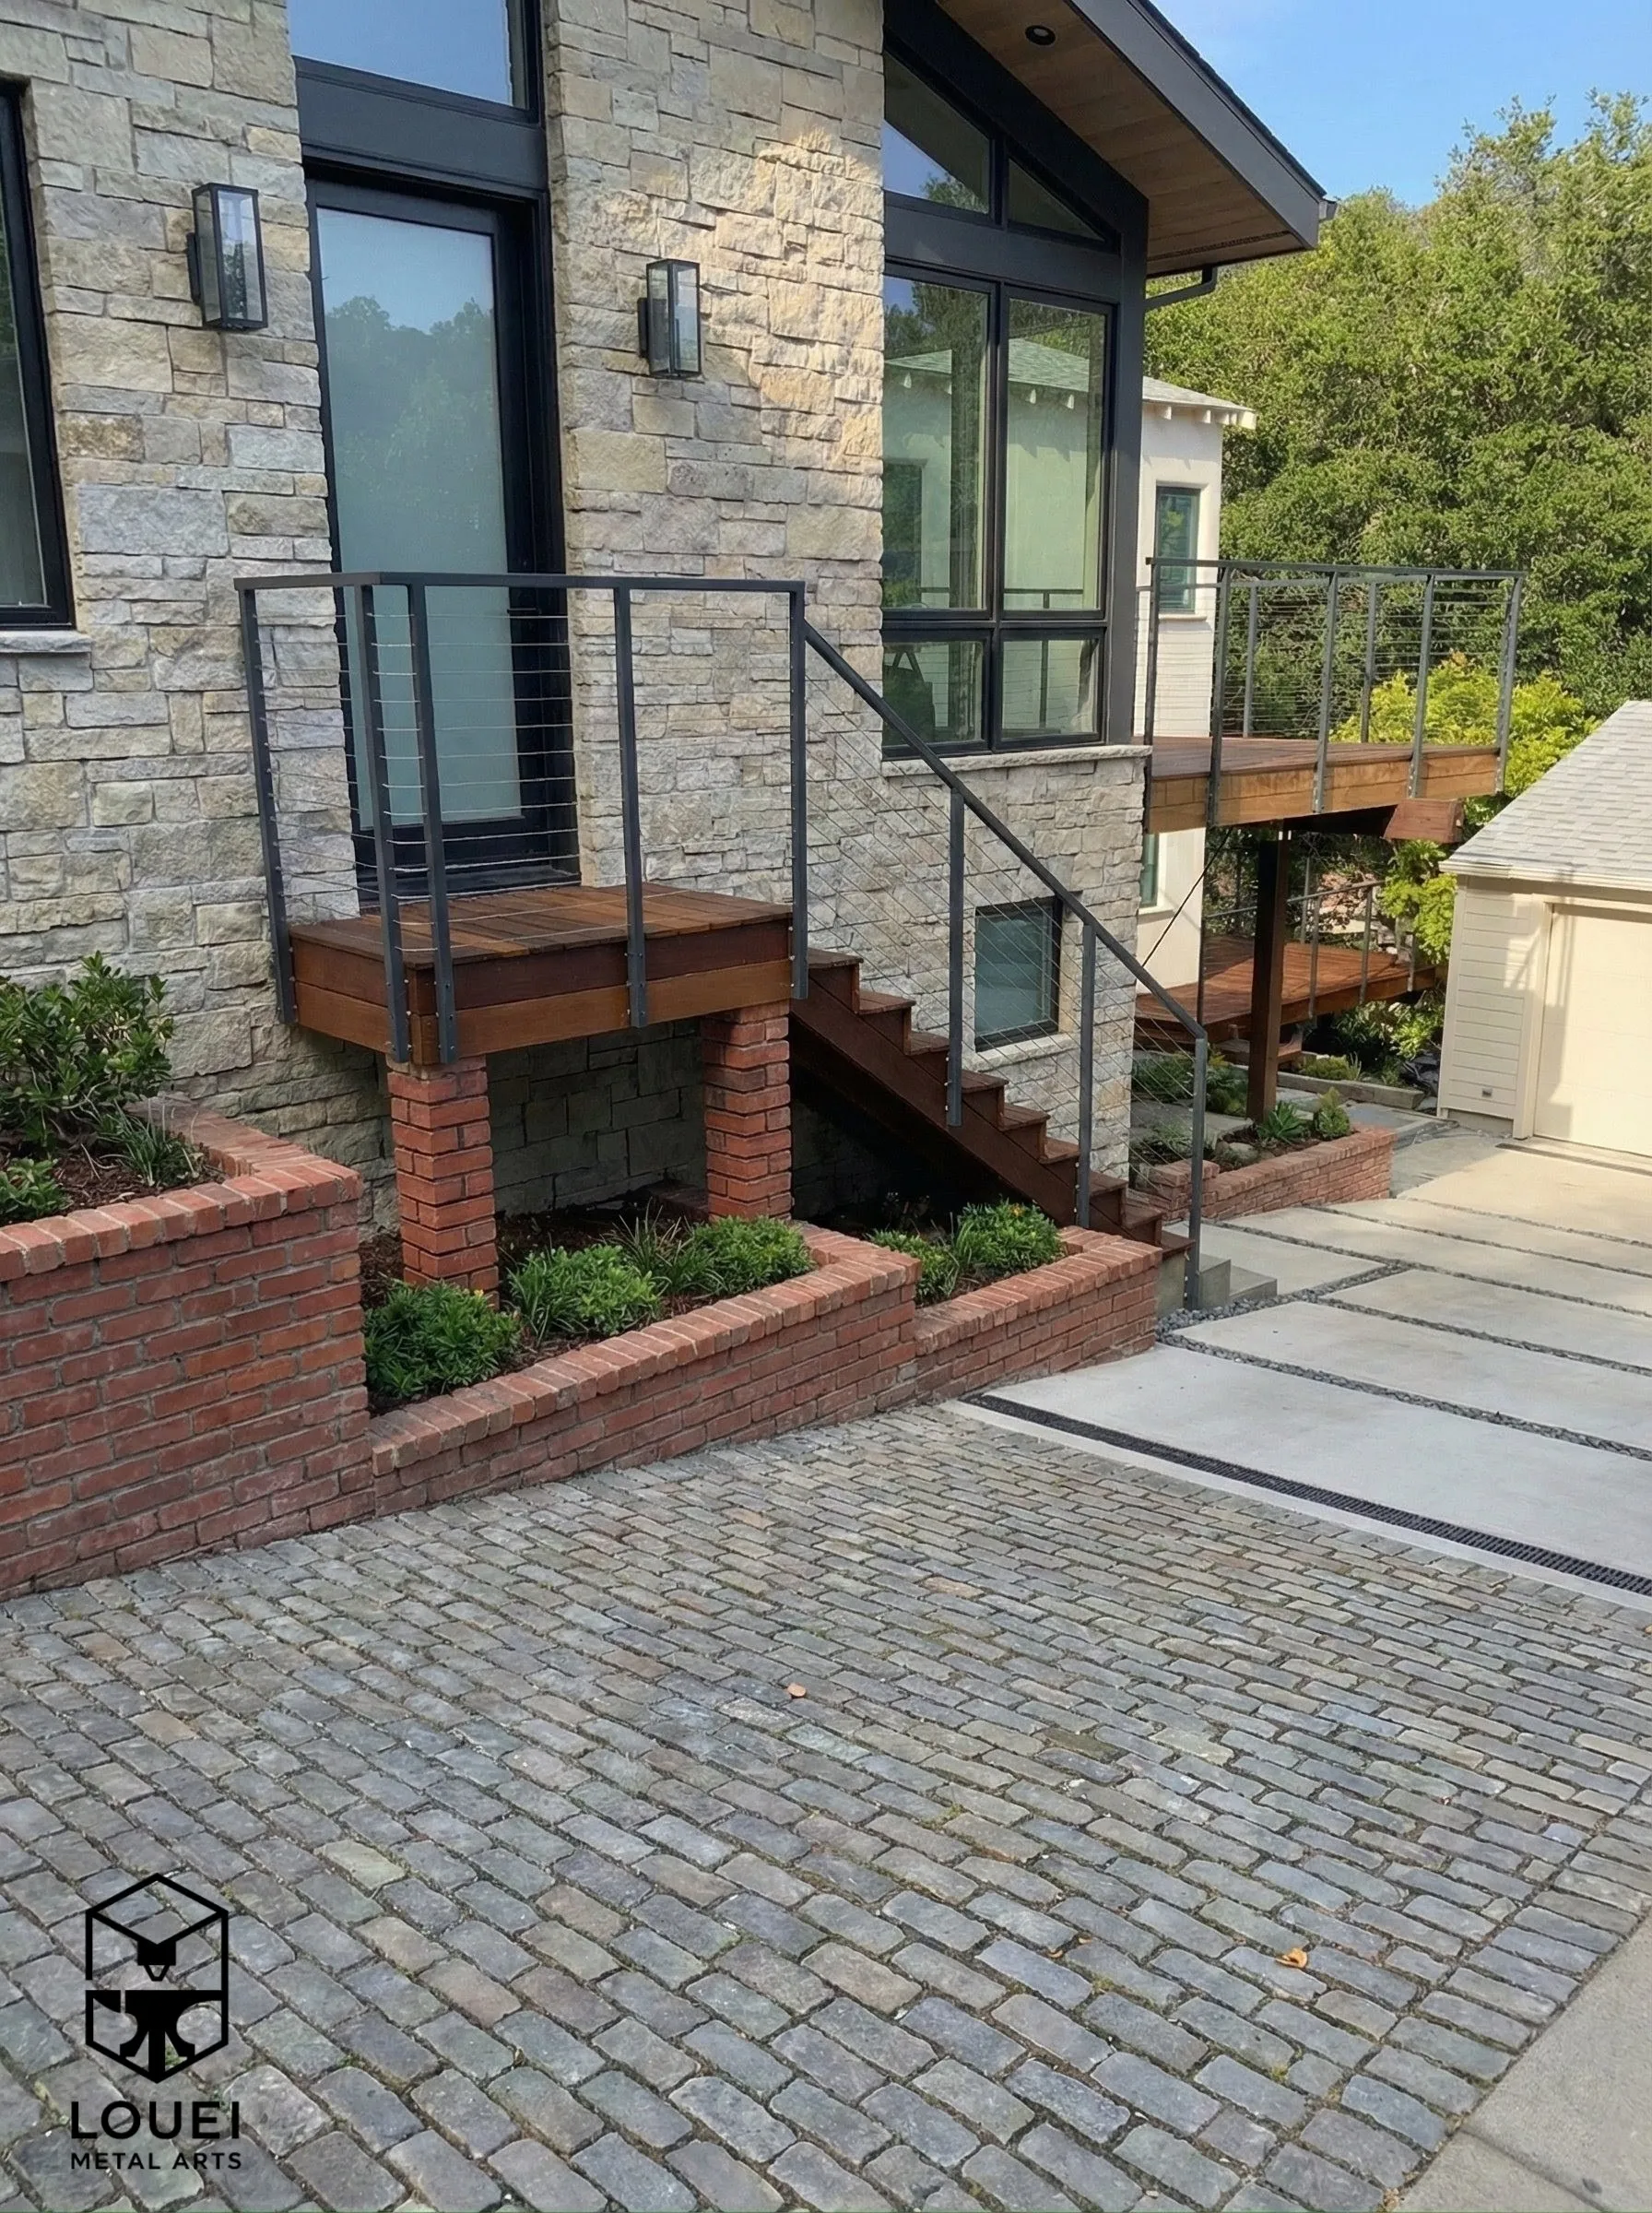
Matte-black posts and cable detailing matched to stone, brick, and timber — the material palette Vancouver builds actually use.
Railing Systems That Speak Vancouver's Architectural Language
Vancouver's residential architecture has a recognizable vocabulary. Floor-to-ceiling glazing to maximize grey-sky natural light. Exposed structural steel and concrete. Warm cedar and stone accents grounding otherwise minimal facades. The local design press calls it West Coast Contemporary.
The railing system on a Vancouver home should feel like part of the building, not a catalogue accessory. Post spacing, cap profile, finish colour, and the way metal meets wood, concrete, or glass all change how finished the project feels.
Durable Finish Options
LOUEI Metal Arts designs each Vancouver railing project to match the building's specific material palette. Matte black for a Cambie Corridor townhome, brushed stainless for a Coal Harbour high-rise, or deep charcoal for a Gastown heritage brick facade. Finish options such as powder coating help align the railing with the project specification and site conditions.
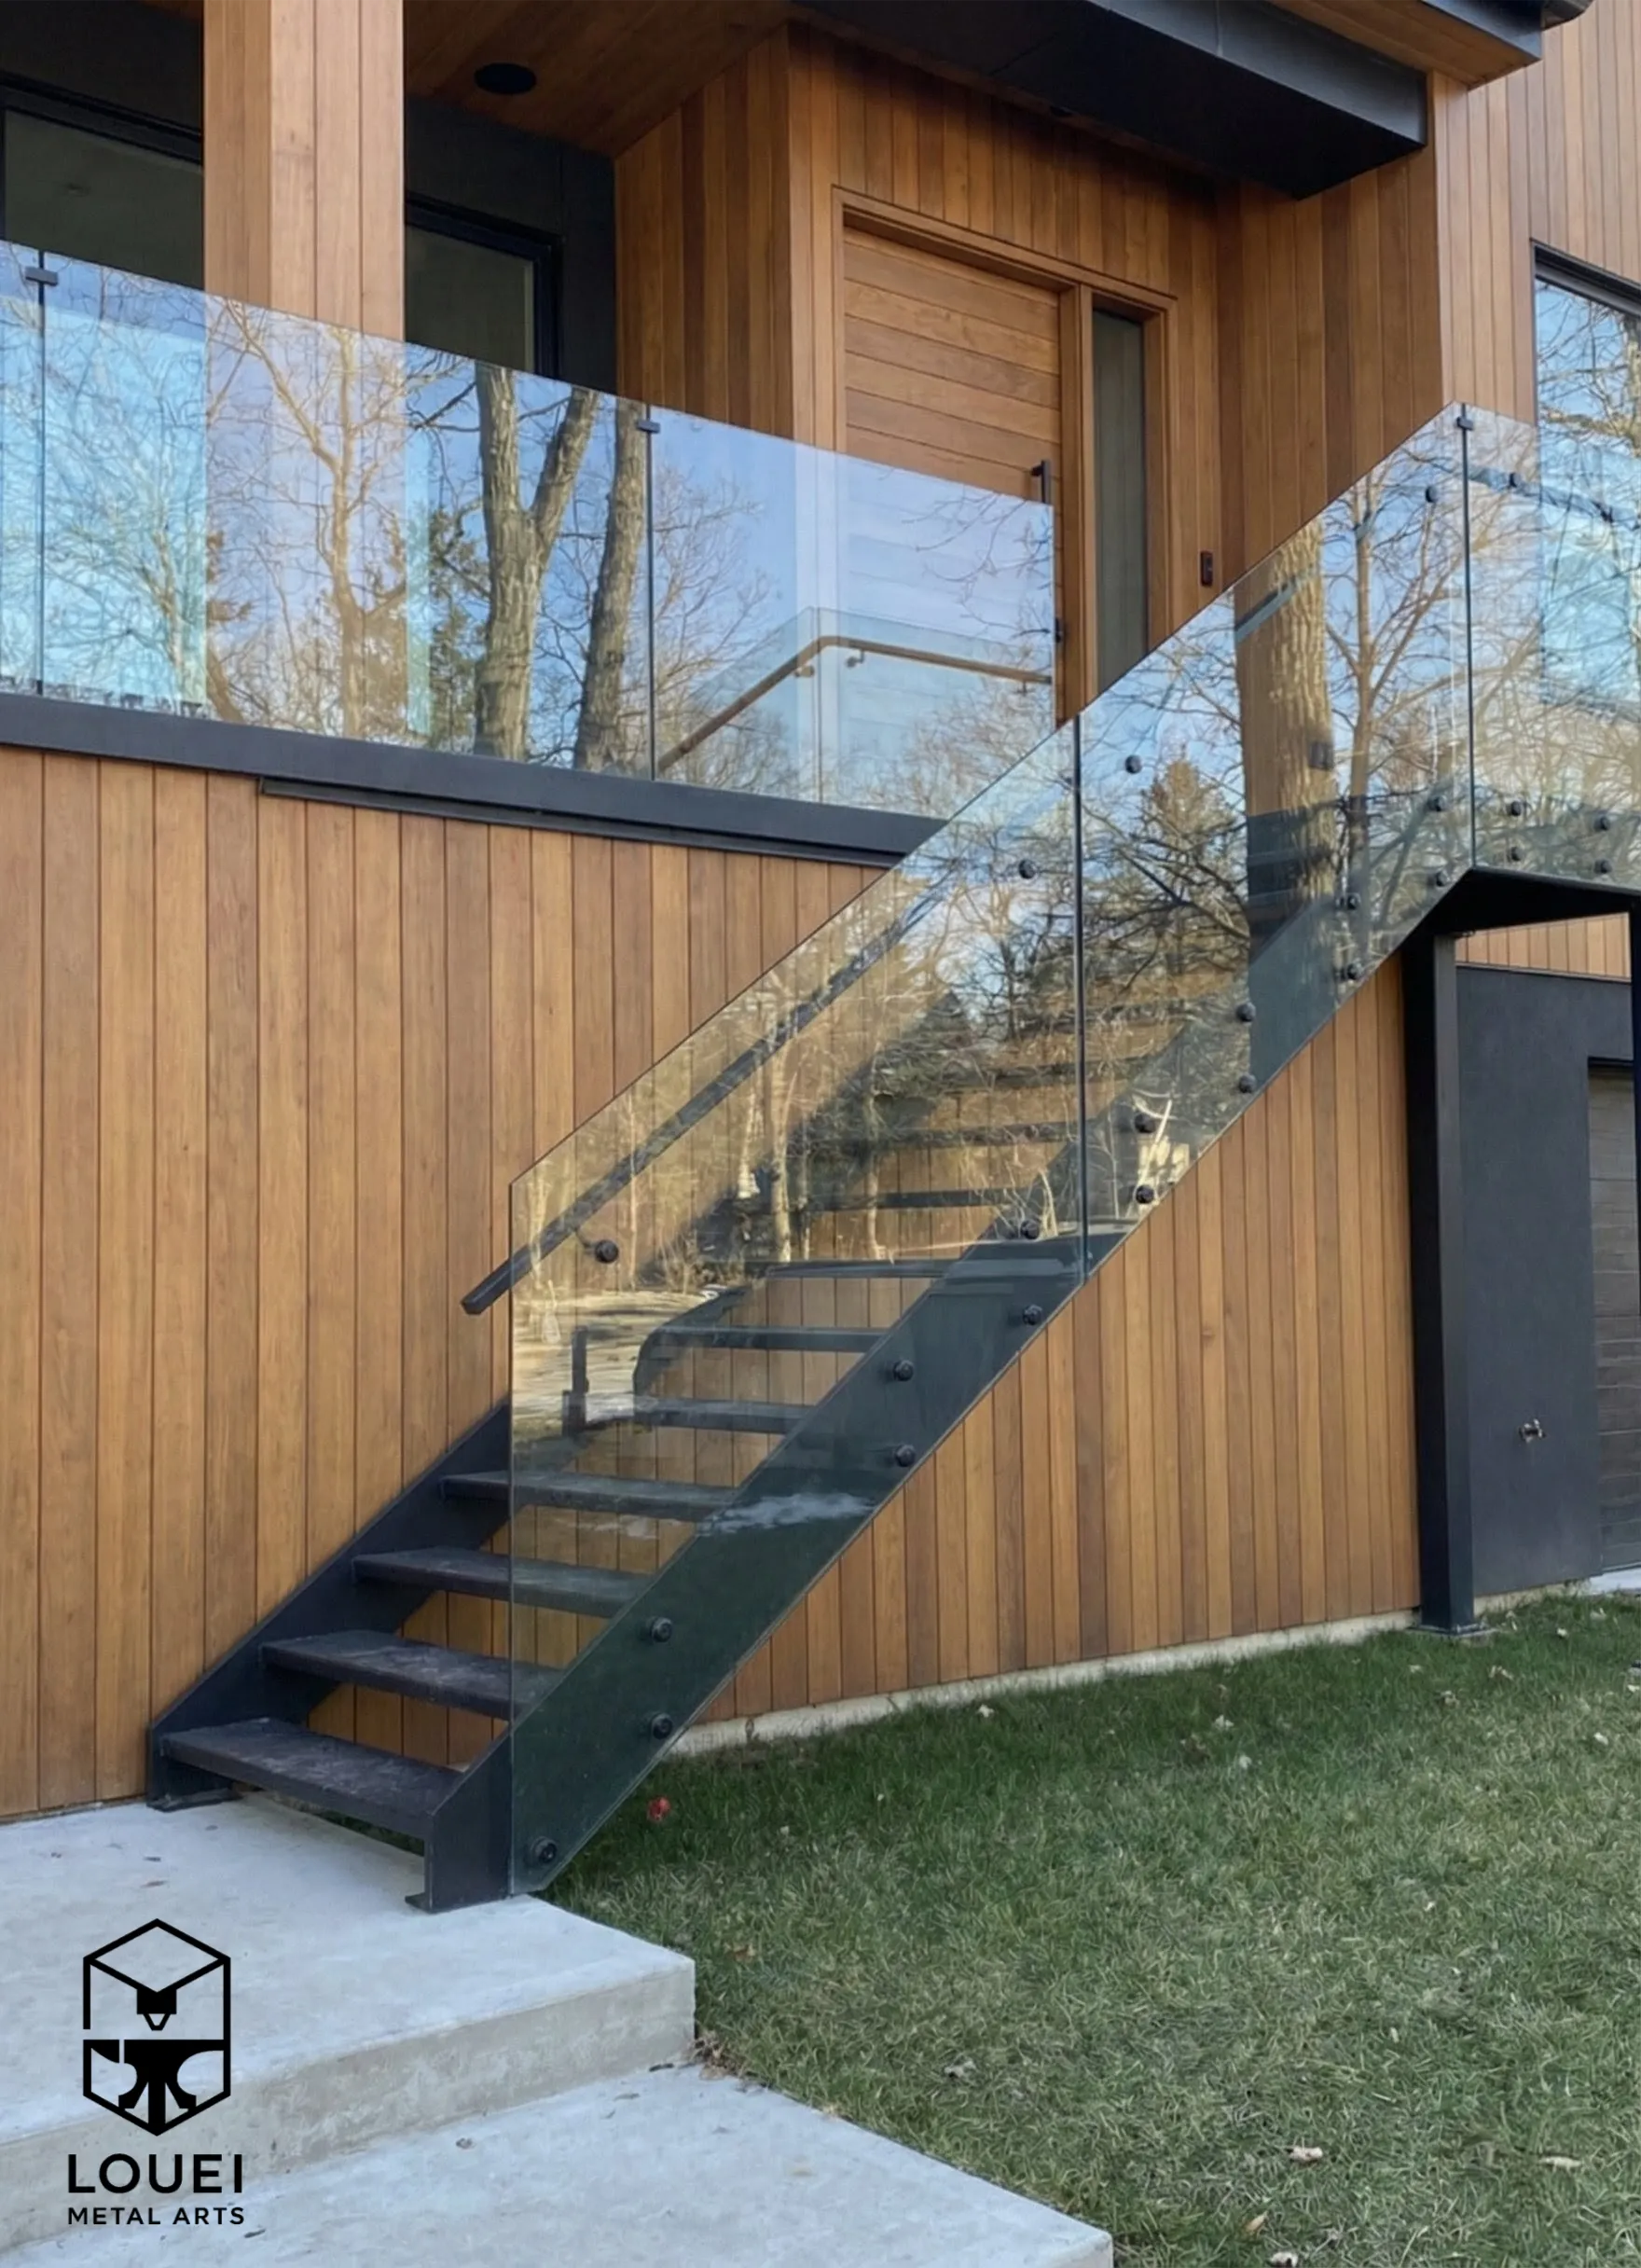
Glass Railings for Condos, Decks, and Waterfront Properties
Vancouver's glass railing market is driven by condo balcony replacements, view-maximizing deck guards, and wind-barrier function on exposed properties along English Bay, False Creek, and the Fraser River foreshore.
Base-Shoe Frameless
For Kitsilano beachfront and Point Grey cliffside homes. A low-hardware profile holding 12mm tempered safety glass can preserve the view while drainage planning helps prevent water pooling in Vancouver's rainfall.
Post-and-Clamp Structure
A practical option for strata and multi-unit balconies. Welded steel posts can provide added rigidity on aging concrete edges where lightweight kit systems may not be the right fit.
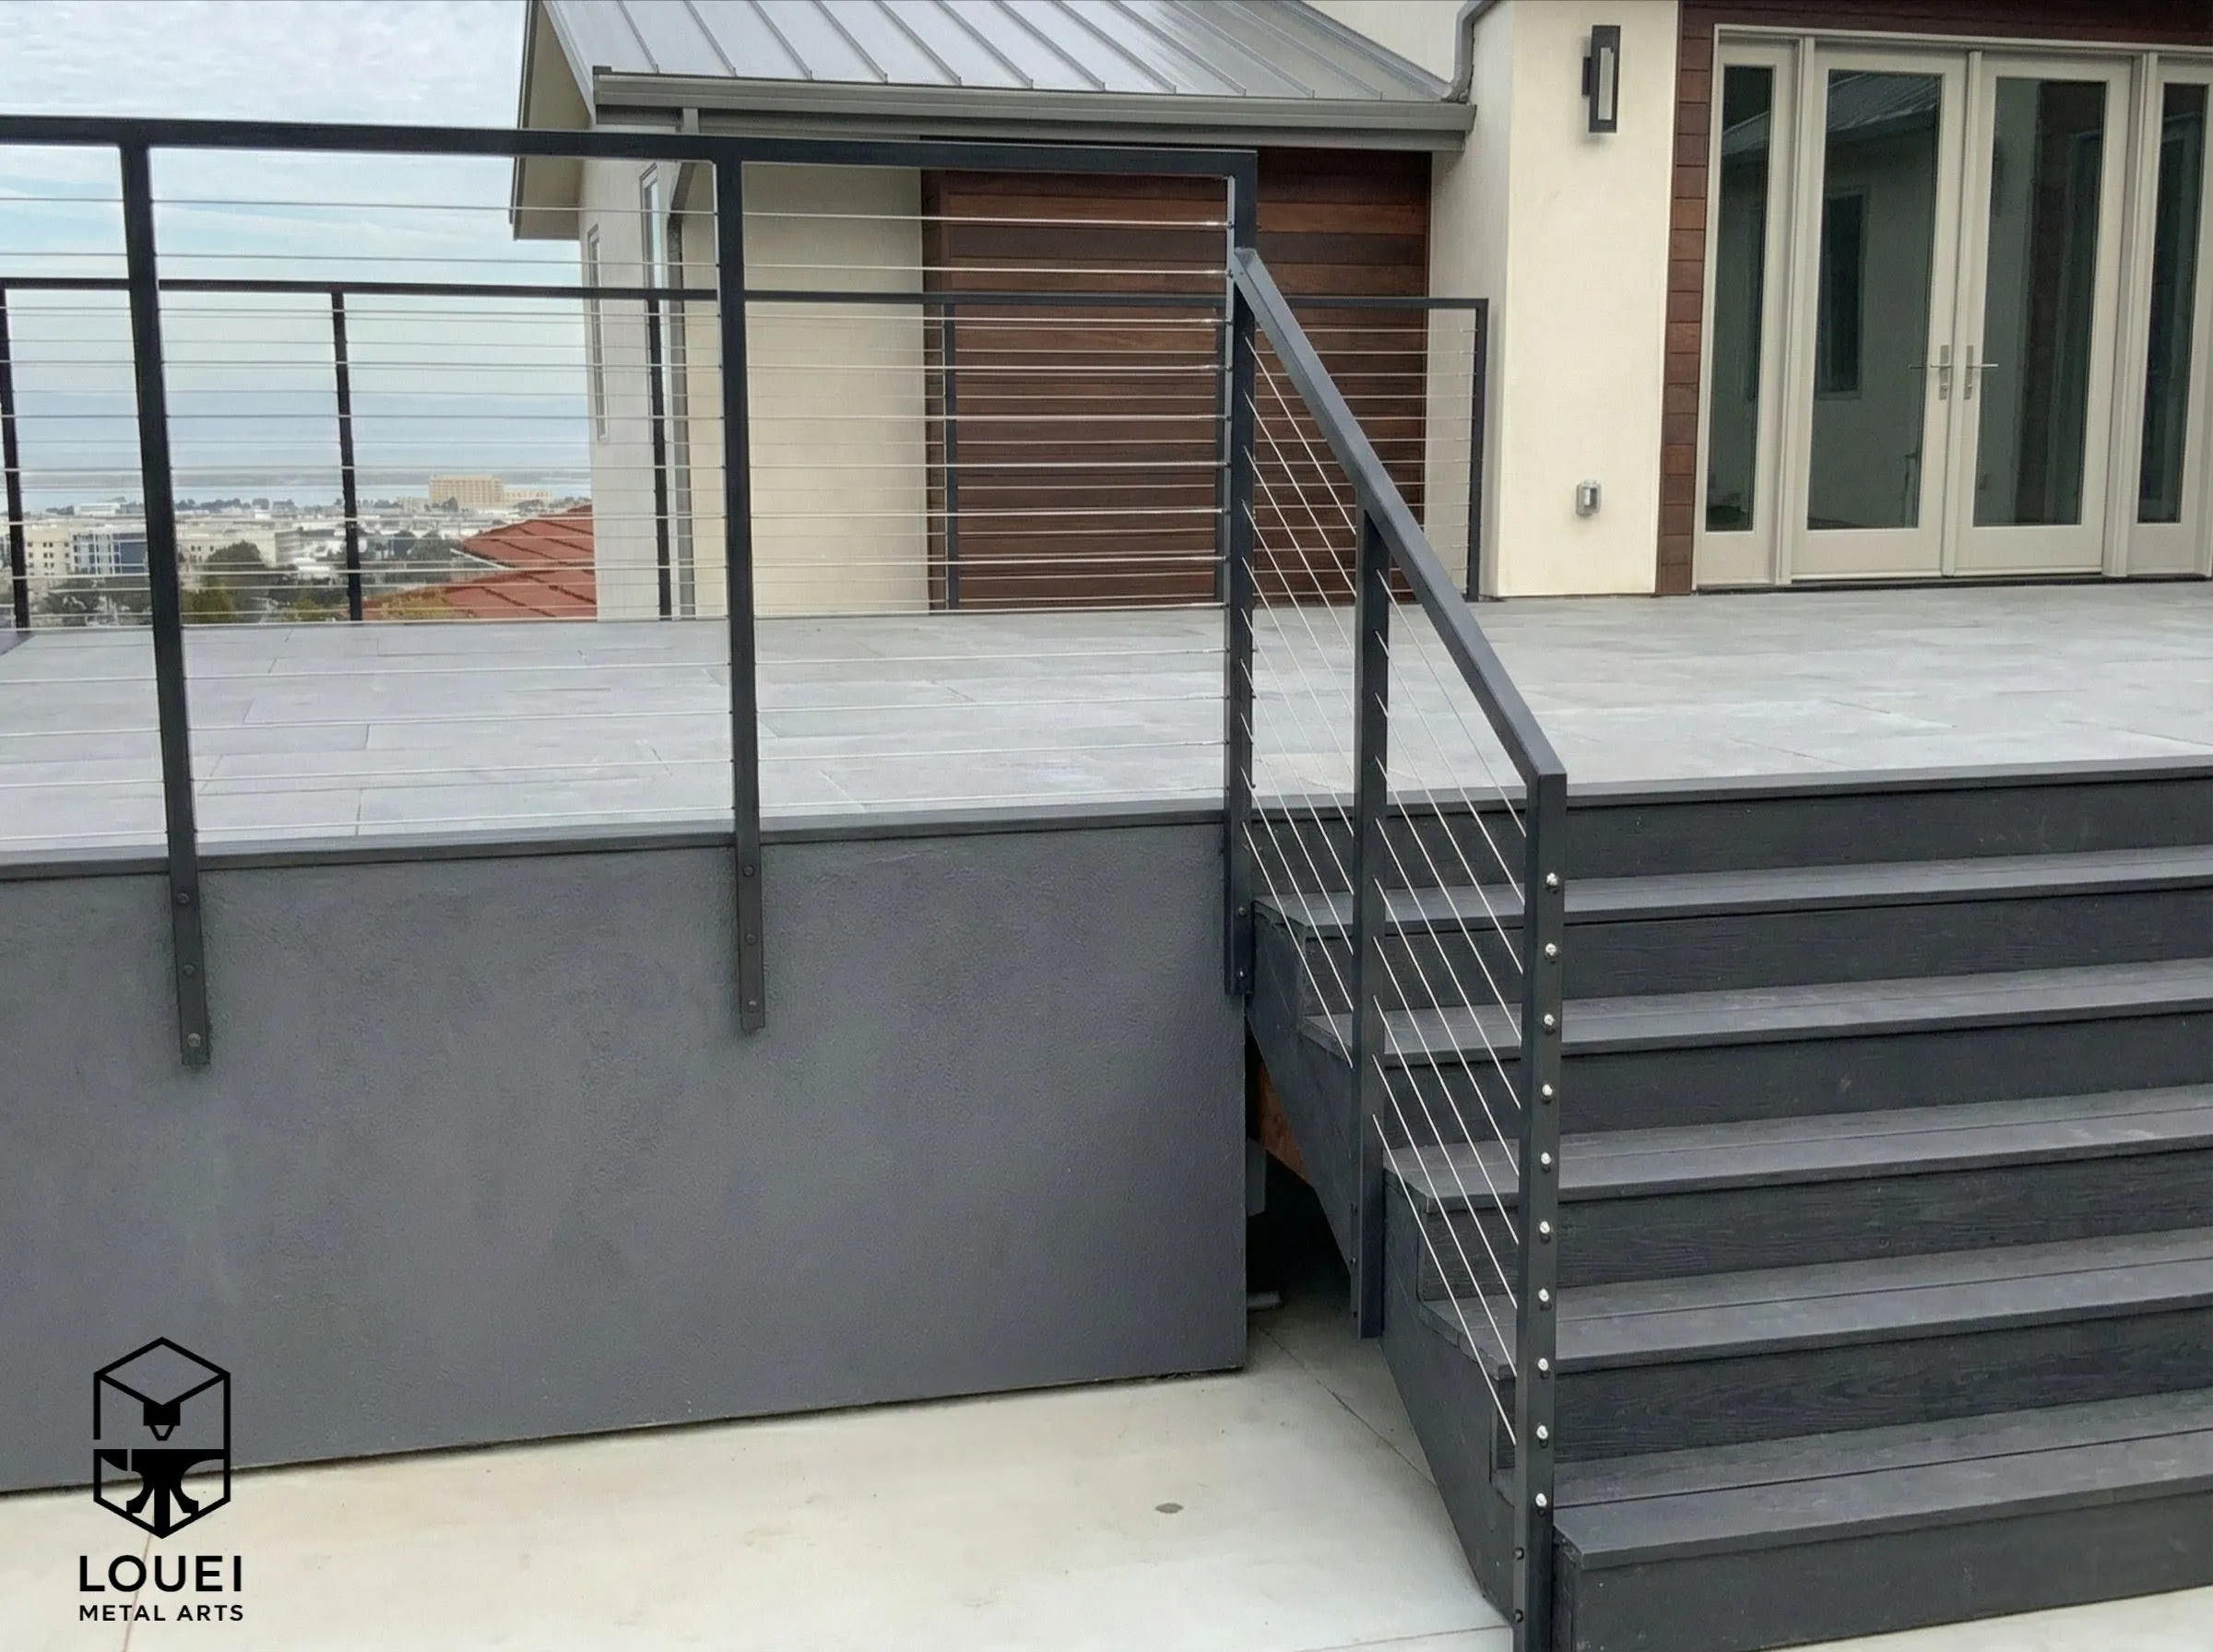
Cable Railings for Contemporary Homes and Roof Decks
Horizontal cable railings fit Vancouver's exposed-steel-and-concrete exterior vocabulary. For homeowners specifically focused on outdoor decks, see our dedicated deck railing in Vancouver guide.
Project Review First
Vancouver cable projects need more than a clean visual line. Fall height, opening limits, tension, post spacing, and connection details all affect whether a cable railing is appropriate. Start with our horizontal cable railing guide, then see why cable railing sags and how to prevent it. Or skip straight to the finished result: a documented cable railing build in North Vancouver.
Marine-Grade Hardware
For open exposures along Jericho Beach, False Creek, and west-facing roof decks, 316 stainless — and Duplex 2205 on the harshest sites — is our standard for coastal hardware.
ClearView System Specs
51×51 mm steel posts with a 3.2 mm wall, 7×7 316 stainless Ø4 mm cable, panels pre-swaged and marked in our shop, and a single-hex-key install that cuts site labour by up to 40%. Matte-black super-durable polyester powder coat as standard.
Strata Balcony Railing Replacement
In most BC cities, the typical railing project is a single-family deck. In Vancouver, the typical project is often a strata-wide balcony railing replacement on a 30- to 50-year-old concrete tower. Condominiums and apartments outnumber single-family homes. For owners and councils starting from scratch, our full balcony railing in Vancouver guide walks through system selection, strata documentation, and code — and for building-wide scopes and council planning, see strata railings in Vancouver.
Strata Specific Requirements:
- Engineering coordination and documentation when required
- City of Vancouver permit documentation where the scope requires it
- Phased scheduling minimizing resident disruption
- Safety and insurance documentation for project teams
LOUEI Metal Arts coordinates the documentation package with the strata council and project team when the scope requires it.
Planned for Vancouver Rain
Vancouver's rain profile changes the details: post bases need drainage thinking, powder coating has to protect welded assemblies, and hardware should match the exposure level of the site.
Every Vancouver installation is planned around moisture exposure, finish durability, anchoring, access, and long-term maintenance rather than treated like a one-size catalogue railing.
Specialized Vancouver Solutions
Beyond glass and cable, we provide custom-fabricated systems tailored to Vancouver's architectural and approval requirements.
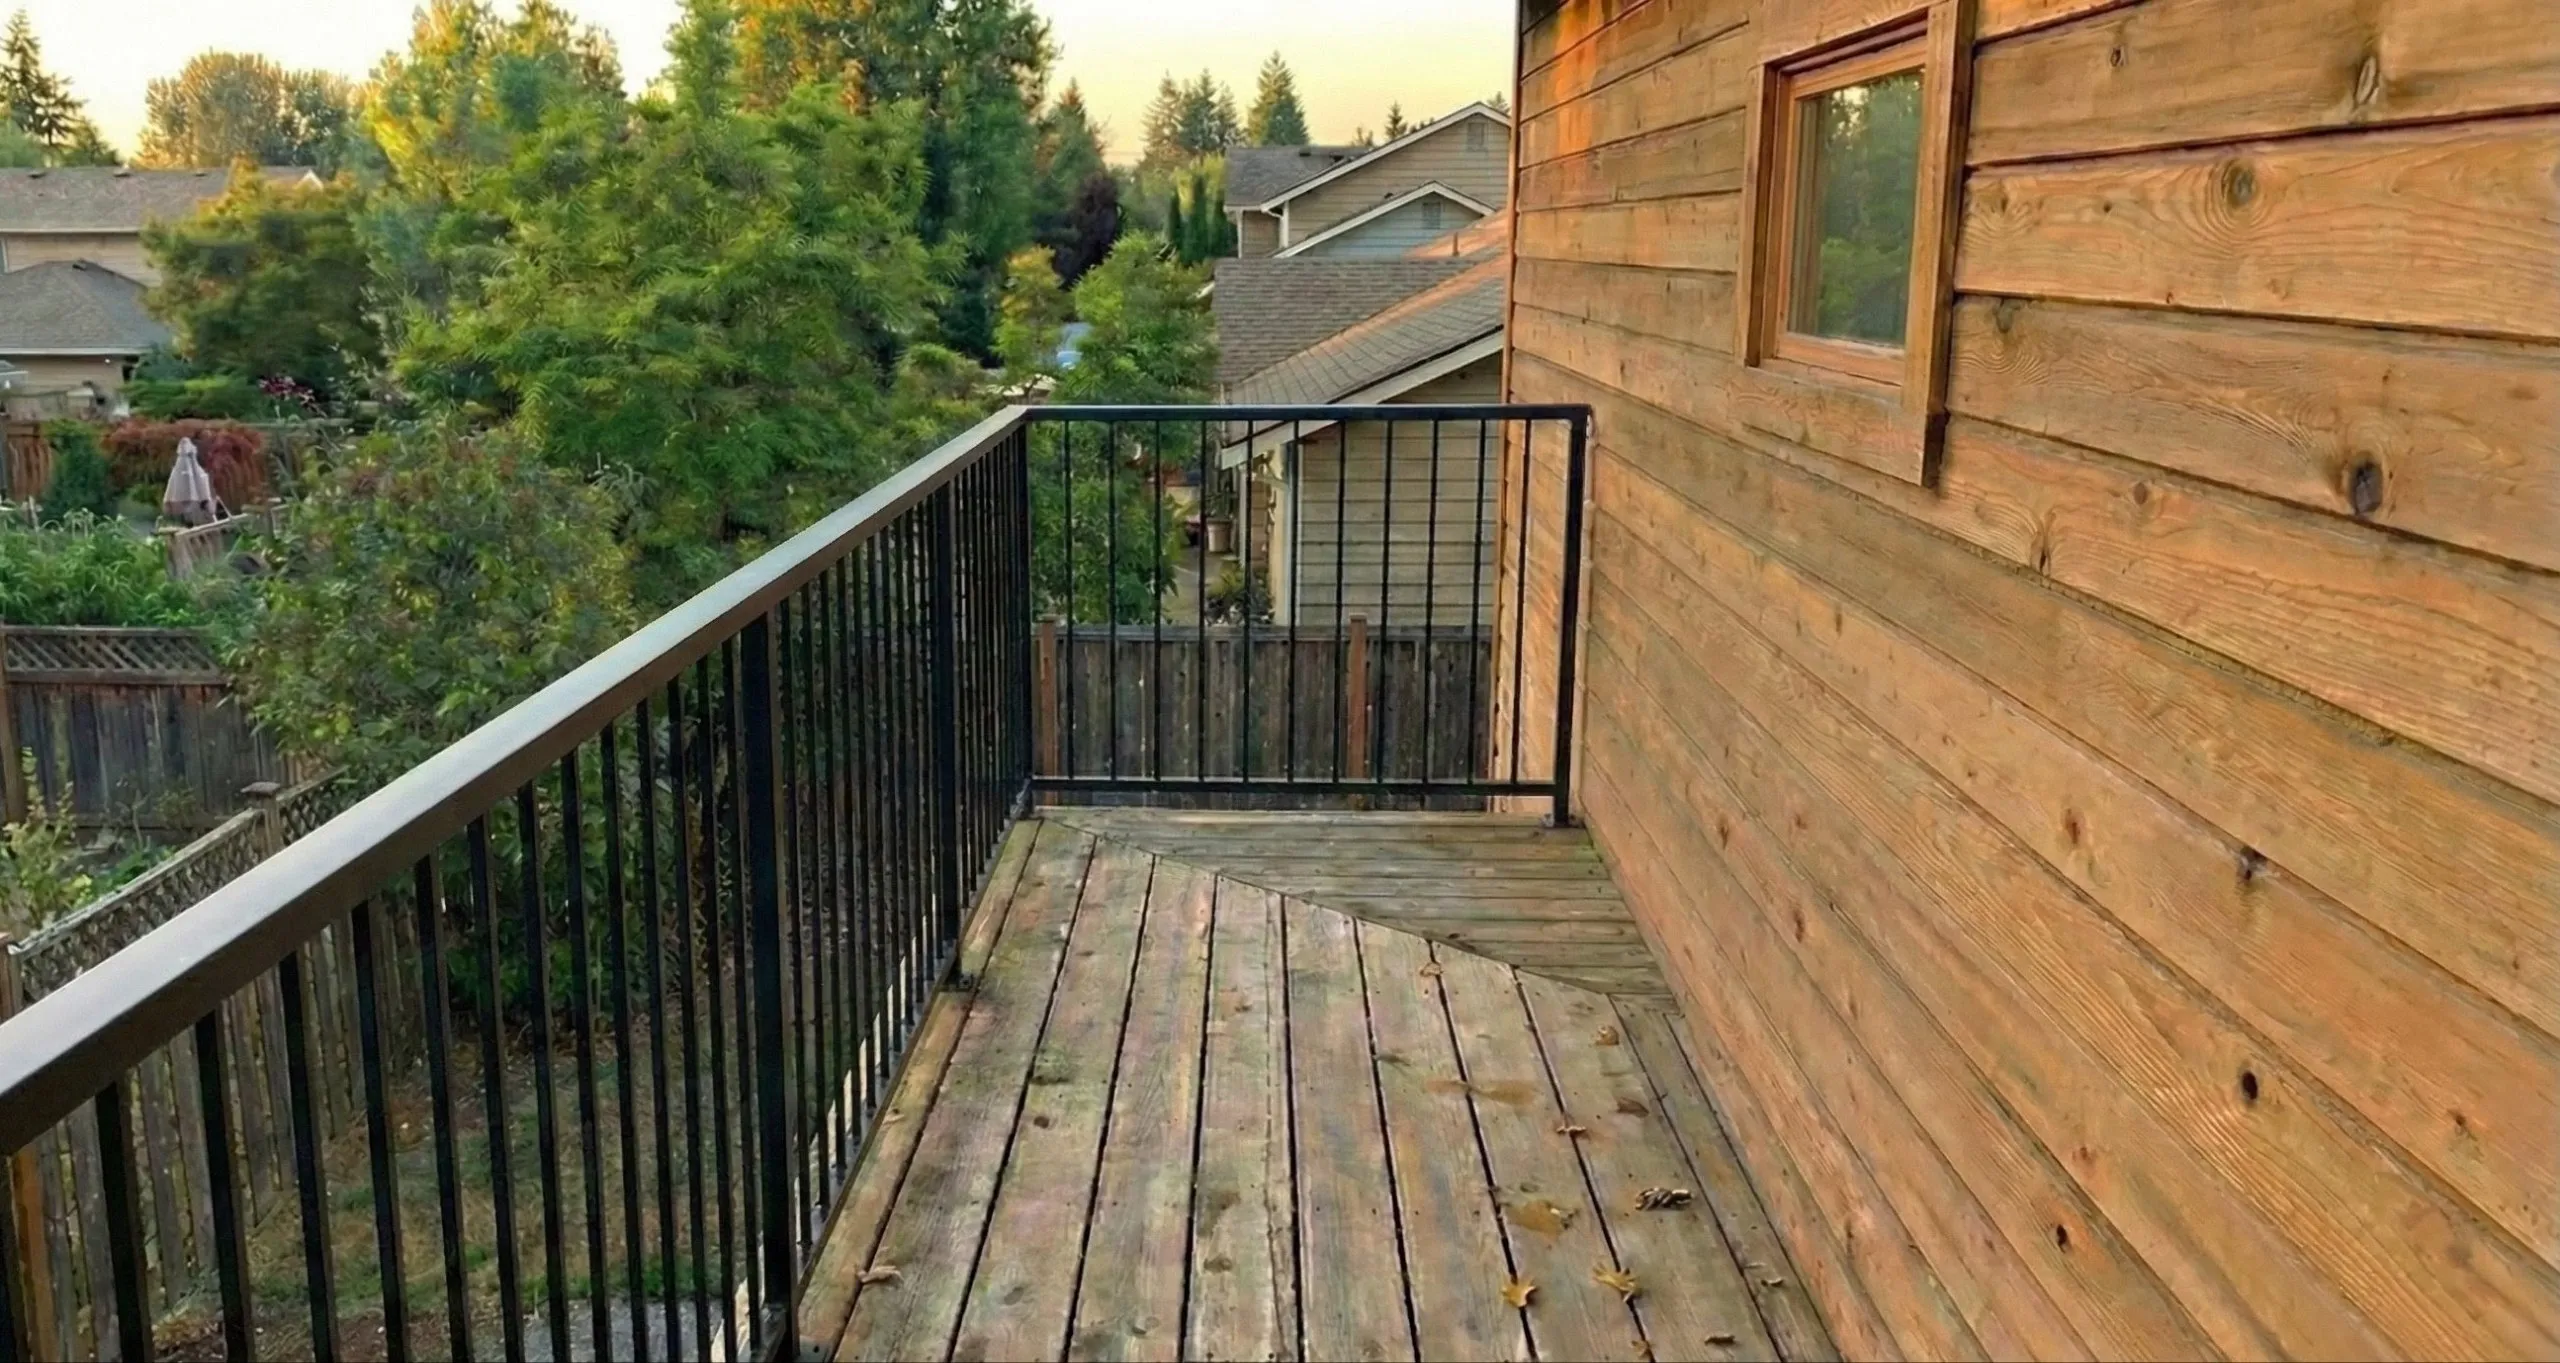
Picket Railings for Townhomes
Picket systems are a practical fit for Vancouver townhomes, entries, stairs, and multiplex projects where durability, rhythm, and a clean vertical line matter.
Handrails for Retrofits
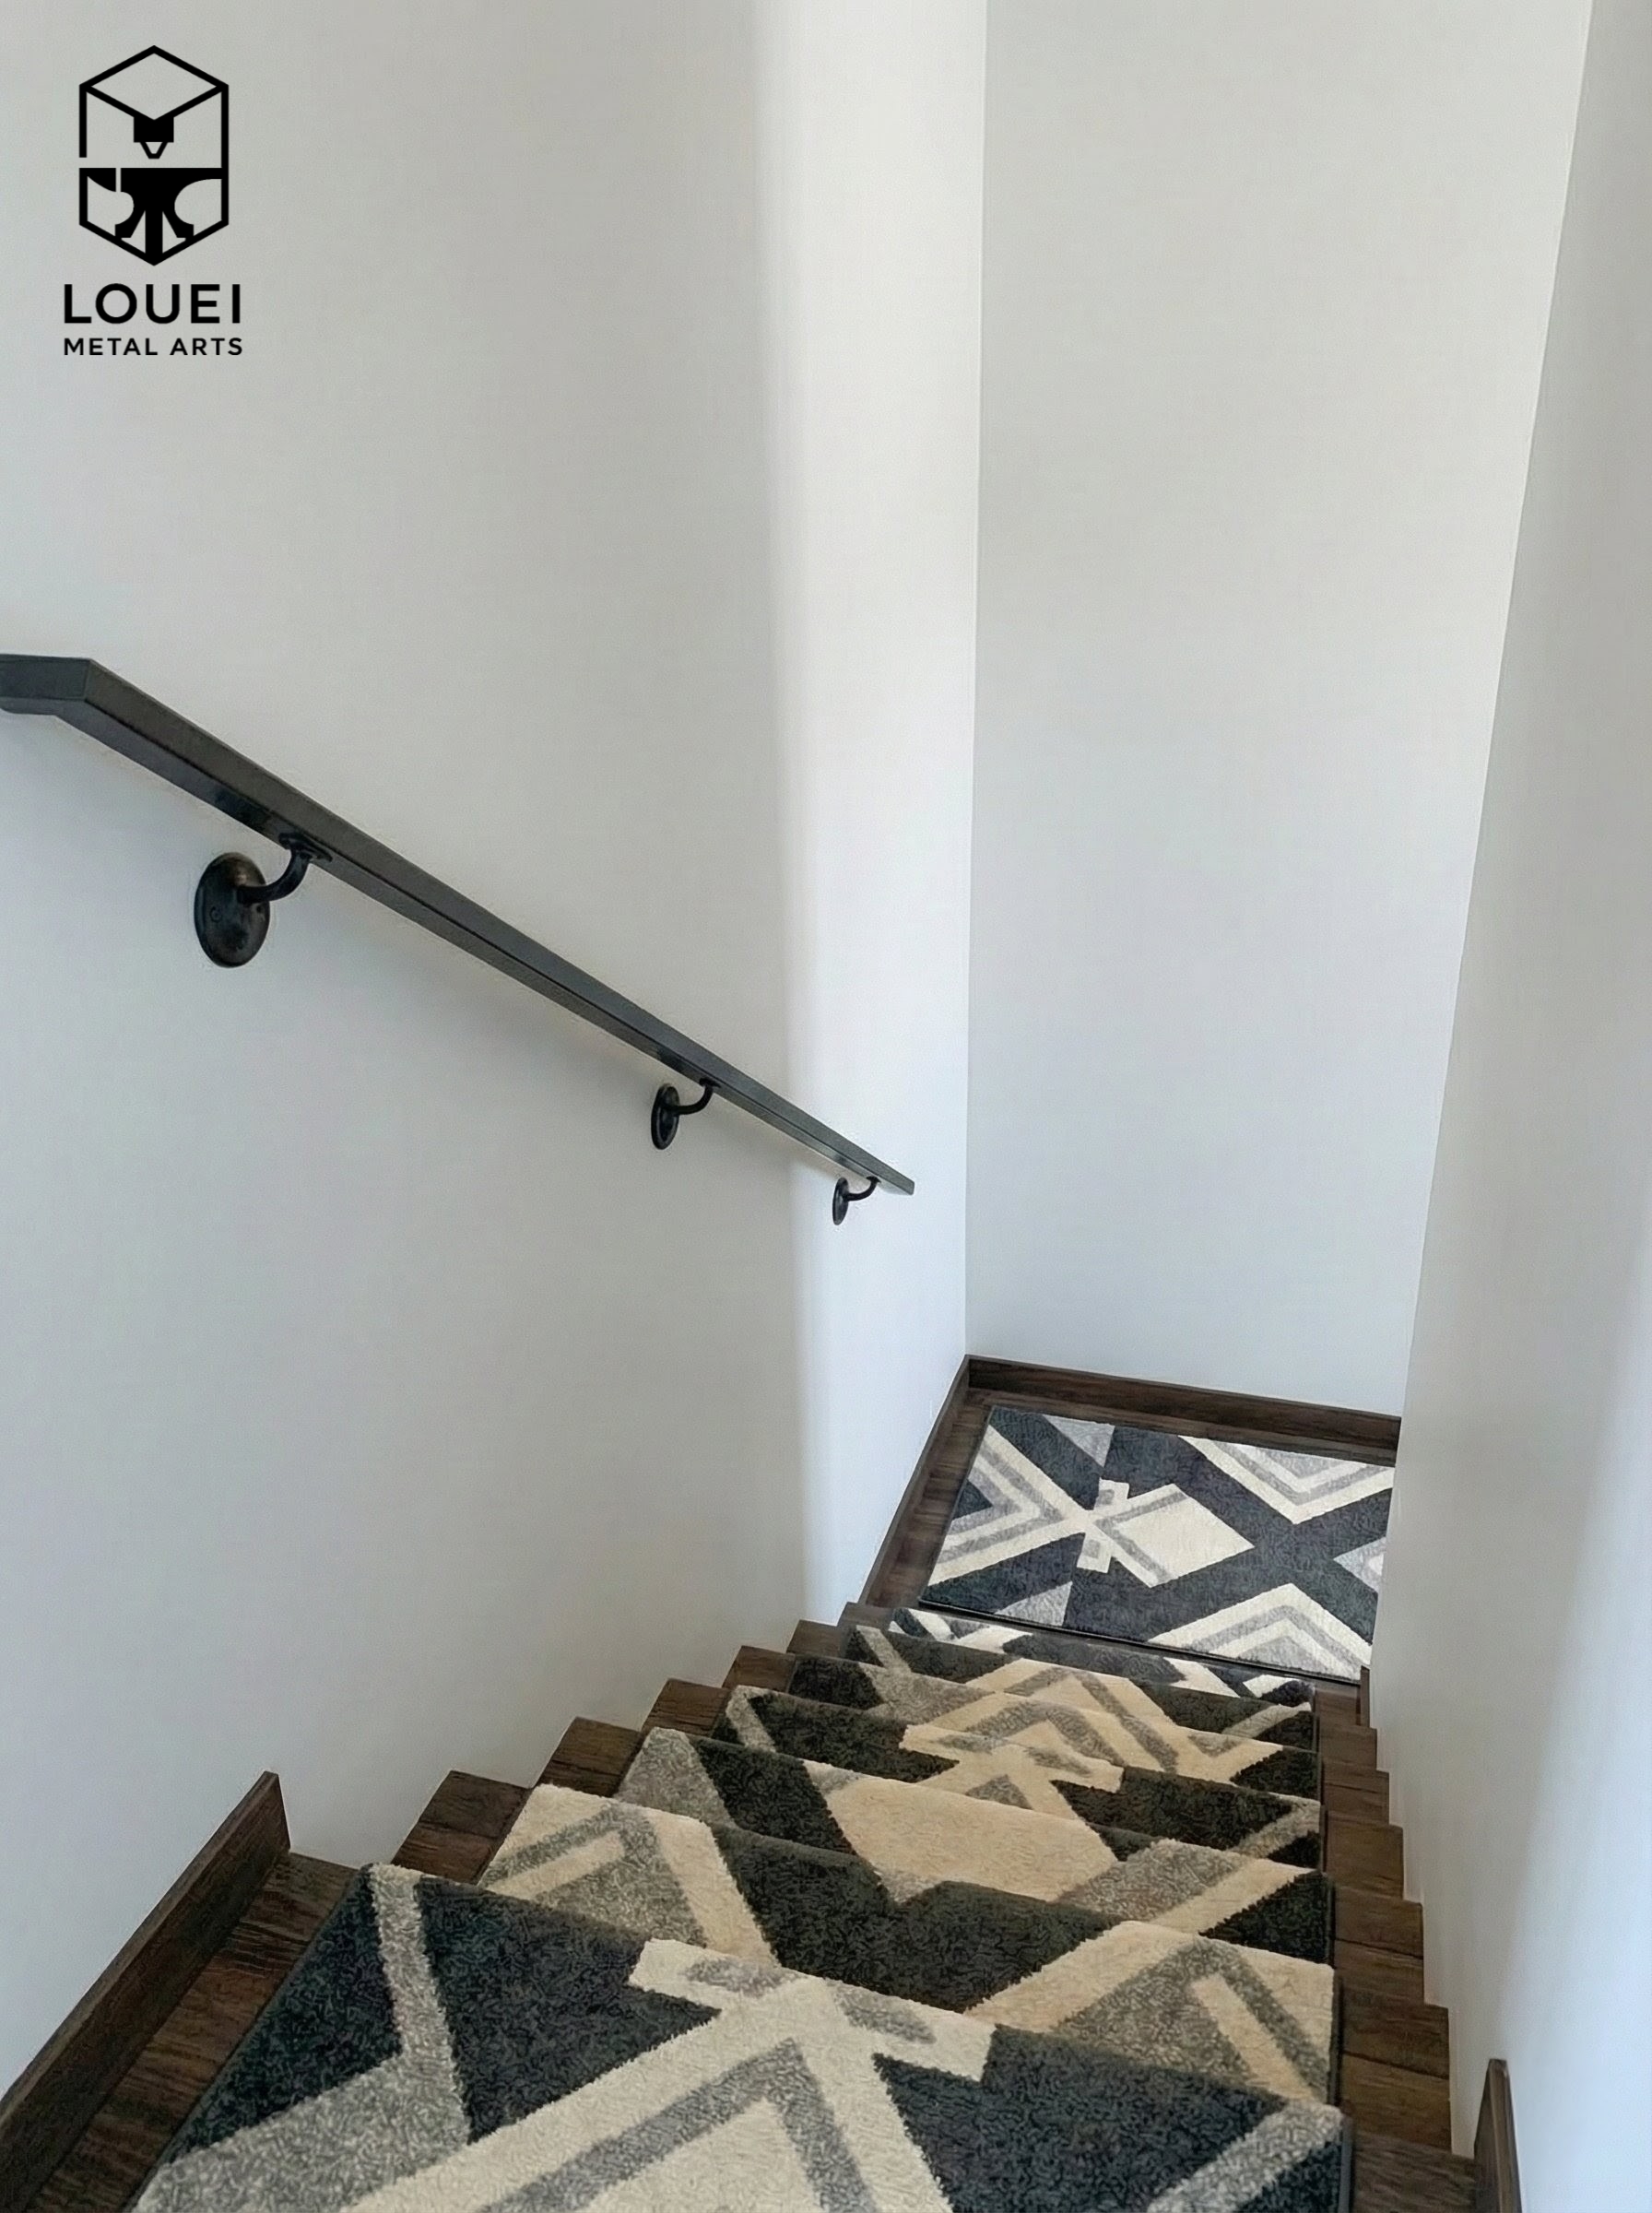
Interior and exterior handrails can be planned around grip, continuity, wall conditions, finish durability, and the way the rail sits visually inside an older or newly renovated Vancouver home.
Heritage Upgrades
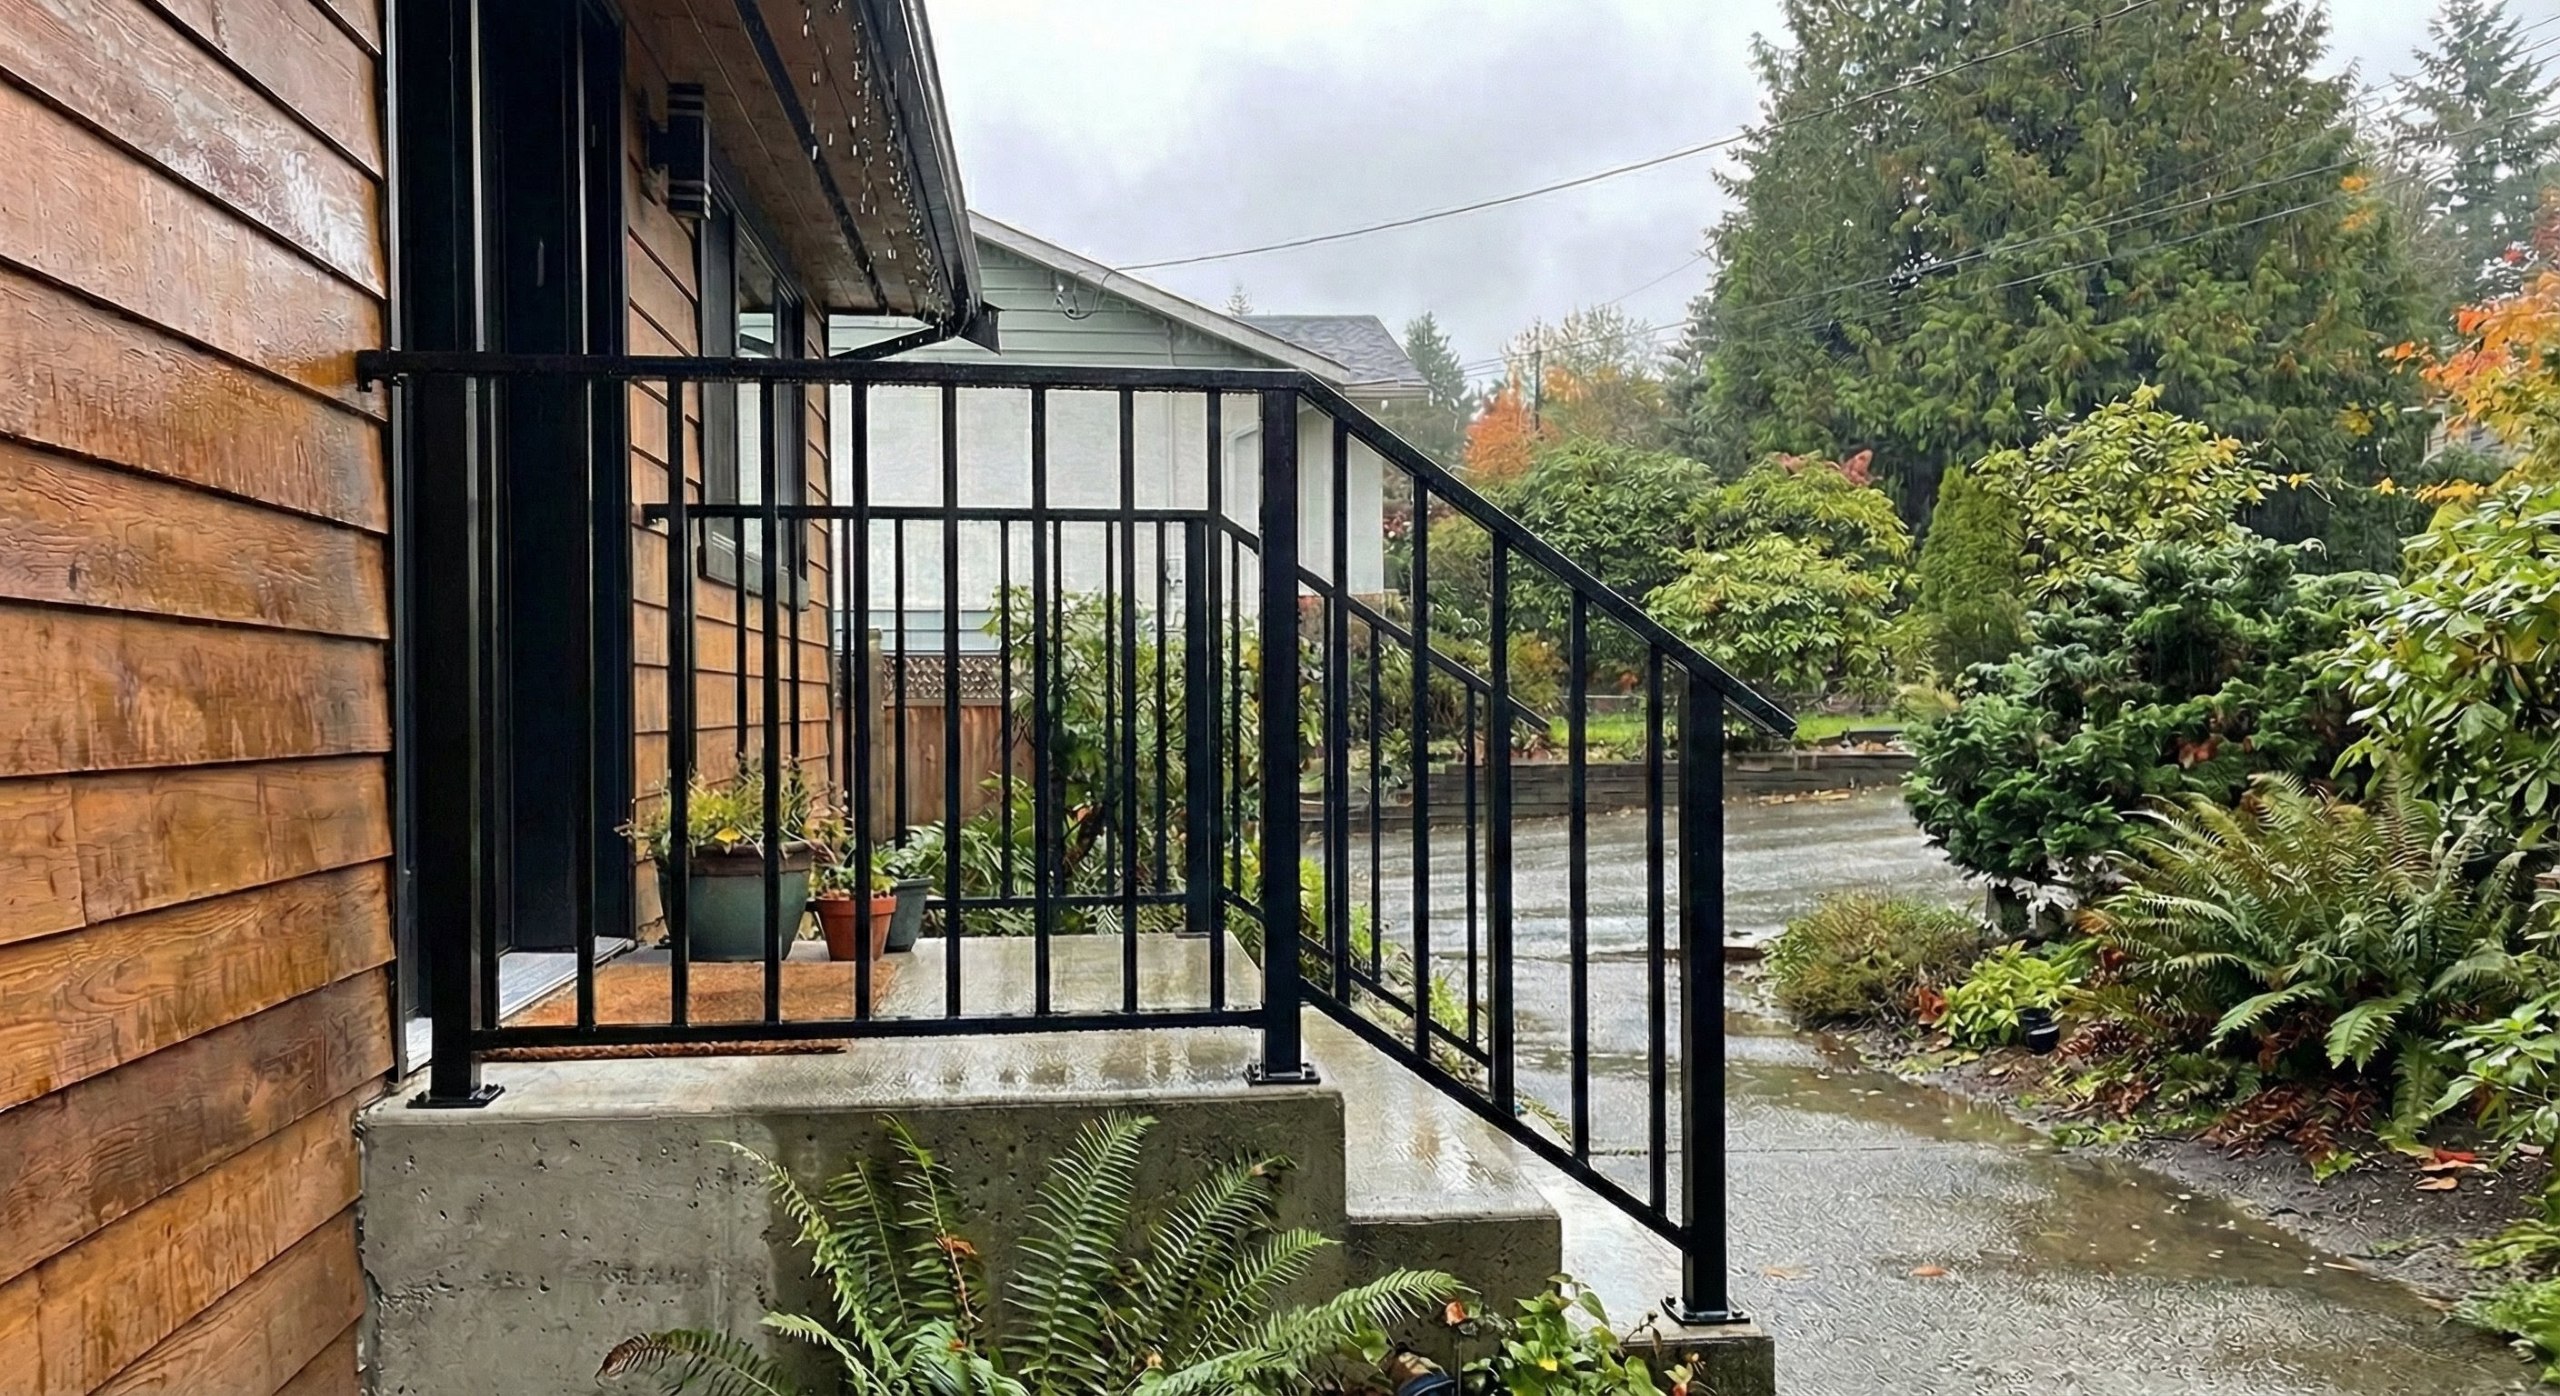
In Strathcona, Mount Pleasant, and East Vancouver, character homes often need railing upgrades that improve safety while respecting porch scale, trim lines, and older exterior materials.
Architectural Metalwork
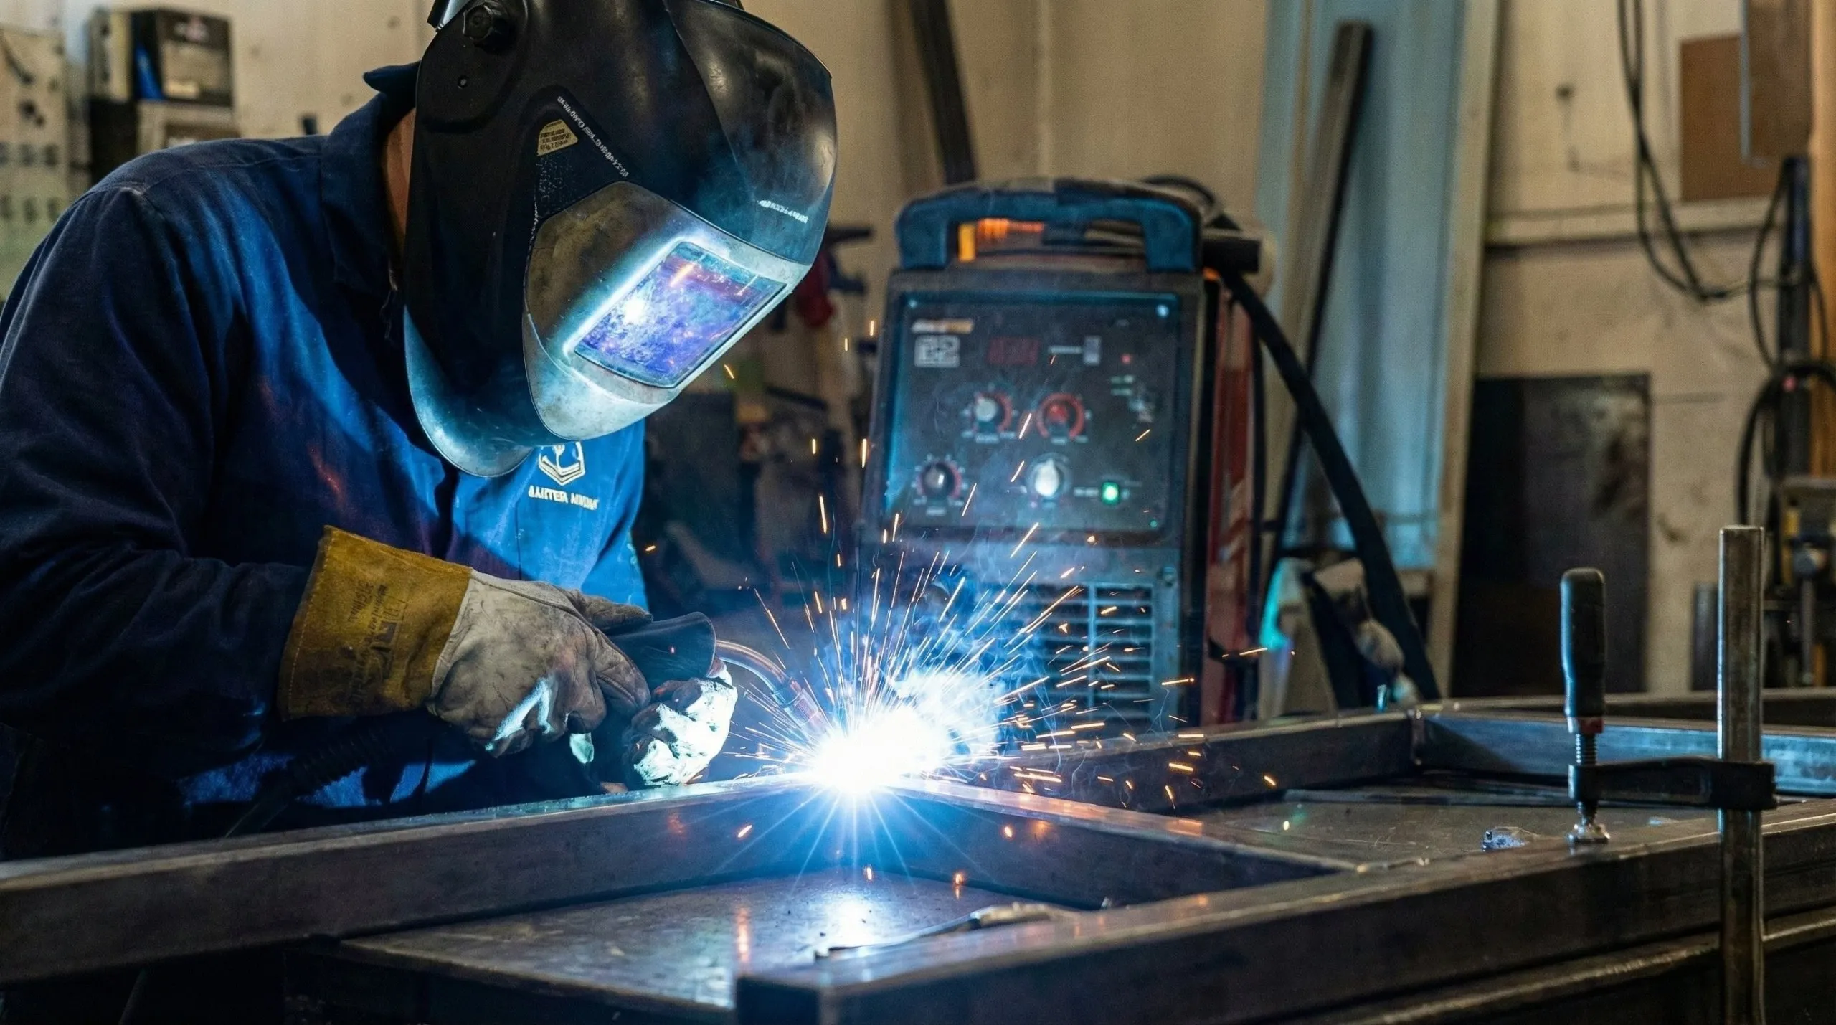
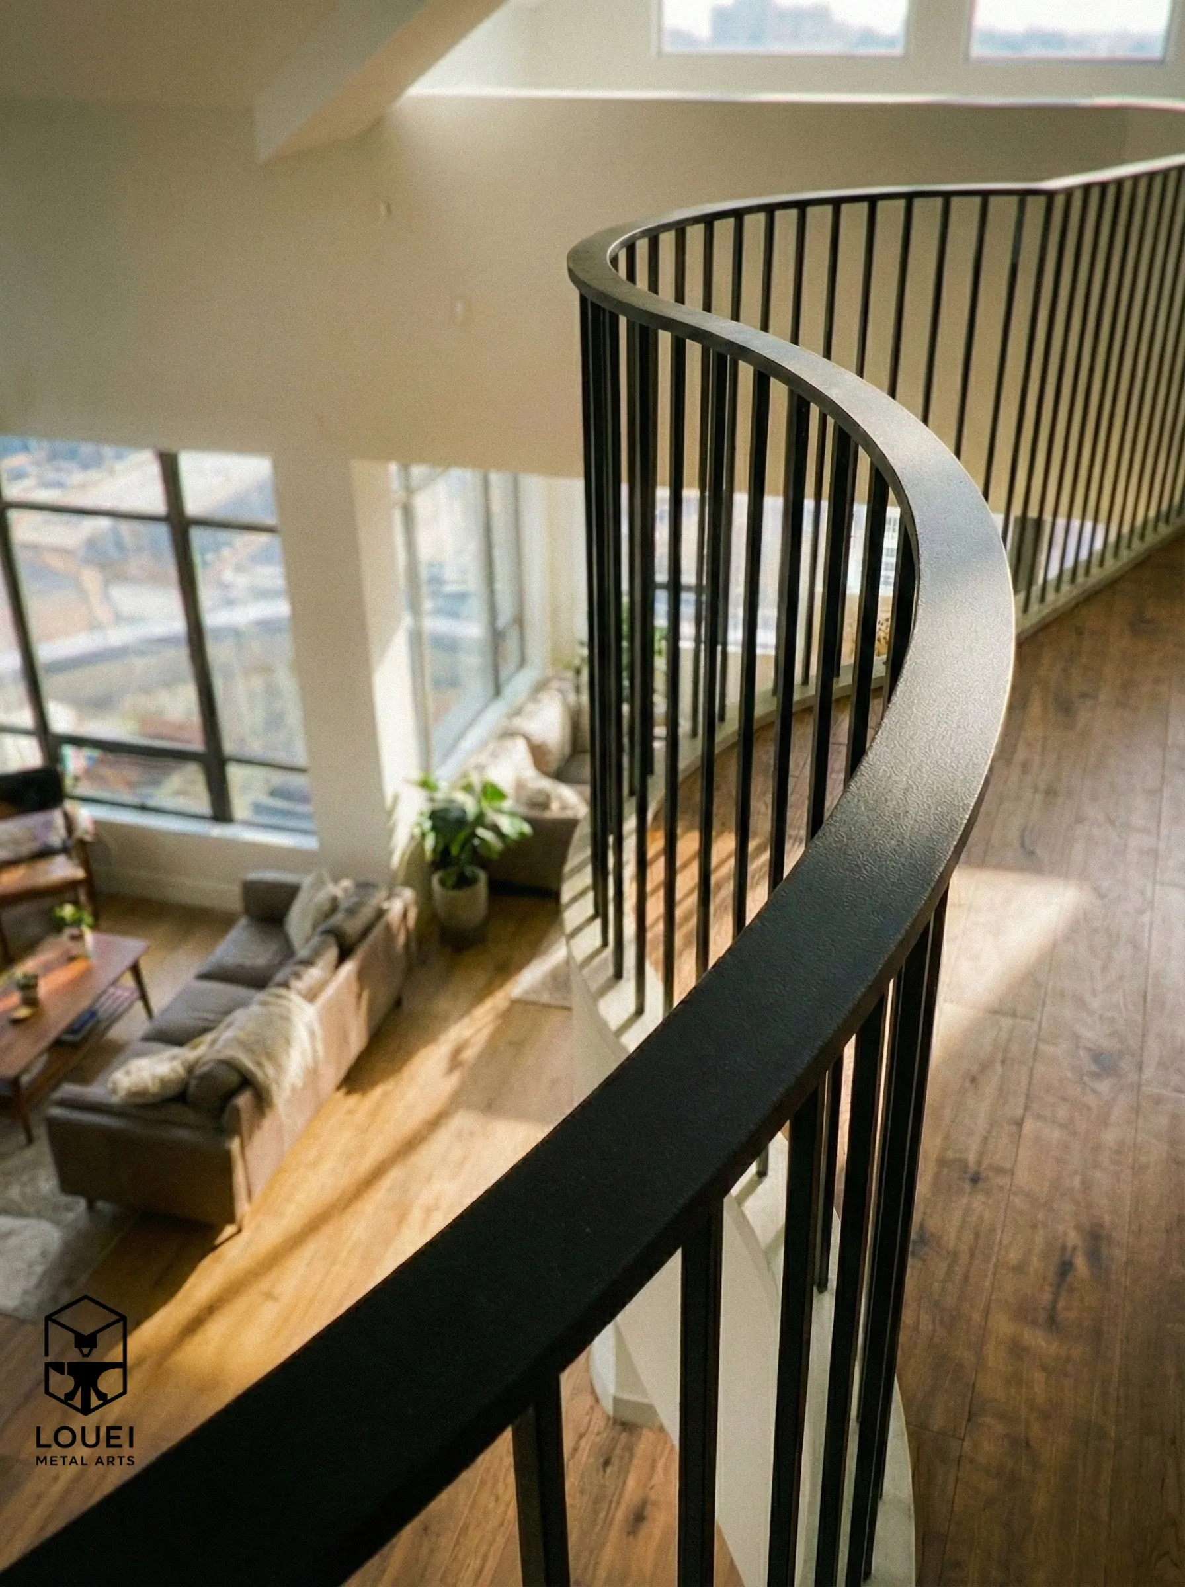
Vancouver builds frequently require custom elements: floating steel staircase stringers, privacy screens, canopy brackets, and exterior steel details. If it's steel, glass, or aluminum, we fabricate it to match your build.
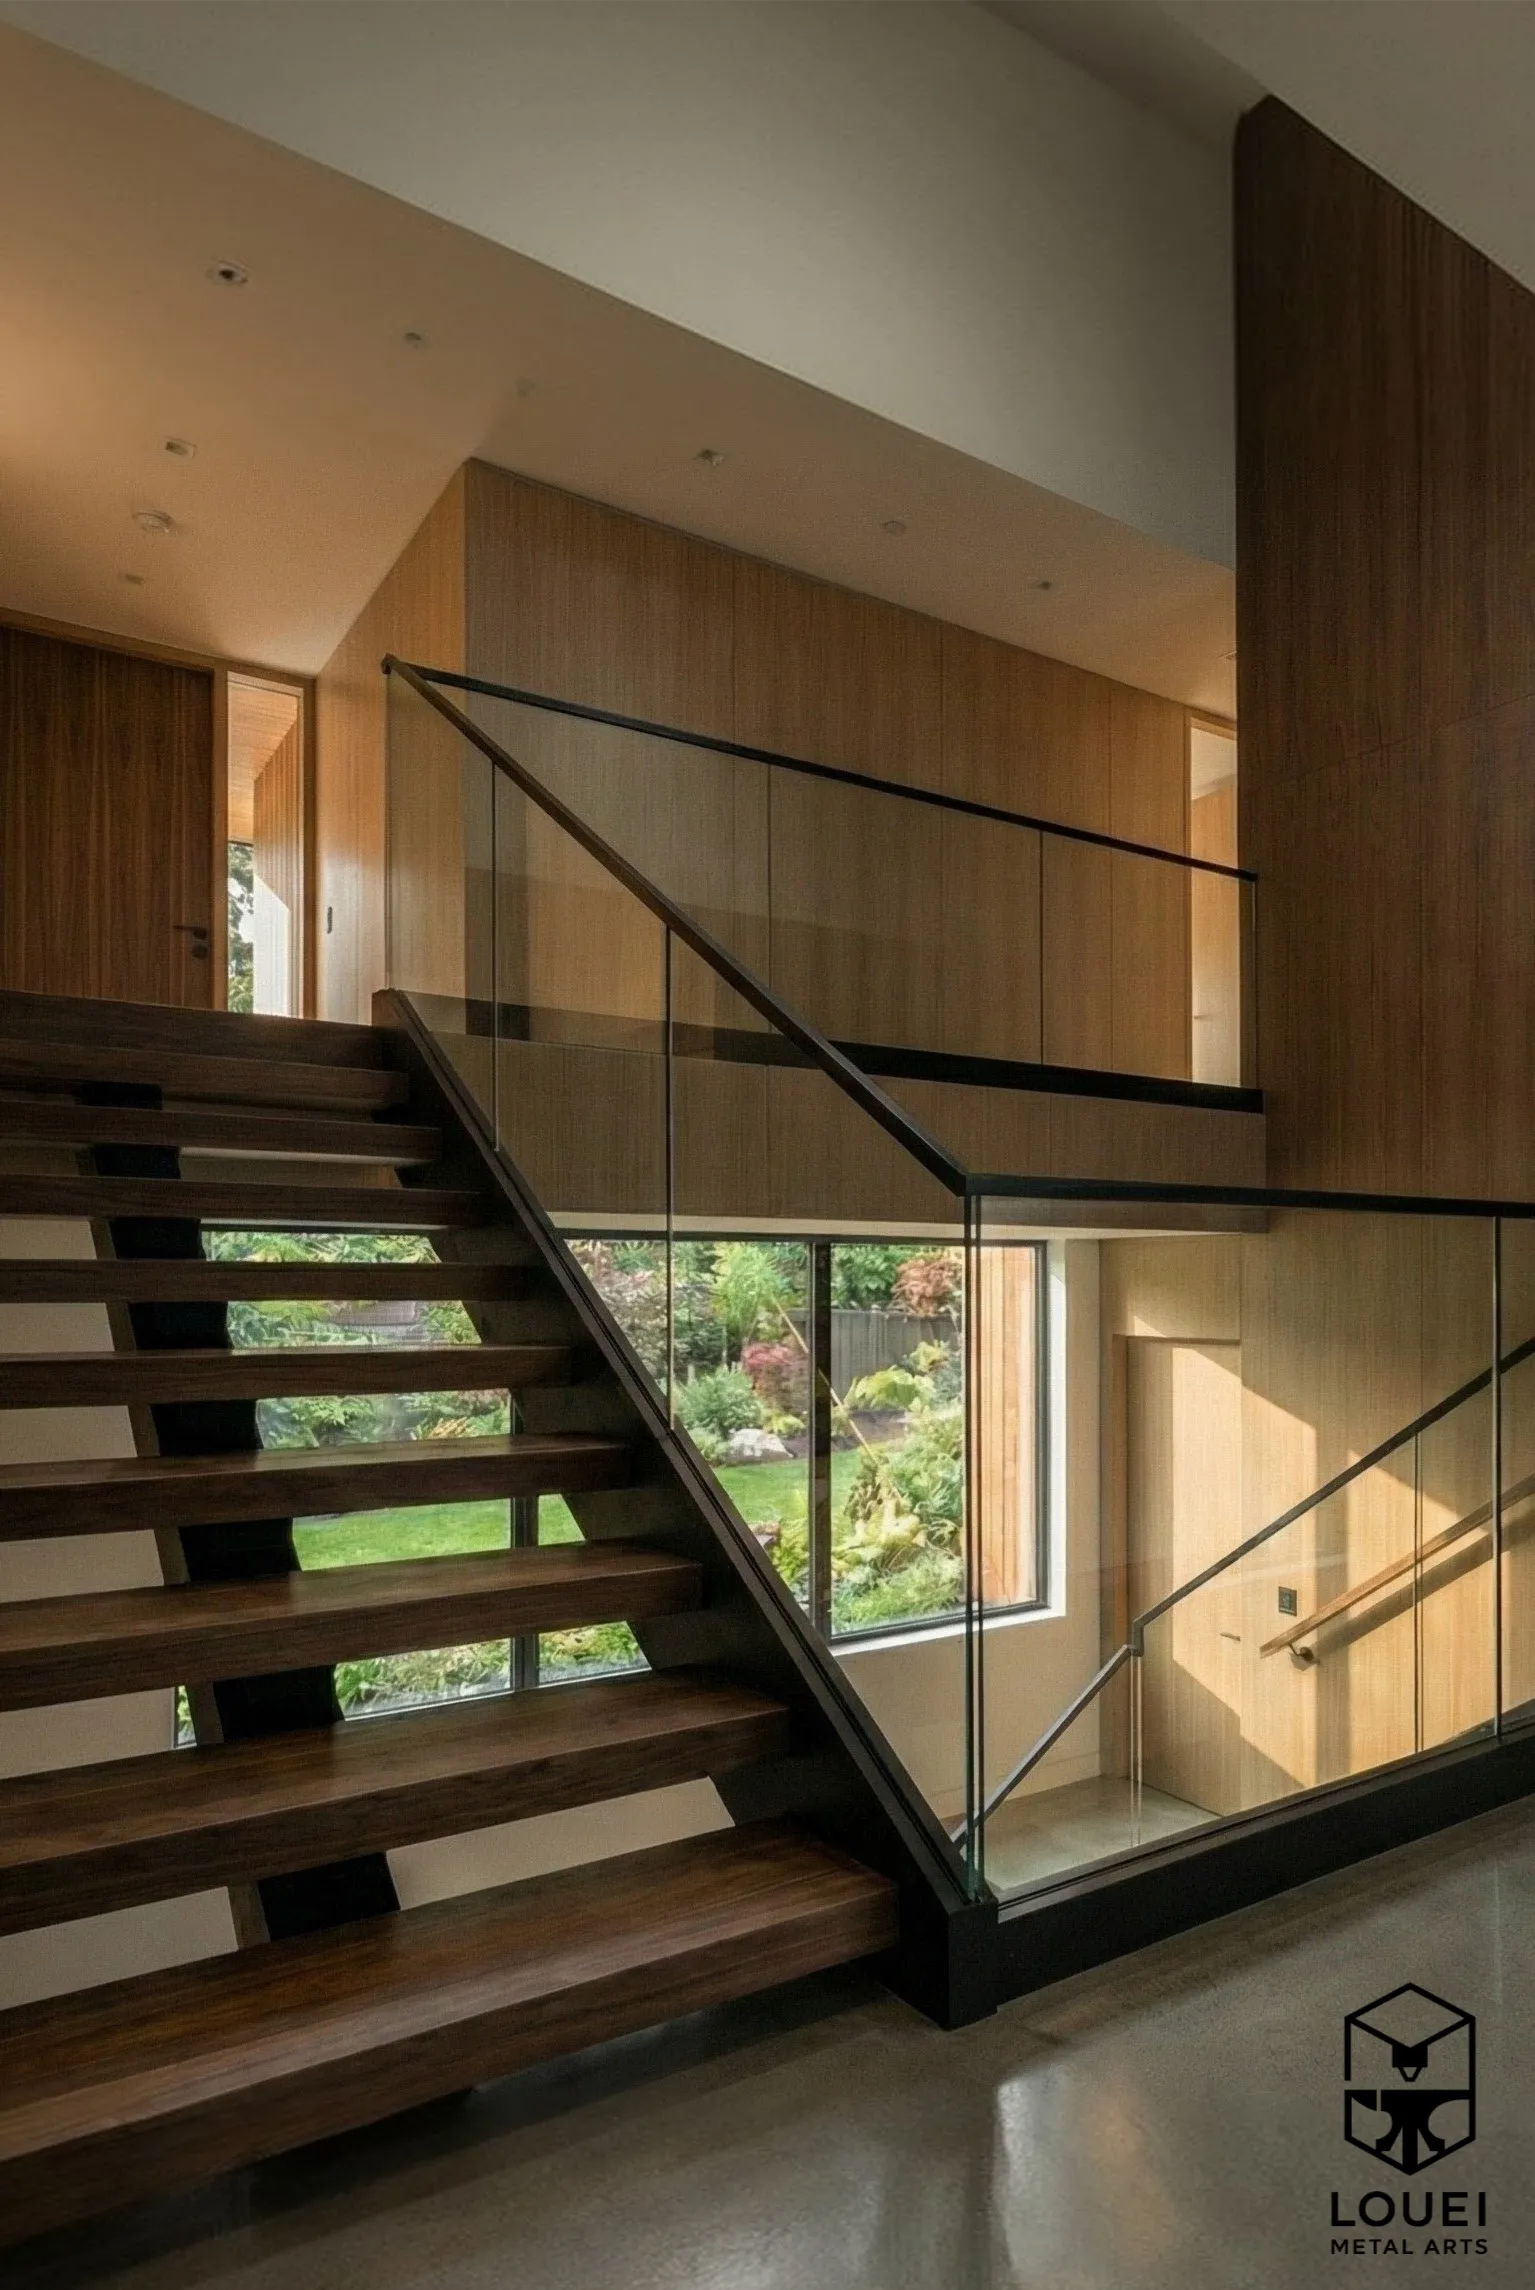
Watch Your Railing Get Built
Every LOUEI project runs through a live customer portal at my.loueimetalarts.com — an 11-stage tracked workflow from site measure to final walkthrough.
You see where your railing actually is — drawings issued, steel cut, welded, coated, scheduled — instead of calling to ask. No other BC railing shop offers this. It exists because a client who was burned once should never have to wonder twice.
One Shop, the Whole Pipeline
Nothing is subcontracted out of sight. The same Coquitlam floor takes your project from raw steel to finished railing:
- CNC plasma and laser cutting
- Cold-saw precision cutting
- MIG, TIG, and stick welding
- In-house powder coating — 200+ RAL colours
- Brushed and mirror stainless finishing
- Hot-dip galvanizing coordination
- Branded LMA-SD shop-drawing sets, standard
- Coating applied to fully welded assemblies — not field-bolted kits
Vancouver Operates Under Its Own Building By-law
Vancouver is enabled under the Vancouver Charter to adopt by-laws regulating building design and construction. The City adopted the 2024 BC Building Code with Vancouver-specific provisions as Building By-law 2025, with the main effective date on September 15, 2025 and transition timing for certain provisions.
For custom railing projects, this means the right answer is rarely just a product catalogue. The site, fall height, guard geometry, anchorage, professional review, permit path, and strata approval path all need to be understood before fabrication.
Vancouver runs its own building by-law. We plan railing details around applicable guard geometry, anchorage, permits, strata approvals, and engineering coordination where the scope requires it.
When a guard is required
For ordinary Part 9 conditions, an unprotected side with a drop exceeding 600 mm to the adjacent surface within 1.2 m; other requirements and exceptions also apply.
Guard height
The Part 9 default is 1,070 mm. Qualifying residential guards may use 900 mm, including certain exterior guards no more than 1.8 m above finished ground.
Openings
The ordinary required-guard rule prevents a 100 mm sphere passing. Exactly 4 inches is 101.6 mm, not the metric limit.
Try it — does your edge need a guard?
Part 9 deck-height screen
The ordinary Part 9 guard trigger is met. For an unprotected side within this tool’s scope, the general minimum height is 900 mm (the 900 mm exterior exception includes exactly 1.8 m, subject to the qualifying residential condition). The ordinary required-guard opening rule prevents a 100 mm sphere passing; 4 inches is 101.6 mm and is not the exact limit.
Adding a guard where none exists is new construction of a life-safety element and often requires a building permit — see our permit guide and code guide.
Scope: ordinary Part 9 exterior guards only—not Part 3, pool enclosures or an exit-guard decision. This is not a permit or structural approval. Source: VBBL 9.8.8.1, 9.8.8.3 and 9.8.8.5; BCBC Section 9.8.8.
The Solution:LOUEI Metal Arts fabricates custom steel, glass, cable, and picket railing systems locally in Coquitlam and coordinates Vancouver-specific documentation when required: site measurements, shop drawings, engineering inputs, strata packages, and permit-ready drawings.
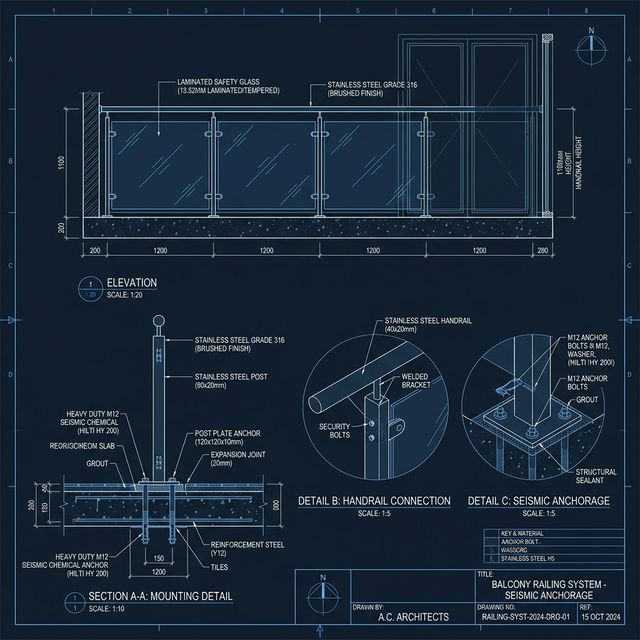
Planned for Vancouver Review
Site measurements, shop drawings, anchoring details, and documentation support can be coordinated around the approval path for the project.
City of Vancouver Permits
Vancouver's building permit process has its own administrative path. For railing work, the right documentation depends on the property, structural condition, scope of replacement, and whether strata, builder, engineer, or city review is involved.
- Site-specific drawings: Built around the actual stair, deck, balcony slab, landing, fascia, or existing structure.
- Engineering coordination: Used where anchorage, guard loads, structure, or project scope requires professional input.
- Strata and permit paths: Packages can be prepared to support both building review and strata council approval where required.
Vancouver Neighbourhoods Served
Kitsilano & Point Grey
Beachfront exposure and view-sensitive glass or cable details.
Shaughnessy & Granville
High-value custom homes requiring architectural alignment and custom fabrication.
Mt. Pleasant & Main St
Matte black picket, cable, and accessible handrail retrofits for character homes and infill builds.
Fairview & False Creek
Strata balcony railing updates with engineering coordination where the scope requires documentation.
Coal Harbour
High-rise coordination, documentation, and installation windows that respect building operations.
East Vancouver / Hastings
Accessible handrail retrofits and powder-coat picket systems for character-home restorations.
Frequently Asked Questions
Railings in Vancouver
Does the Vancouver Building By-law differ from the BC Building Code?
+
Yes. The City of Vancouver uses its own Vancouver Building By-law rather than the provincial BC Building Code. Check the applicable edition, local amendments and administrative process. For railing work, the issues include guard geometry, anchorage, professional review where required, and the documentation path.
How much does a custom railing cost in Vancouver?
+
Every LOUEI railing is fabricated to the actual stair, slab, and fascia — not cut from a kit — so cost depends on the system, the site, the finish, and the approval path. We provide a transparent, itemized quote after a site measure, and the number you sign is the number you pay.
How high does a railing need to be in Vancouver?
+
For ordinary Part 9 guards, the default minimum is 1,070 mm. Qualifying residential guards may use 900 mm, including certain exterior guards no more than 1.8 m above finished ground. The ordinary guard trigger is a drop exceeding 600 mm to the adjacent surface within 1.2 m. The ordinary required-guard opening rule prevents a 100 mm sphere passing; exactly 4 inches is 101.6 mm, not the metric limit. Part 3, exits, stairs and pools require their own scope check.
Do I need a building permit to replace deck railings in Vancouver?
+
It depends on the scope. Like-for-like replacement may be simpler than changing the railing type, altering connections, or working on a structure that needs review. Adding a guard where none existed — required once the drop exceeds 600 mm — is new construction of a life-safety element and often requires a permit. We help clarify the documentation path for your project.
What materials handle Vancouver's rainfall best?
+
Sustained moisture cycling is the main issue. Powder-coated steel, aluminum, glass, and stainless hardware can all work when the system is detailed for drainage, finish durability, and the exposure level. On coastal and exposed sites we specify 316 stainless hardware — and Duplex 2205 on the harshest marine exposures.
Can you handle strata-wide balcony replacements?
+
Yes. Strata-wide balcony railing replacement is a strong fit for our process. We coordinate documentation such as engineering inputs, city forms, safety documentation, insurance records, and phased deployment scheduling where required.
Are horizontal cable railings allowed in Vancouver?
+
Cable railings can be appropriate on many Vancouver residential projects, but fall height, opening limits, post spacing, and cable tension matter. We review the specific site before recommending cable over glass or picket.
Can I follow my project while it's being built?
+
Yes. Every project runs through our live customer portal at my.loueimetalarts.com — an 11-stage tracked workflow covering site measure, shop drawings, fabrication, coating, and installation — so you always know exactly where your railing is.
What colours are available?
+
Over 200 RAL colours from our in-house powder-coating facility, applied to fully welded assemblies in a factory environment. That includes finishes matched to historic palettes, window trims, and architectural specifications.
Written by LOUEI Metal Arts — custom metal fabrication, Coquitlam, BC.
Get a Free Estimate for Your Vancouver Project
Replacing balcony railings on a Fairview strata tower? Adding frameless glass to a Kitsilano deck? Upgrading a Strathcona heritage porch? Contact LOUEI Metal Arts. Custom fabrication, finish planning, documentation support, and installation. Call Office: 604-388-6086 or Direct: 778-848-1149.
Primary-source code reference · checked September 24, 2026
Code references for this page
These links go to governments, regulators and the original professional or certification bodies—not other railing businesses. Code text, older local bulletins and advisory guidance are labelled separately. This is an editorial source check, not a professional sign-off, product certification or approval of your project.
Which code applies?
BC province versus the City of Vancouver
Use BCBC 2024 with its published amendments outside the City of Vancouver, and VBBL 2025 inside the city. Vancouver is not the same jurisdiction as North Vancouver or West Vancouver. Permit dates and transition rules matter. A newer national model code does not automatically replace the locally adopted edition.
- Province of BC — BC Building Code 2024Government code register
- Province of BC — BCBC amendments, revisions 1–6Government amendment register
- City of Vancouver — current Building By-law and transition informationMunicipal code register
- NRC — National Building Code of Canada 2025National model code; local adoption must be checked
Guard height and openings
Ordinary Part 9 guards; exceptions must be read with the clause
Articles 9.8.8.1, 9.8.8.3 and 9.8.8.5 cover when a guard is required, its height and openings. The usual trigger is a drop over 600 mm within 1.2 m of the walking surface. Default height is 1,070 mm; qualifying residential guards can use 900 mm, including certain exterior guards at no more than 1,800 mm above finished ground. The ordinary required-guard opening rule prevents a 100 mm sphere passing. Exactly 4 inches is 101.6 mm: metric limits control.
- Province of BC — BCBC 2024, base text (read with amendments)Reference: 9.8.8.1–9.8.8.5 · PDF page 979Building code
- City of Vancouver — VBBL 2025, Volume 2 v3.00Reference: 9.8.8.1–9.8.8.5 · PDF page 30Municipal consolidated code, May 5, 2026
Horizontal cable: the 4.2 m rule and its limits
Separate Part 9, Part 3, exit and pool conditions
For ordinary Part 9 guards, 9.8.8.6.(1) applies the anti-climb requirement above 4.2 m. At or below 4.2 m, horizontal cable is not prohibited by that clause merely because it is climbable; height, openings, loads and connections still apply. Part 3 clause 3.3.1.18.(4) also says more than one storey. Vancouver exit clause 3.4.6.6.(7) has no 4.2 m exception. Pool fencing is separate. 4.2 m is about 13 ft 9.35 in, not 14 ft.
- City of Vancouver — VBBL 2025, Volume 2 v3.00Reference: 9.8.8.6.(1) · PDF page 32Municipal consolidated code, May 5, 2026
- City of Vancouver — VBBL 2025, Volume 1 v4.00Reference: 3.3.1.18.(4); 3.3.1.14; 3.3.4.7; 3.4.6.6.(7) · PDF page 308Municipal consolidated code, May 5, 2026
- Province of BC — BCBC 2024, base text (read with amendments)Reference: 3.3.1.18.(4); 3.4.6.6.(7); 9.8.8.6.(1) · PDF page 983Building code
- City of Vancouver — 2025 code seminar, guard design (page 20)Municipal explanatory presentation, not legislation
- BC Code Interpretation Committee — 24-0010, objects near guards (2024)Advisory interpretation; local authority decides
Loads, anchors and structural materials
The whole assembly and its supporting structure
Use the applicable row of Table 9.8.8.2 or Article 4.1.5.14, not one load for every railing. The Part 9 residential top-load row is 0.5 kN/m OR 1.0 kN concentrated, whichever is critical, with 1.5 kN/m vertical and separate infill loading. Handrail loads under 9.8.7.7 differ. Article 9.8.8.2.(2) refers to adjacent vertical elements; it is not a universal horizontal-cable tension test. Cable diameter, post spacing and pretension need system-specific design. Structural steel, aluminium and glass have separate design references in Part 4.
- City of Vancouver — VBBL 2025, Volume 2 v3.00Reference: 9.8.8.2 and Table 9.8.8.2; 9.8.7.7 · PDF page 31Municipal consolidated code, May 5, 2026
- Province of BC — BCBC 2024, base text (read with amendments)Reference: 4.1.5.14; 4.3.4; 4.3.5; 4.3.6; Table 1.3.1.2 · PDF page 524Building code
- Engineers and Geoscientists BC — Designing Guards for Building Projects v2.0 (2018)Professional practice guidance, not a new code edition
Read the applicable clause and its exceptions, referenced standards and amendments together. The municipal consolidated PDFs are convenience copies; enacted text controls. Proprietary standards are linked through their issuing authorities—we do not claim access to, or reproduce, paywalled standards. Explore the complete topic-by-topic official-source register.