
British Columbia Services
Langley Custom Railings
Your Developer Cut Corners. We Don't.
The Problem with Railings That Weren’t Built for the Valley
Building Permits
$119M+
Value in Langley City (2023)
New Projects
Middle-Housing
Multi-unit construction focus
Key Requirement
Strata Compliance
Strict HOA & Municipal Rules
Langley is experiencing a massive housing shift. The arrival of the Surrey-Langley SkyTrain extension and provincial "Middle-Housing" initiatives have turned Langley City and the Township into dense, fast-moving construction zones. But speed often compromises quality.
You bought in Langley for the space, the community, or the investment potential. Your railing system should protect that investment—not rot out in three years or fail a strata compliance audit.
Many developers use lightweight, big-box aluminum extrusions to cut costs. In the Fraser Valley’s 1,500mm annual rainfall, improperly installed deck posts leak, glass hardware corrodes, and standard pickets rattle when exposed to constant winds sweeping off the farmlands.
The Solution:Custom-welded steel picket and heavy-duty glass act as the permanent fix. Built precisely for new-build townhomes, aging acreage decks, and tight strata rules, they provide unwavering structural integrity. Below: how our systems perform in Langley, what BC Building Code requires, and what a multi-unit integration looks like. For local regulations, consult the Langley City Building Permits page.
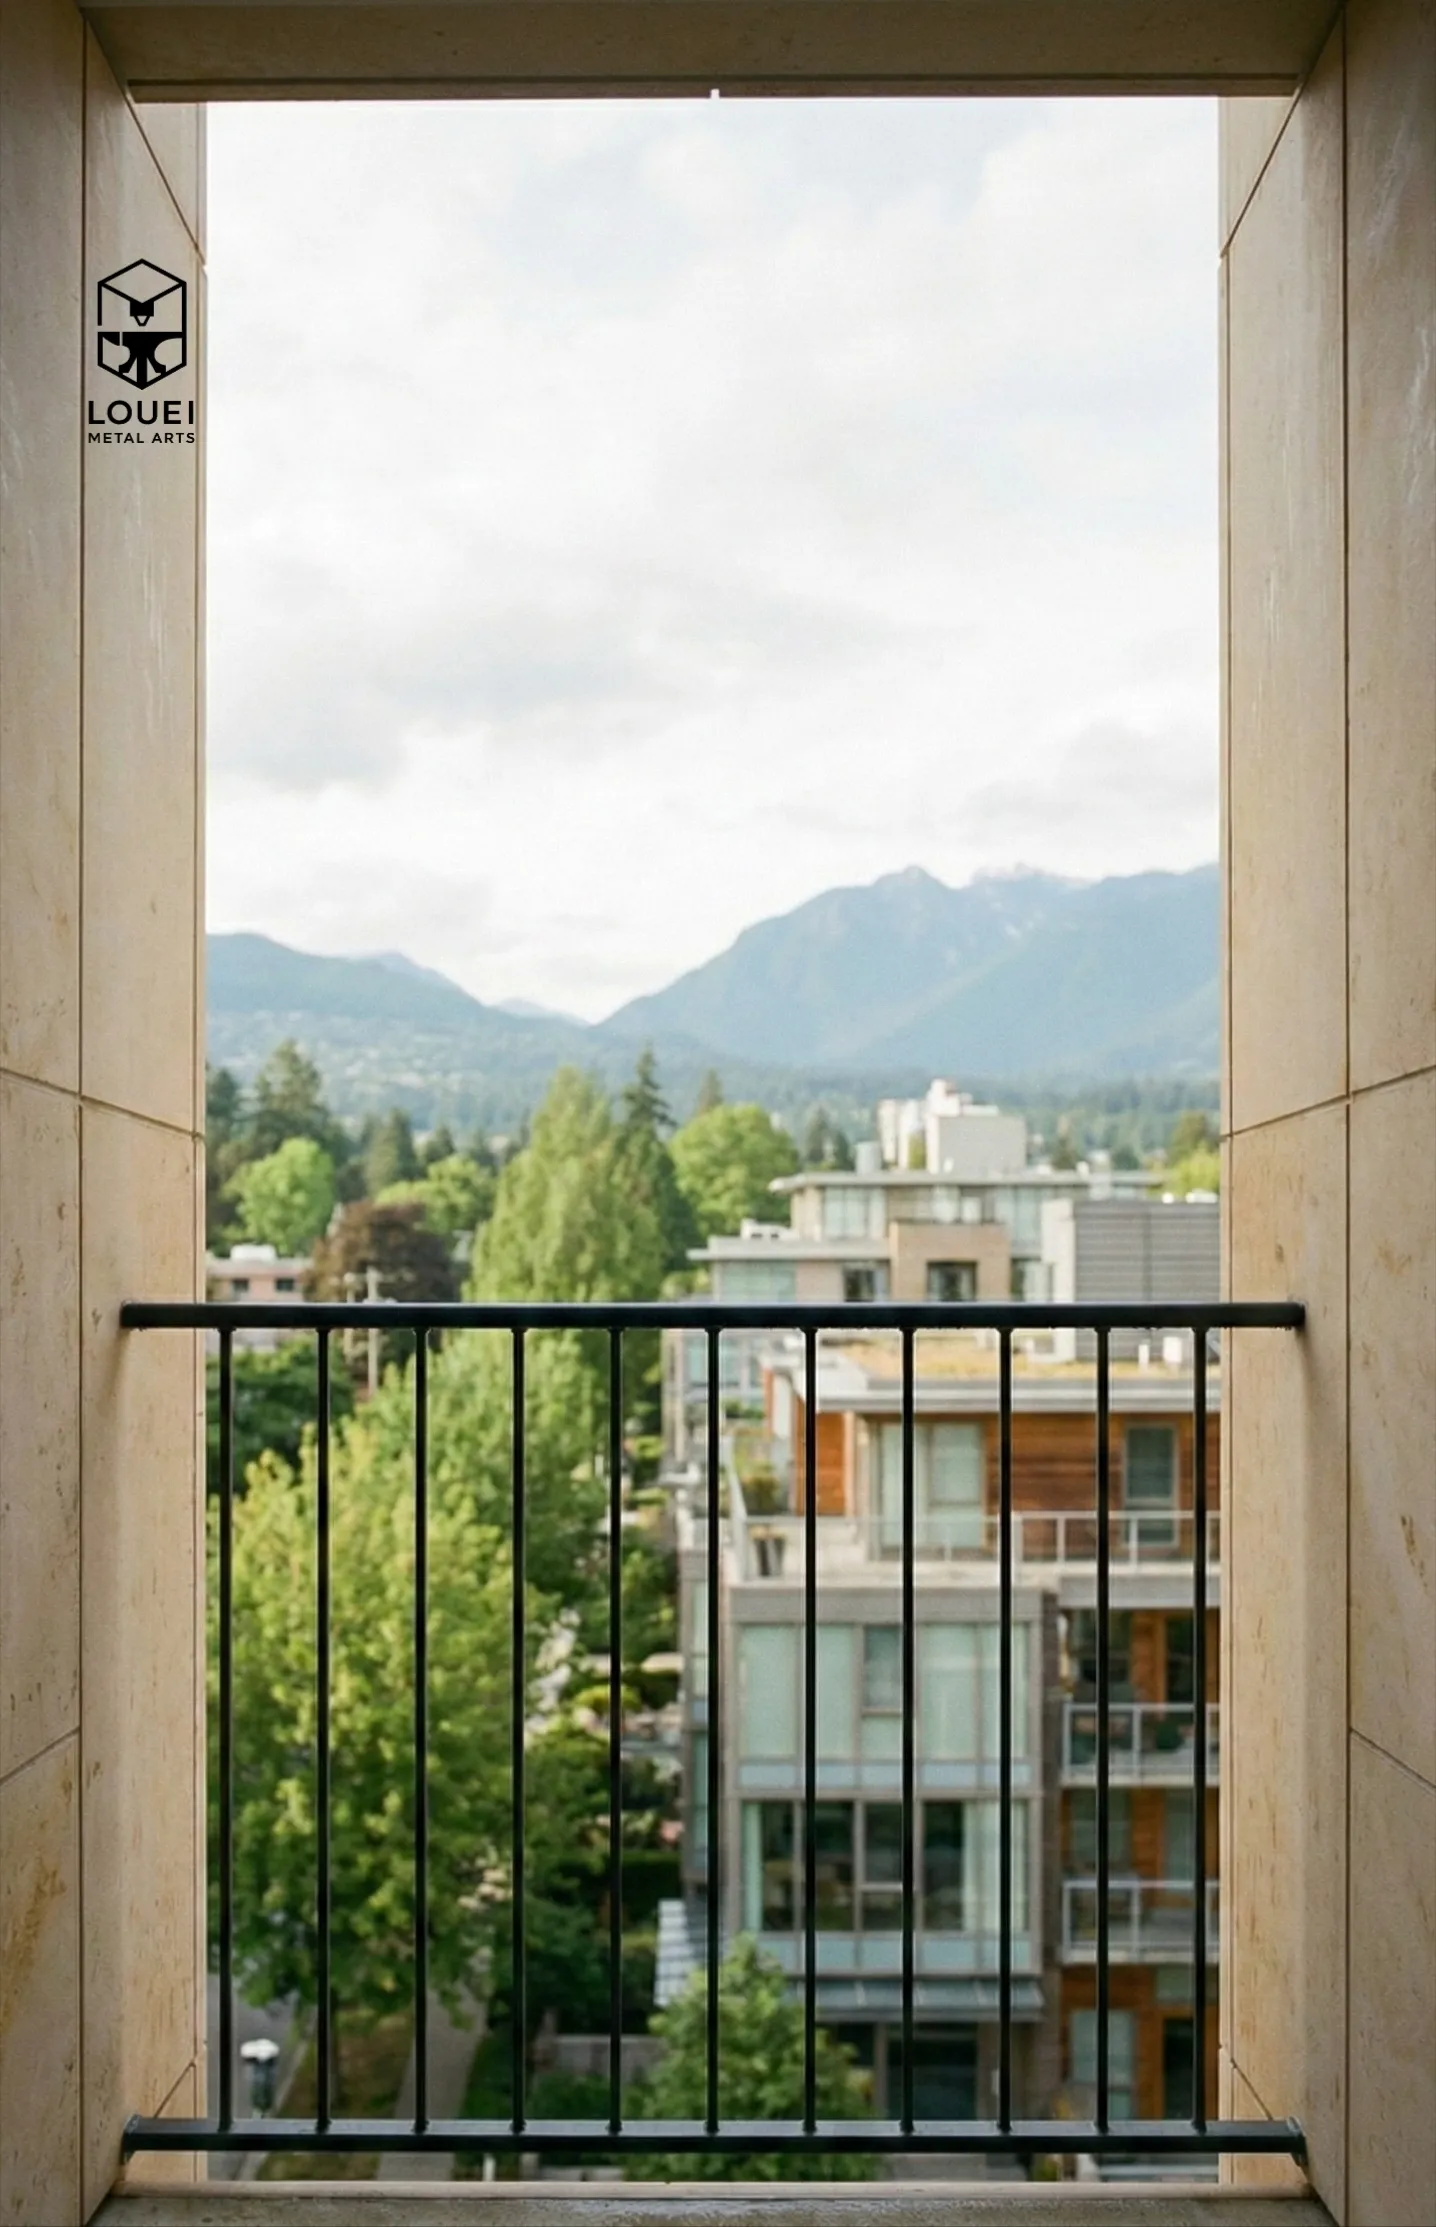
Engineered for townhome densities.
Why Steel Pickets Win the Strata Market
Townhome complexes in Willoughby and Walnut Grove live and die by consistency. If one unit upgrades their deck, it must match the exterior design of the other hundred units.
We utilize the RAL classic colour system for our in-house powder coating. Tell us your strata’s specific brown, beige, or black code, and we match it perfectly. Aluminum extrusions usually come in three factory colours. That lack of customization forces developers to settle—we don't. For townhome projects that want to stay in aluminum without the kit compromises, we also fabricate custom aluminum railings — welded, site-measured, and powder-coated in the same RAL system.
Density also means acoustic transfer. Heavy steel pickets are welded tight. They do not buzz, rattle, or hum in the heavy Valley winds, ensuring peace for you and the neighbor sharing your joining wall.
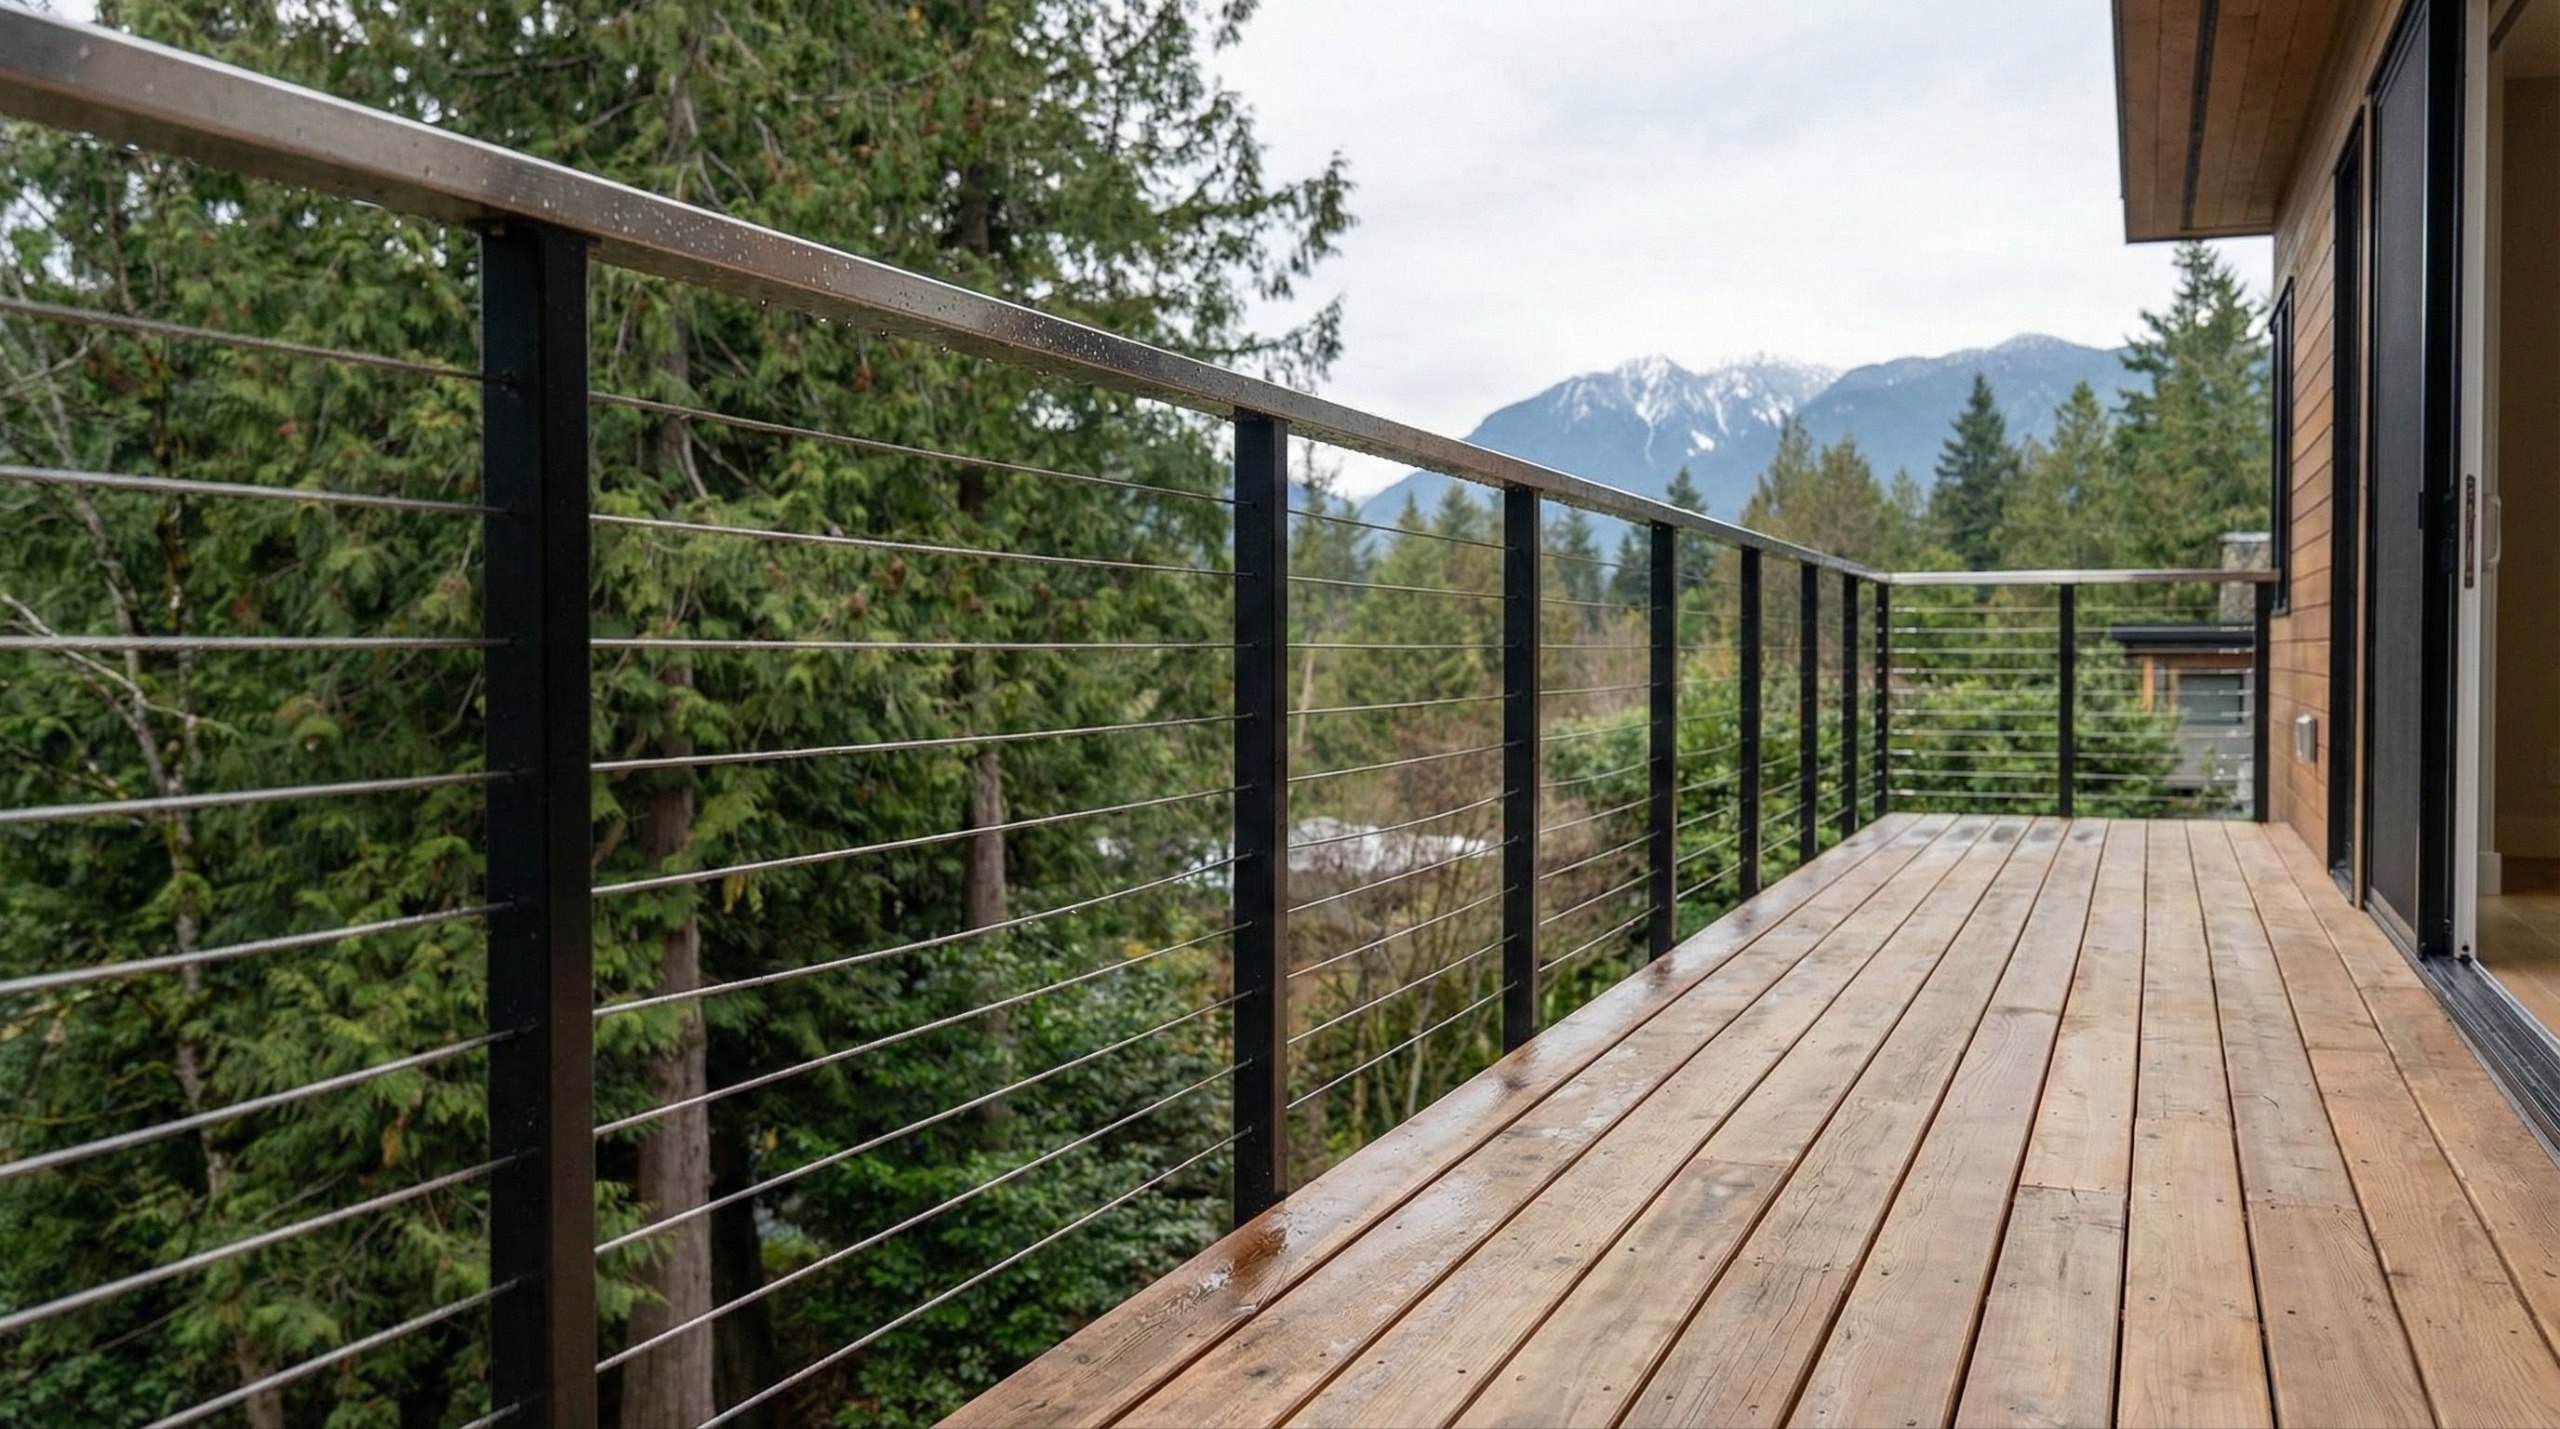
Acreage property cable railing — maintaining unobstructed views of the surrounding farmlands.
Explore our picket railing systemsPreserving Views for Farmland Acreages
Outside the city center, Langley is defined by space. South Langley and Brookswood acreages boast massive, sprawling decks that trace the perimeters of estate homes. Wood limits these views; bulky balusters chop them up.
ClearView Frameless Glass
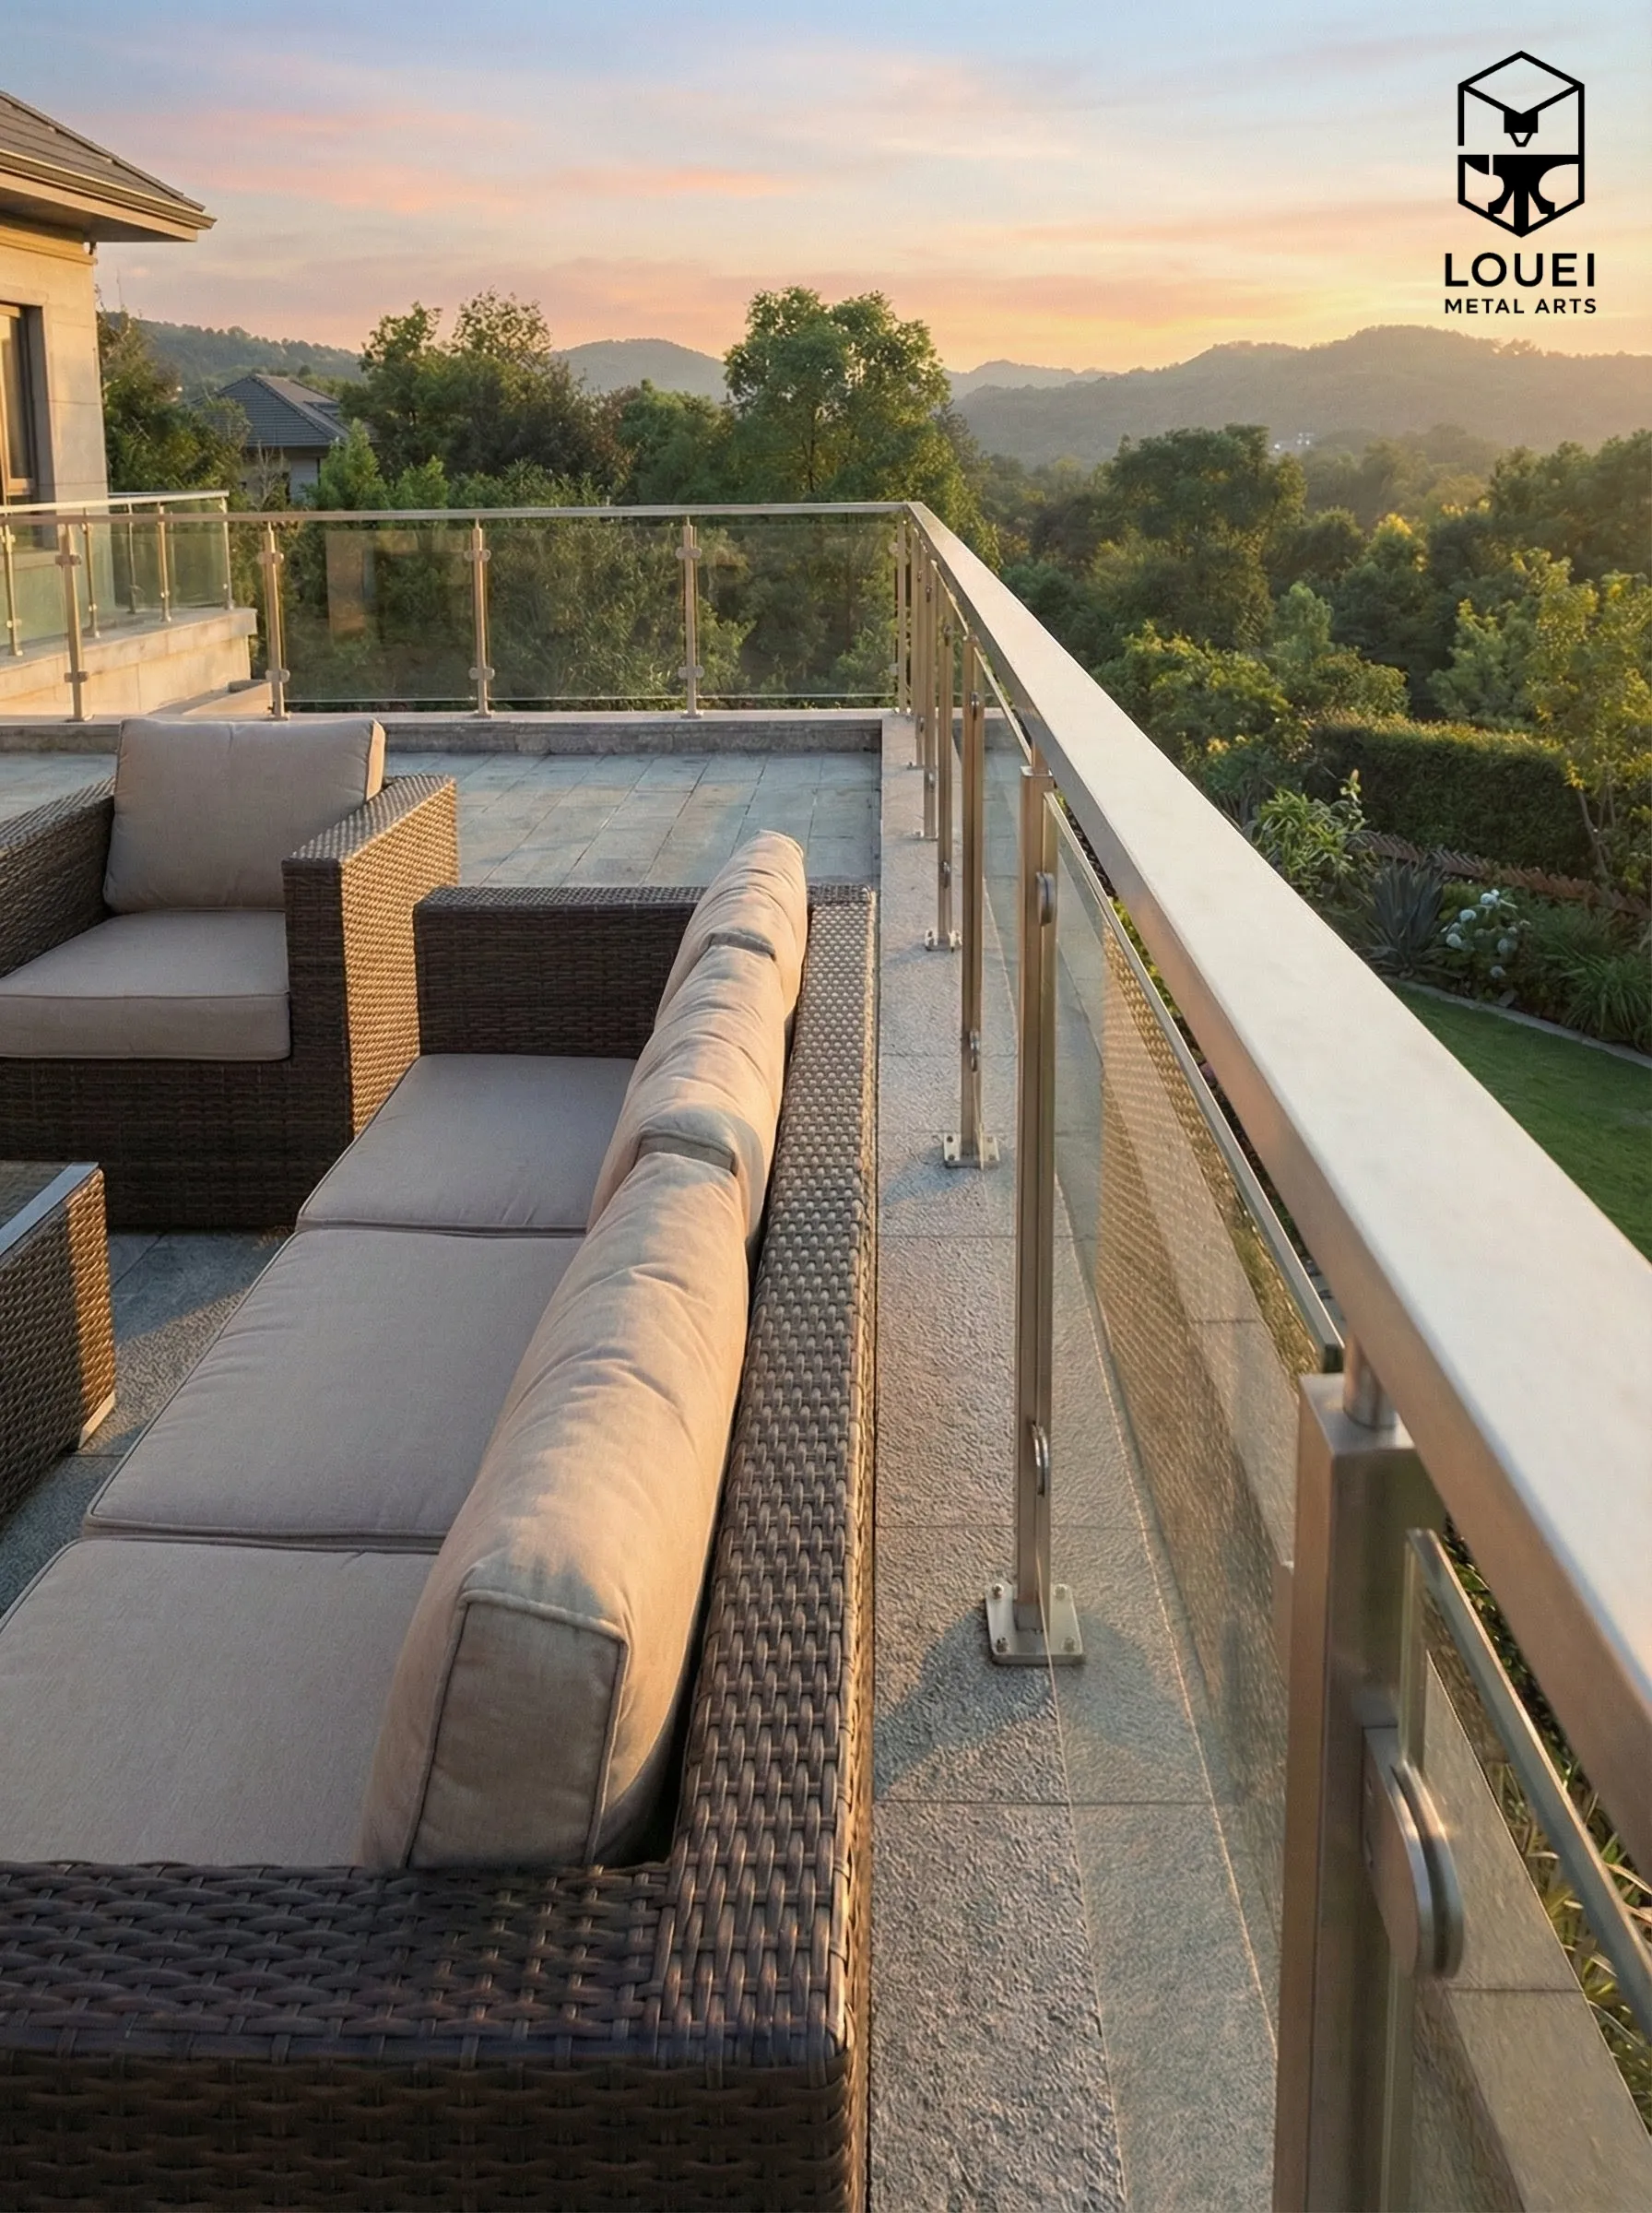
Ideal for pool perimeters and luxury estates. 12mm structural glass blocks wind while preserving every inch of pastoral sightlines.
Continuous Cable Runs
Cost-effective and highly durable for massive 100+ foot deck perimeters—utilizing 316 SS cables to essentially vanish into the horizon.
Both systems dramatically increase property value while slashing the annual maintenance that wood requires. For acreage owners still weighing every infill option, our deck railing system selection guide walks through glass, cable, and picket against BC code. Willoughby and Walnut Grove owners replacing an elevated unit guard can start with our townhouse balcony railing guide instead.
Explore Glass Systems →Engineering for Valley Humidity and Rain
The Fraser Valley traps moisture. Prolonged autumnal fog and 1,500mm of steady rain accelerate structural rot on traditional timber decks.
Fascia Mounting
To combat deck-surface rot, we frequently apply fascia-mounted systems for Langley townhomes. By bolting the posts to the exterior joist face, we eliminate penetrations through the critical waterproof deck membrane entirely.
Water Shedding
For surface-mounted posts, we integrate proprietary 6mm drainage gaps that allow trapped water to clear the base plates, preventing the insidious unseen corrosion common in budget installations.
Glass Railings for Modern Developments
Densification means closer neighbors. For many Langley City condo builds, frosted or heavily tinted glass railing panels act as modern privacy screens, blocking direct sightlines from adjacent balconies while allowing ambient light.
"Architects drafting the new housing stock near the impending SkyTrain lines heavily favour minimalist glass. We engineer these systems to endure public-space wear-and-tear using heavy-wall steel framing, rather than flimsy aluminum."
Handrails for Rapidly Aging Housing Stock
Much of the Township's original housing stock needs accessibility retrofitting. We install continuous, graspable exterior and interior handrails that allow residents to safely age in place without sacrificing interior design appeal.
Langley homeowners 65+ may qualify for up to $24,000+ in combined government rebates and tax credits — see our 2026 BC Senior Accessibility Rebates guide (Fraser Valley 2026/27 Home Value Limit: $1,049,999, effective April 1, 2026). Confirm current limits with BC Housing.
- BC Code mandates graspable handrails on all stairs with 4+ risers.
- Custom-fit bends navigate complex stair geometries without awkward bracket splices.
- Integrated commercial ADA-compliant grab bars for clinics and care homes.
We also deploy our mobile welding trucks directly to Langley to handle strata building maintenance, rapid removal, and emergency repair of failed ironwork. Learn about mobile welding services.
View our handrail systemsA Typical Langley Townhome Installation
The following is a representative scenario based on common Langley multi-family projects.
Property
24-Unit Strata Complex in Willoughby. Developer upgrading rear balconies.
Scope
Fascia-mounted privacy glass dividers between units, and front-facing steel picket guards measuring a uniform 1,070mm.
Product
RAL-matched Charcoal powder-coated pickets alongside frosted 10mm tempered glass.
Challenges
- Strict municipal inspector sign-off block scheduling.
- Eliminating surface membrane penetrations using custom offset fascia brackets.
- Exact RAL colour matching to satisfy the strata development board.
Permit and Code Requirements
Langley City Permits
The City and Township both require permits for new deck/guard structures. We generate the P.Eng.-sealed documents necessary.
Strata Regulation
Strata bylaws often dictate material, colour, and sightline rules. Our bespoke fabrication guarantees we hit these demands exactly.
Climbability Safety
We design picket systems with spacing well under the maximum 100mm gap to ensure total child safety and code adherence.
Langley Neighbourhoods We Serve
From hyper-dense townhome complexes near the future SkyTrain to agricultural acreage boundaries, we serve the entirety of Langley City and the Township.
Willoughby & Walnut Grove
High-density townhome districts requiring uniform strata-grade glass and steel picket installations.
Langley City Center
Commercial metalwork, strata lobby glass, and aging-in-place residential accessibility handrail retrofits.
Brookswood & South Langley
Sprawling acreages and massive custom homes boasting long-perimeter cable railing deck view systems.
Frequently Asked Questions
Railings in Langley
Do I need a building permit to build or replace a deck railing in Langley?
+
Yes. Generally, both Langley City and the Township of Langley require building permits for new decks over 600mm (24 inches) above grade, and often for significant guard replacements. LOUEI Metal Arts provides the P.Eng.-sealed architectural drawings necessary for your permit application.
What railing materials are best for Langley's climate?
+
Langley experiences roughly 1,500mm of annual rainfall. We recommend powder-coated steel with marine-grade 316 stainless steel tensioners or frameless glass. These materials will not rot like wood and provide superior structural rigidity over standard aluminum kits.
Can you match my strata's required railing colour?
+
Absolutely. Developer-mandated strata rules often strictly regulate exterior appearances. We utilize the universal RAL colour system, allowing us to exact-match existing development aesthetics so your new railing complies perfectly with HOA regulations.
Get a Free Estimate for Your Langley Project
Representing a Willoughby strata? Building a custom home in Brookswood? Contact LOUEI Metal Arts for a free on-site measurement. We manage the design, fabrication, and installation of premium metalwork across the Fraser Valley. Call 778-848-1149 (Direct) or 604-388-6086 (Office).
Primary-source code reference · checked September 24, 2026
Code references for this page
These links go to governments, regulators and the original professional or certification bodies—not other railing businesses. Code text, older local bulletins and advisory guidance are labelled separately. This is an editorial source check, not a professional sign-off, product certification or approval of your project.
Which code applies?
BC province versus the City of Vancouver
Use BCBC 2024 with its published amendments outside the City of Vancouver, and VBBL 2025 inside the city. Vancouver is not the same jurisdiction as North Vancouver or West Vancouver. Permit dates and transition rules matter. A newer national model code does not automatically replace the locally adopted edition.
- Province of BC — BC Building Code 2024Government code register
- Province of BC — BCBC amendments, revisions 1–6Government amendment register
- City of Vancouver — current Building By-law and transition informationMunicipal code register
- NRC — National Building Code of Canada 2025National model code; local adoption must be checked
Guard height and openings
Ordinary Part 9 guards; exceptions must be read with the clause
Articles 9.8.8.1, 9.8.8.3 and 9.8.8.5 cover when a guard is required, its height and openings. The usual trigger is a drop over 600 mm within 1.2 m of the walking surface. Default height is 1,070 mm; qualifying residential guards can use 900 mm, including certain exterior guards at no more than 1,800 mm above finished ground. The ordinary required-guard opening rule prevents a 100 mm sphere passing. Exactly 4 inches is 101.6 mm: metric limits control.
- Province of BC — BCBC 2024, base text (read with amendments)Reference: 9.8.8.1–9.8.8.5 · PDF page 979Building code
- City of Vancouver — VBBL 2025, Volume 2 v3.00Reference: 9.8.8.1–9.8.8.5 · PDF page 30Municipal consolidated code, May 5, 2026
Horizontal cable: the 4.2 m rule and its limits
Separate Part 9, Part 3, exit and pool conditions
For ordinary Part 9 guards, 9.8.8.6.(1) applies the anti-climb requirement above 4.2 m. At or below 4.2 m, horizontal cable is not prohibited by that clause merely because it is climbable; height, openings, loads and connections still apply. Part 3 clause 3.3.1.18.(4) also says more than one storey. Vancouver exit clause 3.4.6.6.(7) has no 4.2 m exception. Pool fencing is separate. 4.2 m is about 13 ft 9.35 in, not 14 ft.
- City of Vancouver — VBBL 2025, Volume 2 v3.00Reference: 9.8.8.6.(1) · PDF page 32Municipal consolidated code, May 5, 2026
- City of Vancouver — VBBL 2025, Volume 1 v4.00Reference: 3.3.1.18.(4); 3.3.1.14; 3.3.4.7; 3.4.6.6.(7) · PDF page 308Municipal consolidated code, May 5, 2026
- Province of BC — BCBC 2024, base text (read with amendments)Reference: 3.3.1.18.(4); 3.4.6.6.(7); 9.8.8.6.(1) · PDF page 983Building code
- City of Vancouver — 2025 code seminar, guard design (page 20)Municipal explanatory presentation, not legislation
- BC Code Interpretation Committee — 24-0010, objects near guards (2024)Advisory interpretation; local authority decides
Loads, anchors and structural materials
The whole assembly and its supporting structure
Use the applicable row of Table 9.8.8.2 or Article 4.1.5.14, not one load for every railing. The Part 9 residential top-load row is 0.5 kN/m OR 1.0 kN concentrated, whichever is critical, with 1.5 kN/m vertical and separate infill loading. Handrail loads under 9.8.7.7 differ. Article 9.8.8.2.(2) refers to adjacent vertical elements; it is not a universal horizontal-cable tension test. Cable diameter, post spacing and pretension need system-specific design. Structural steel, aluminium and glass have separate design references in Part 4.
- City of Vancouver — VBBL 2025, Volume 2 v3.00Reference: 9.8.8.2 and Table 9.8.8.2; 9.8.7.7 · PDF page 31Municipal consolidated code, May 5, 2026
- Province of BC — BCBC 2024, base text (read with amendments)Reference: 4.1.5.14; 4.3.4; 4.3.5; 4.3.6; Table 1.3.1.2 · PDF page 524Building code
- Engineers and Geoscientists BC — Designing Guards for Building Projects v2.0 (2018)Professional practice guidance, not a new code edition
Read the applicable clause and its exceptions, referenced standards and amendments together. The municipal consolidated PDFs are convenience copies; enacted text controls. Proprietary standards are linked through their issuing authorities—we do not claim access to, or reproduce, paywalled standards. Explore the complete topic-by-topic official-source register.