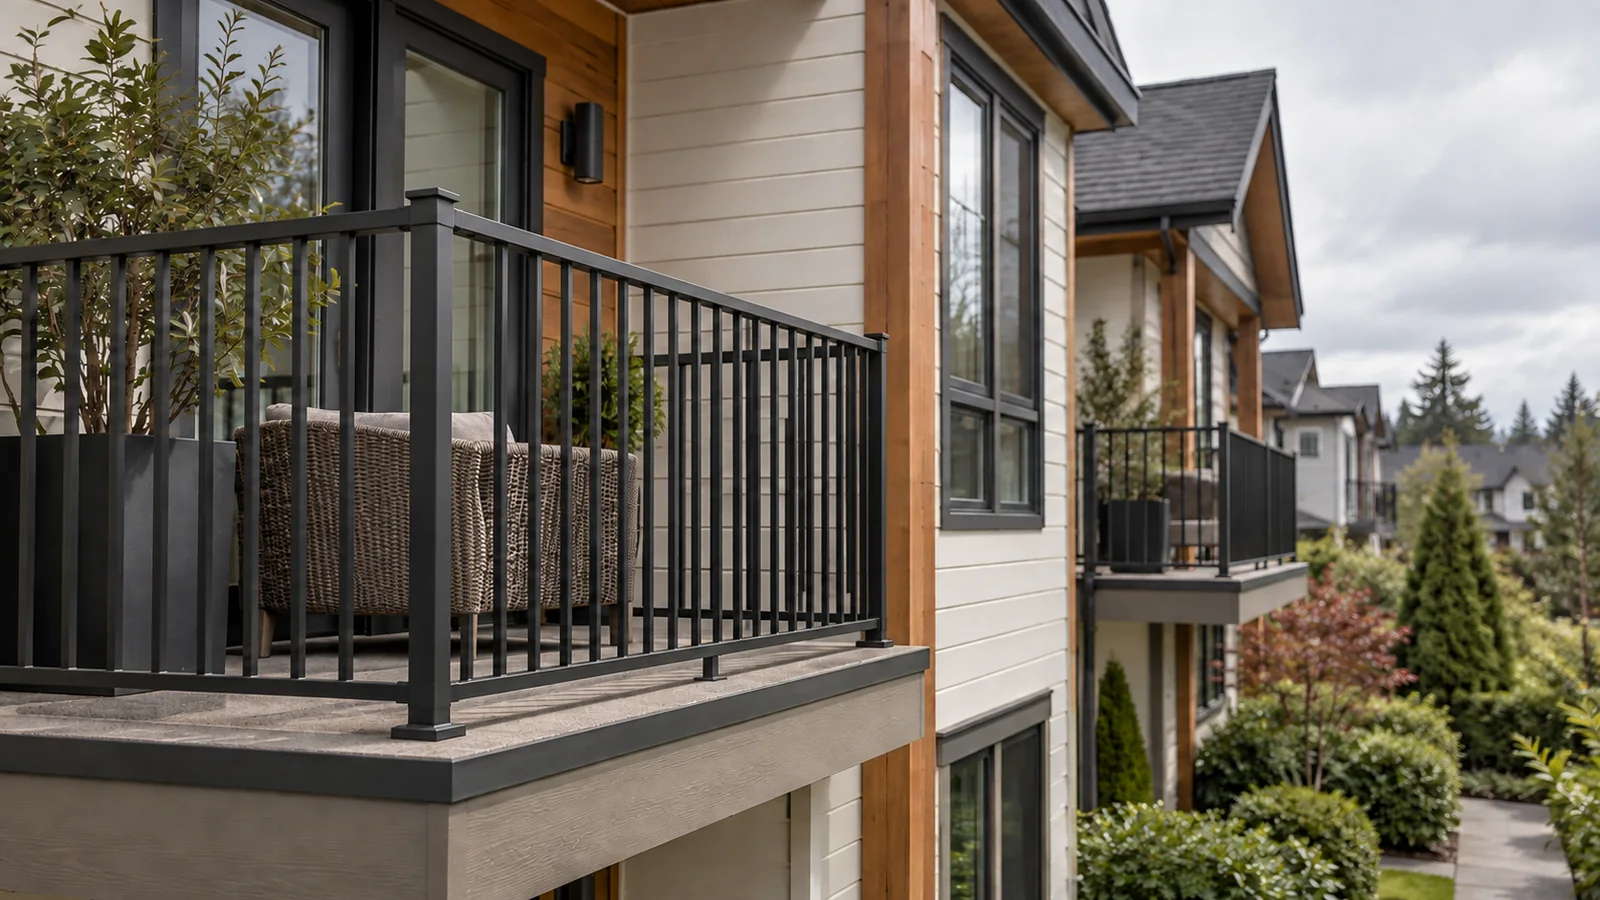
The fastest way to delay a Langley townhome railing project is to choose the replacement before confirming who controls the railing, which municipality has jurisdiction and what the deck edge can actually support.
Three checks come before the product catalogue.
A standard aluminium railing is not inherently defective, and many systems perform well when correctly specified and installed. Replacement is worth evaluating when there is verified movement, damaged components, coating failure, corrosion at connections or an approved design change—not simply because the system is builder supplied.
The correct path depends on who owns the railing, the applicable municipal authority, the existing structure and the proposed system. If you want to remain with aluminum while changing the design, see our custom aluminum railings page for site-measured fabrication options.
Replacement can be practical, but it is not automatic: Langley has two municipal jurisdictions, strata approval may be required, and the new guard and its connections must suit the project. This guide covers the planning sequence.
The 60-second answer
Confirm these three facts before anyone removes a post
1. Ownership and authorityRead the strata plan, bylaws and alteration procedure. Obtain the required decision in writing before ordering or removal.
2. Municipal jurisdictionConfirm the property address with the Township of Langley or City of Langley—not from the neighbourhood name alone.
3. Structure and membraneDocument the deck edge, post bases, drainage and underside where safely accessible. Do not assume old anchors or holes can be reused.
Then compare systemsEvaluate aluminium, steel picket, glass and cable by loads, connection, maintenance, appearance and strata acceptance.
Determine Who Owns the Railing
Before you call any railing company, answer one question: is the railing on your Langley townhome classified as common property, limited common property, or strata lot?
Under the BC Strata Property Act, this determines who has authority over modifications:
Common property
Common property is owned collectively. The approval route for an alteration depends on the Strata Property Act, the strata plan, bylaws, rules and the nature of the proposed work; do not assume one vote or council process applies to every railing.
Limited common property (LCP)
LCP is common property designated for the exclusive use of one or more strata lots. Exclusive use does not automatically give an owner authority to alter it; check the plan, bylaws and required written approvals.
Strata lot
Even when a component falls within a strata lot, bylaws and alteration agreements can still regulate exterior appearance, building-envelope interfaces, work hours and contractor requirements.
Official provincial context: common property and limited common property in BC stratas.
Get Written Strata Council Approval
Do not treat an informal conversation as authorization. Obtain the decision and any conditions in writing before ordering materials or removing the existing guard. Exterior uniformity, envelope interfaces, resident access, insurance and future maintenance are common review topics, but each strata sets its own requirements within the law.
What to submit to your Langley strata council:
- Description and photographs of the existing railing
- Proposed system, material, mounting concept and visible profile
- Physical finish sample or documented colour reference
- Available drawings, design criteria and permit information
- Proposed access, removal, temporary protection and installation sequence
- Contractor insurance and WorkSafeBC documentation requested by the strata
What a strata review may focus on
Colour and profile. The council may require the new railing to match an existing colour, picket rhythm, top-rail profile or approved complex-wide standard. Approve a physical sample when appearance matters.
System type continuity. A strata may retain a picket aesthetic even when another system could satisfy the applicable technical requirements. Obtain explicit approval before assuming you can switch to glass or cable.
Noise, access and timing. Removal can involve drilling, cutting, temporary edge protection and blocked pathways. Use the work hours and access rules in your own bylaws or written approval instead of relying on a generic schedule.
If the council wants a repeatable standard, propose a documented system rather than a one-off description: profile, spacing, finish, mounting concept, approval conditions and maintenance responsibilities. The strata—not the individual applicant or fabricator—decides whether that becomes a complex-wide standard.
LOUEI can assemble the project information available for strata review, such as the proposed system, finish sample, mounting concept, drawings and contractor documents. Any engineering or permit documents depend on the accepted scope. Request a preliminary strata scope review.
Do You Need a Langley Building Permit?
Langley includes two separate municipalities with separate building departments: the Township of Langley and the City of Langley. Confirm the property address before relying on permit guidance or submitting documents.
| Confirm by address | Municipality | Building dept |
|---|---|---|
| Tax notice or official property lookup says Township | Township of Langley | Official applications and guides |
| Tax notice or official property lookup says City | City of Langley | Official building permit page |
Not sure? Check your property tax notice — it says "Township of Langley" or "City of Langley" at the top.
A like-for-like scope still needs confirmation
A replacement that preserves system type, geometry and load path may be reviewed differently from structural deck work, but material and connection changes can still matter. Describe the actual scope to the correct building department and keep the response with the project records.
A system or structural change needs closer review
Changing from picket to glass or cable, moving posts, altering the deck edge, changing anchors or repairing structure can change loads and details. Ask the authority what permit and supporting documents are required for the exact proposal.
Township: The official application page identifies which permit types currently offer online submission and states that paper applications are not accepted where a digital option is available. Check the current page at the time of application.
City: Use the City of Langley's current building permit page for forms, guides and department contact information. Fees, submission methods and review needs can change, so do not copy another municipality's process.
For a detailed breakdown of permit triggers across Metro Vancouver: Do You Need a Permit to Replace Deck Railings in Vancouver?
For additional Langley railing planning considerations: Custom Railings in Langley, BC
For the issues an inspector may identify when a guard is reviewed: What Happens When Your Railing Fails an Inspection
Pick the Right System for Your Langley Townhome
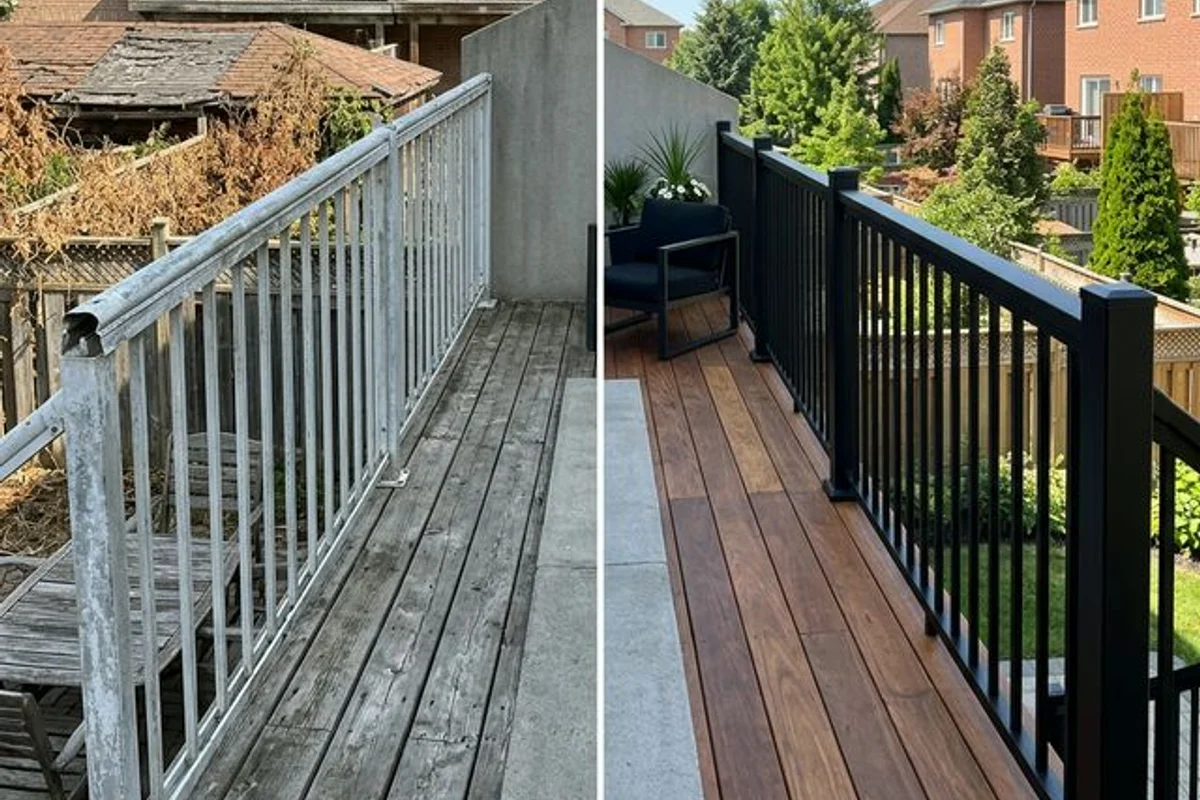
Compare each system against the written strata conditions, the existing support, the desired view and privacy, maintenance expectations, exposure and the applicable guard requirements.
Custom steel picket — a compatible path
A steel picket system can preserve a familiar vertical rhythm while allowing site-measured frames and custom profiles. It is one option—not an automatic upgrade—because added weight, protective coating and deck support still need review.
What to verify in a steel proposal:
- Documented surface preparation and an exterior coating system selected for the exposure.
- Shop drawings that show profiles, picket spacing, section joints and mounting zones.
- Support and anchors suitable for the steel system's weight and project loads.
- A physical colour and texture sample approved against the building exterior.
See steel picket railing systems →
Glass — when preserving the view is the priority
Glass can reduce visual interruption on a deck with a meaningful outlook, but the benefit comes with cleaning, glare, bird-awareness, privacy and connection-detail considerations. The existing structure and the strata's exterior standard still control what is feasible.
Post-supported and base-shoe systems create different loads, sightlines, drainage details and costs. The glass type, supports and guards must be specified as a complete system for the project; no one configuration is automatically the townhome choice.
See glass railing systems →
Cable — when an open horizontal line suits the project
Cable can suit contemporary residential work, but it brings its own questions: end-post loads, frame stiffness, cable spacing, tension access, maintenance and whether the strata accepts the horizontal appearance.
Under BC Building Code 2024, ordinary Part 9 guards at or below 4.2 m are not subject to the climbability trigger in 9.8.8.6.(1). Cable must still satisfy the other applicable guard requirements, while Part 3, exit and pool conditions require separate assessment. Explore black cable railing design and specification considerations.
The Project Sequence—and What Controls the Schedule
A responsible schedule starts after ownership, approvals and the proposed system are understood. The sequence below shows the gates; actual dates depend on the accepted scope.
Gate 1: Scope confirmation and site measurement
Record each run, corner, change in elevation, height above the adjacent surface, post location, mounting surface, drainage path and accessible structure. Confirm what the strata and municipality need before freezing the design or ordering finish materials.
Gate 2: Design review, fabrication and finish
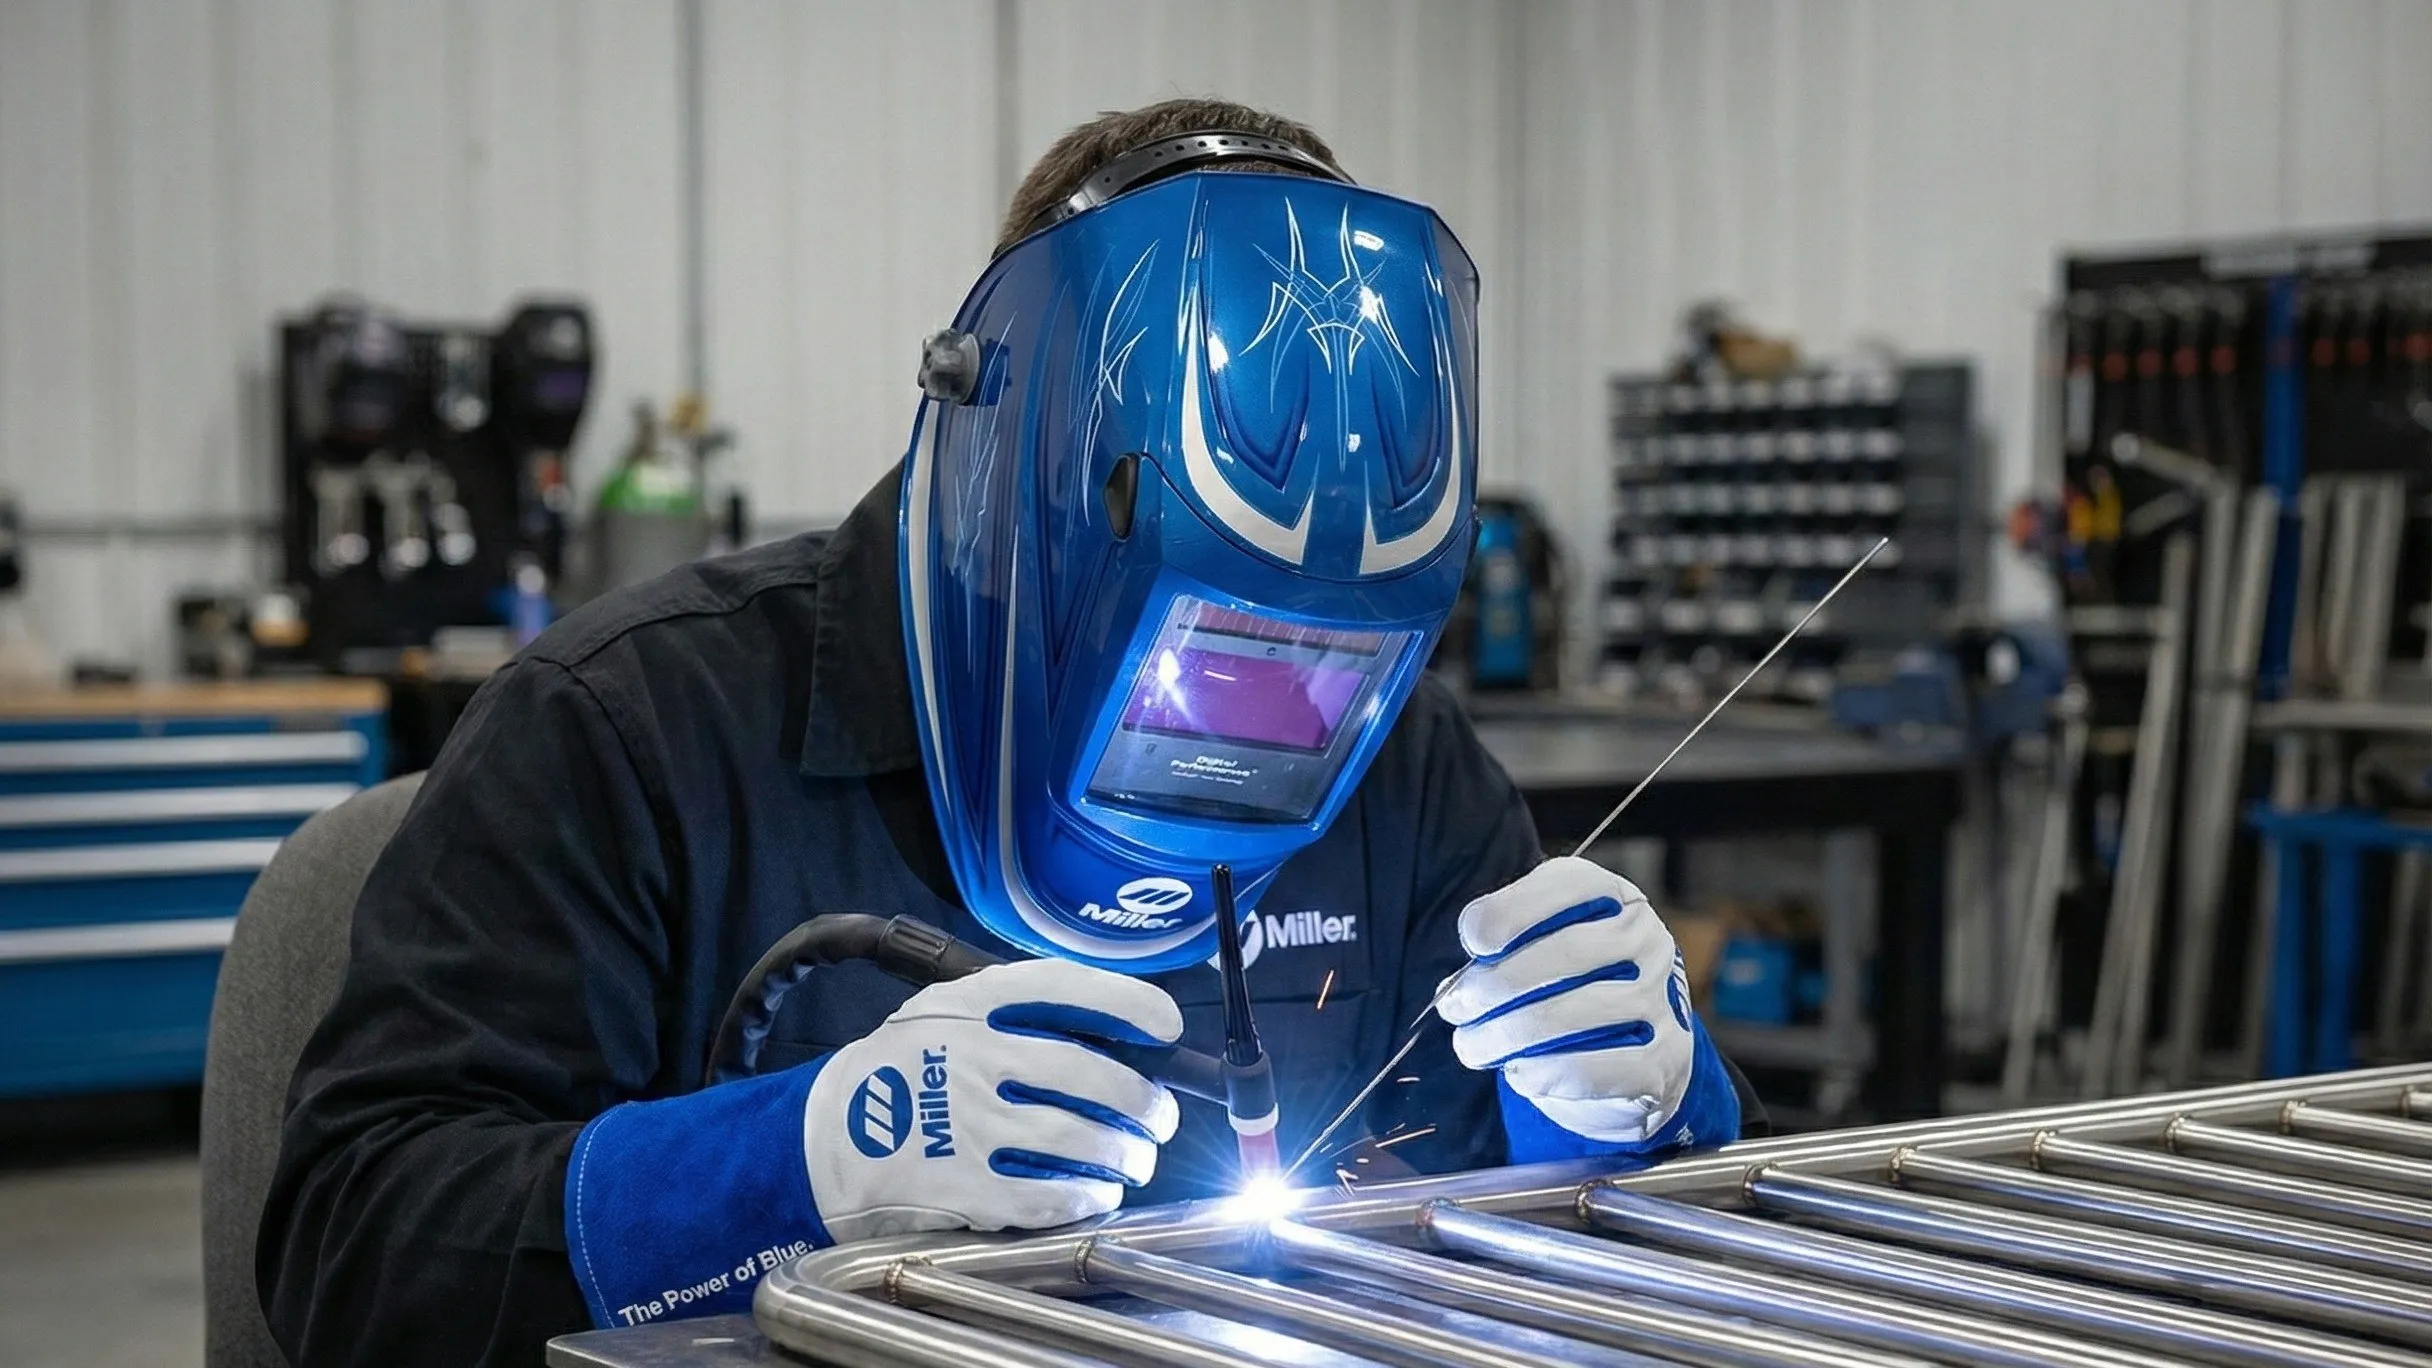
Once the accepted details are clear, components can be shop-fabricated and prepared for their specified finish. Shop work can reduce cutting and welding at the occupied property, but some field adjustment may still be necessary when existing conditions differ from accessible measurements.
Material availability, drawing or engineering review, finish lead time, strata conditions and the number of repeated units all affect this stage. Ask for a dated schedule tied to those prerequisites—not a generic promise.
Gate 3: Coordinated removal and installation
Plan safe access, temporary edge protection, removal, inspection of concealed conditions, substrate or membrane coordination, installation and close-out. Existing holes are reused only when the accepted design and verified condition support that decision. On-site duration depends on length, access, discoveries, weather and system complexity.
Ask for a schedule that names the dependencies
- • Written strata decision and any appearance or access conditions
- • Municipal response, permit and supporting documents when required
- • Approved measurements, system details, colour sample and material availability
- • Fabrication, finishing, weather, resident notices and safe site access
Three Mistakes That Delay Langley Railing Upgrades
Mistake 1: Starting removal before the required strata decision is in writing
An informal conversation does not document the approved system, colour, access conditions or responsibility for future maintenance. Obtain the written decision in the form your strata uses and make sure it references the proposal being priced and installed.
Mistake 2: Using the wrong municipal process
The Township of Langley and City of Langley have separate building departments and current submission instructions. Confirm the authority from the address or tax notice, then use that municipality's official page rather than a neighbourhood assumption or an old checklist.
Mistake 3: Comparing material names instead of complete systems
“Steel,” “aluminium,” “glass” or “cable” does not tell you how a guard is supported, joined, drained, coated or maintained. Compare the complete proposal and the existing substrate. For additional questions to ask when comparing a packaged kit with custom work, see our DIY kit and custom fabrication guide.
A useful proposal should identify:
- The profiles, joints, post spacing and mounting concept
- The substrate information and assumptions behind the connections
- The surface preparation, finish system, drainage and maintenance needs
- Which measurements, drawings, approvals and site discoveries can change the scope
Ask one revealing question: What assumptions does this proposal make about the existing deck edge, and how will those assumptions be verified before installation?
Frequently Asked Questions — Langley Townhome Railing Upgrades
Ready to Upgrade Your Langley Townhome Railings?
Send safe photos of the railing, post bases, deck edge and any visible underside, plus the property address and available strata requirements. We can identify the questions that still need answers, discuss viable system directions and define what information may be needed for a formal proposal. The strata and municipal authority make their own approval decisions.
Call 778-848-1149 (Direct) or 604-388-6086 (Office)

Written by LOUEI Metal Arts
LOUEI Metal Arts fabricates custom railing systems for Greater Vancouver and the Fraser Valley. This guide separates our practical fabrication and site-planning experience from decisions that belong to the strata, building department and project professionals.