North Shore Services
Custom Railings in North Vancouver
Rain Finds Every Weak Joint
The Problem with Off-the-Shelf Railings in North Vancouver
Annual Rainfall
2,463mm
Topography
Mountain Slopes
Service Area
City & District
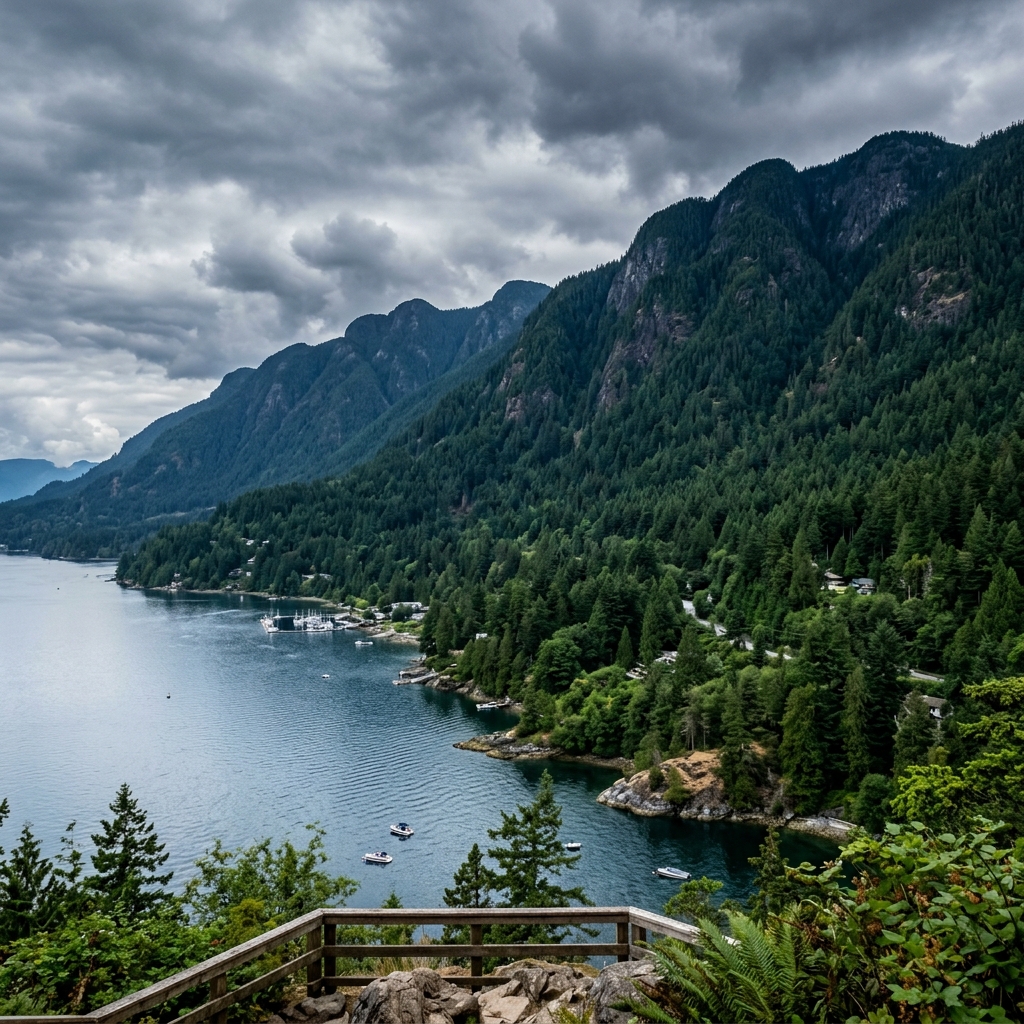
Building in Edgemont Village or retrofitting a 1970s Lynn Valley home is not the same as building on flat ground. North Vancouver delivers relentless moisture and requires footings that account for steep grade changes. Big-box kit railings are not engineered for this reality.
Wood railings rot at the post base within years in Lynn Valley's microclimate. Glass requires constant cleaning after every storm. Standard aluminum lacks the structural rigidity needed for high-elevation winds.
The LOUEI Solution:We engineer custom cable railings, frameless glass, and steel picket systems specifically for the North Shore. Our metalwork is powder-coated for maximum weather resistance, and we design systems that shed water rather than trap it.
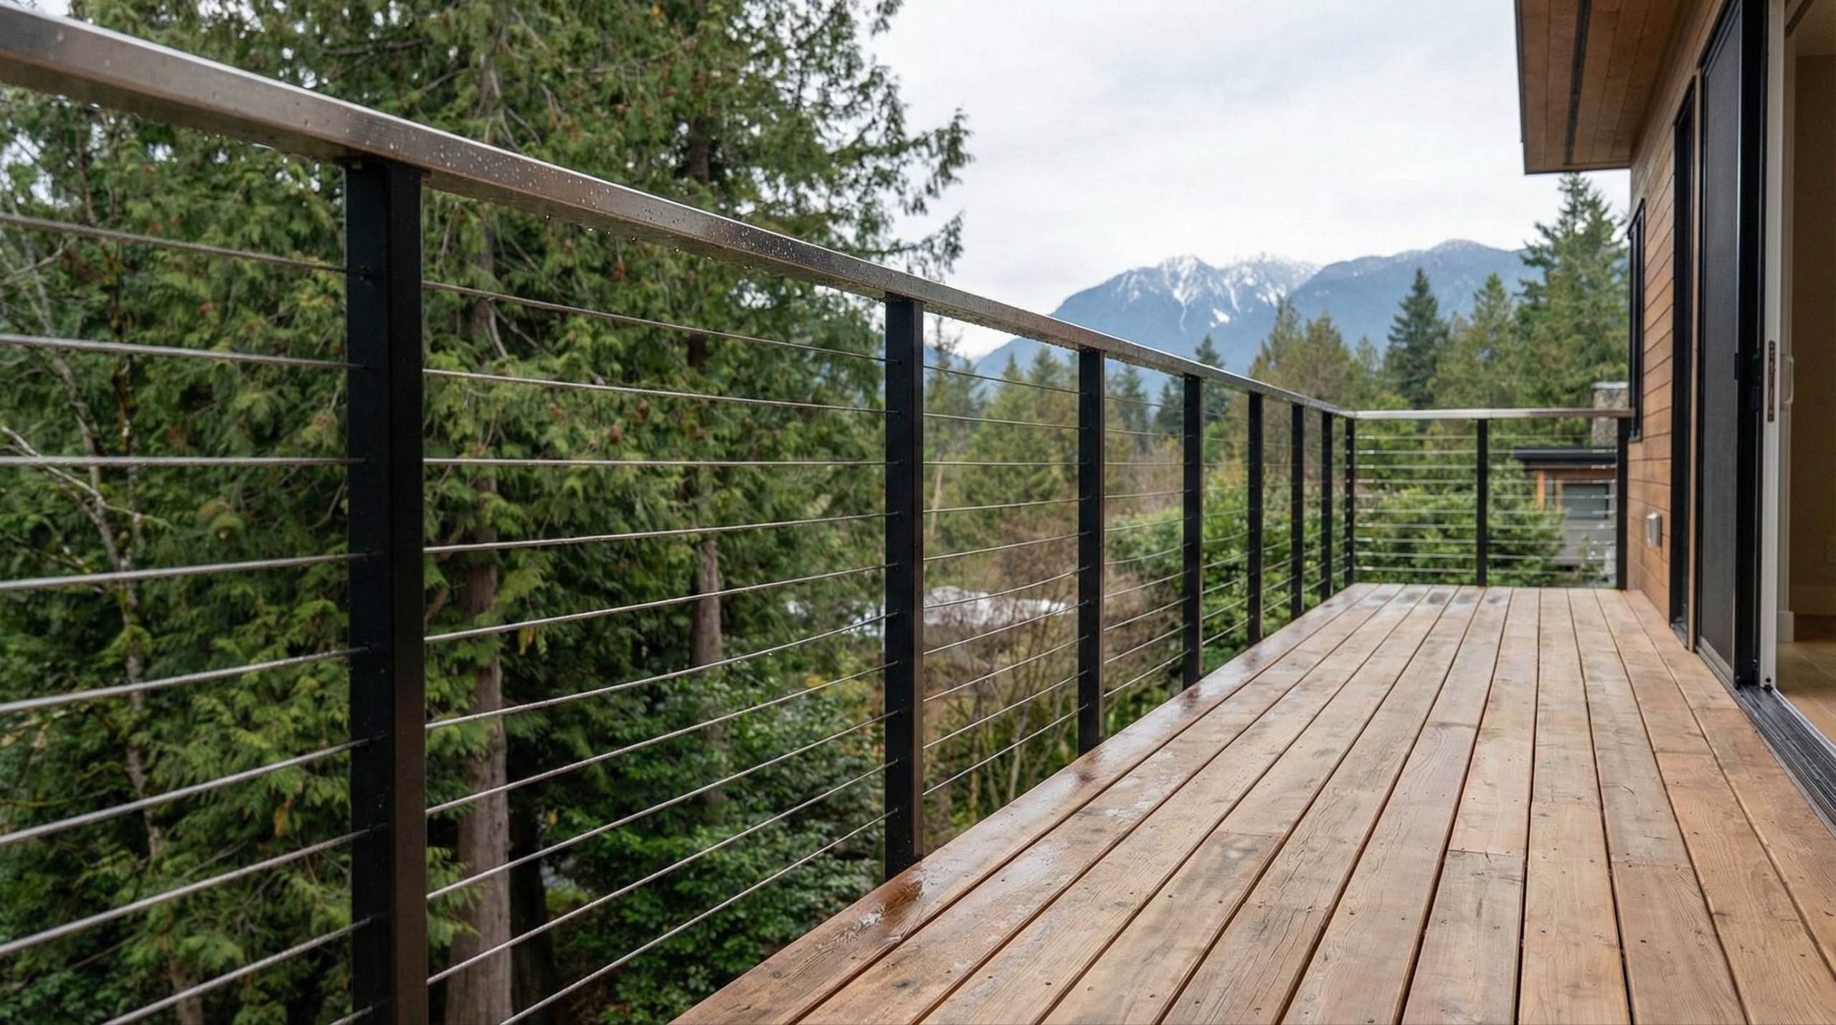
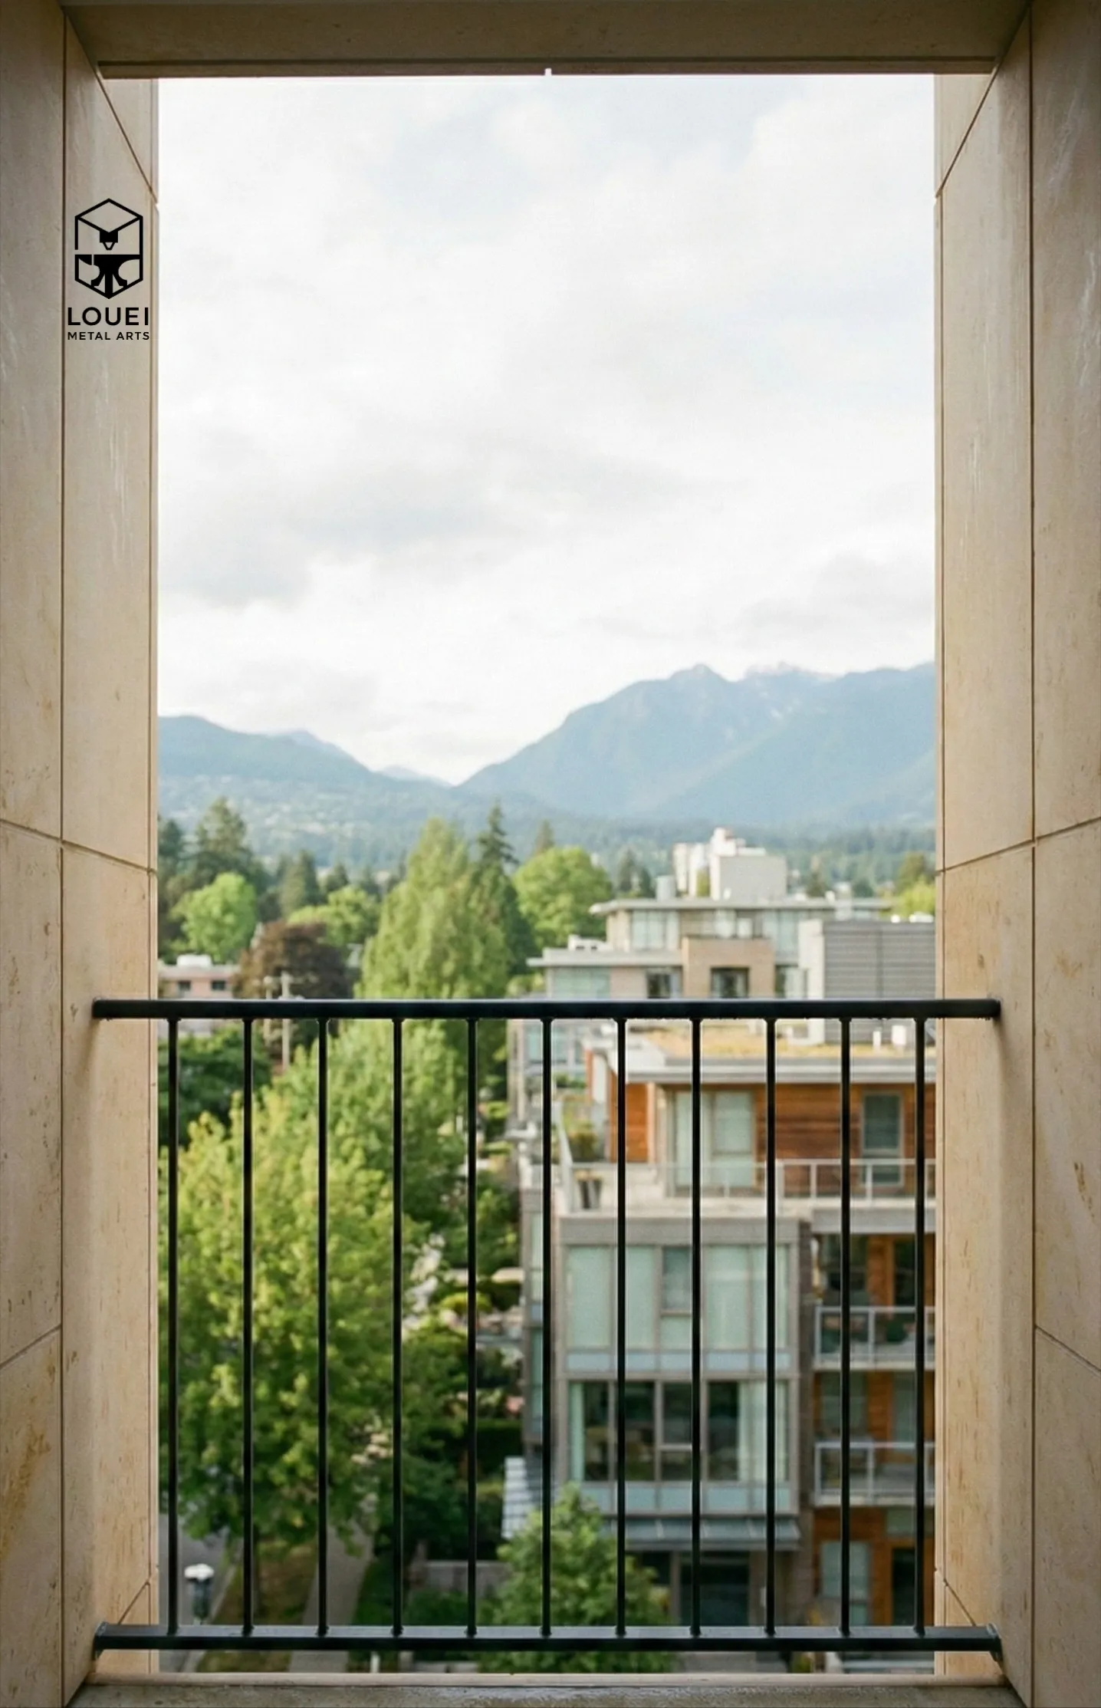
Designed for continuous forest views.
Glass Railings for North Vancouver's Condos, View Decks, and Waterfront Properties
Glass railing serves two distinct markets on the North Shore: condo balcony replacements in the City of North Vancouver's densifying Lonsdale corridor, and view-maximizing deck guards on the District's hillside and waterfront single-family homes. For homeowners still weighing glass against cable or picket, our deck railing system selection guide walks through each path before pricing.
Post-and-Clamp — Lower Lonsdale Strata Workhorse
Lower Lonsdale has transformed from an industrial waterfront into one of Metro Vancouver's most sought-after condo neighbourhoods. Many buildings from the 1970s through 1990s now carry depreciation reports flagging balcony railing deterioration — corroded fasteners, height non-compliance, failed sealant at glass-to-metal connections.
Post-and-clamp glass delivers building-wide consistency at volume pricing that strata depreciation budgets absorb. CWB-welded steel posts provide the structural rigidity that aging concrete balcony slabs demand. Each strata project from LOUEI includes P.Eng.-sealed drawings, wind-load calculations, Letters of Assurance, and phased installation scheduling.
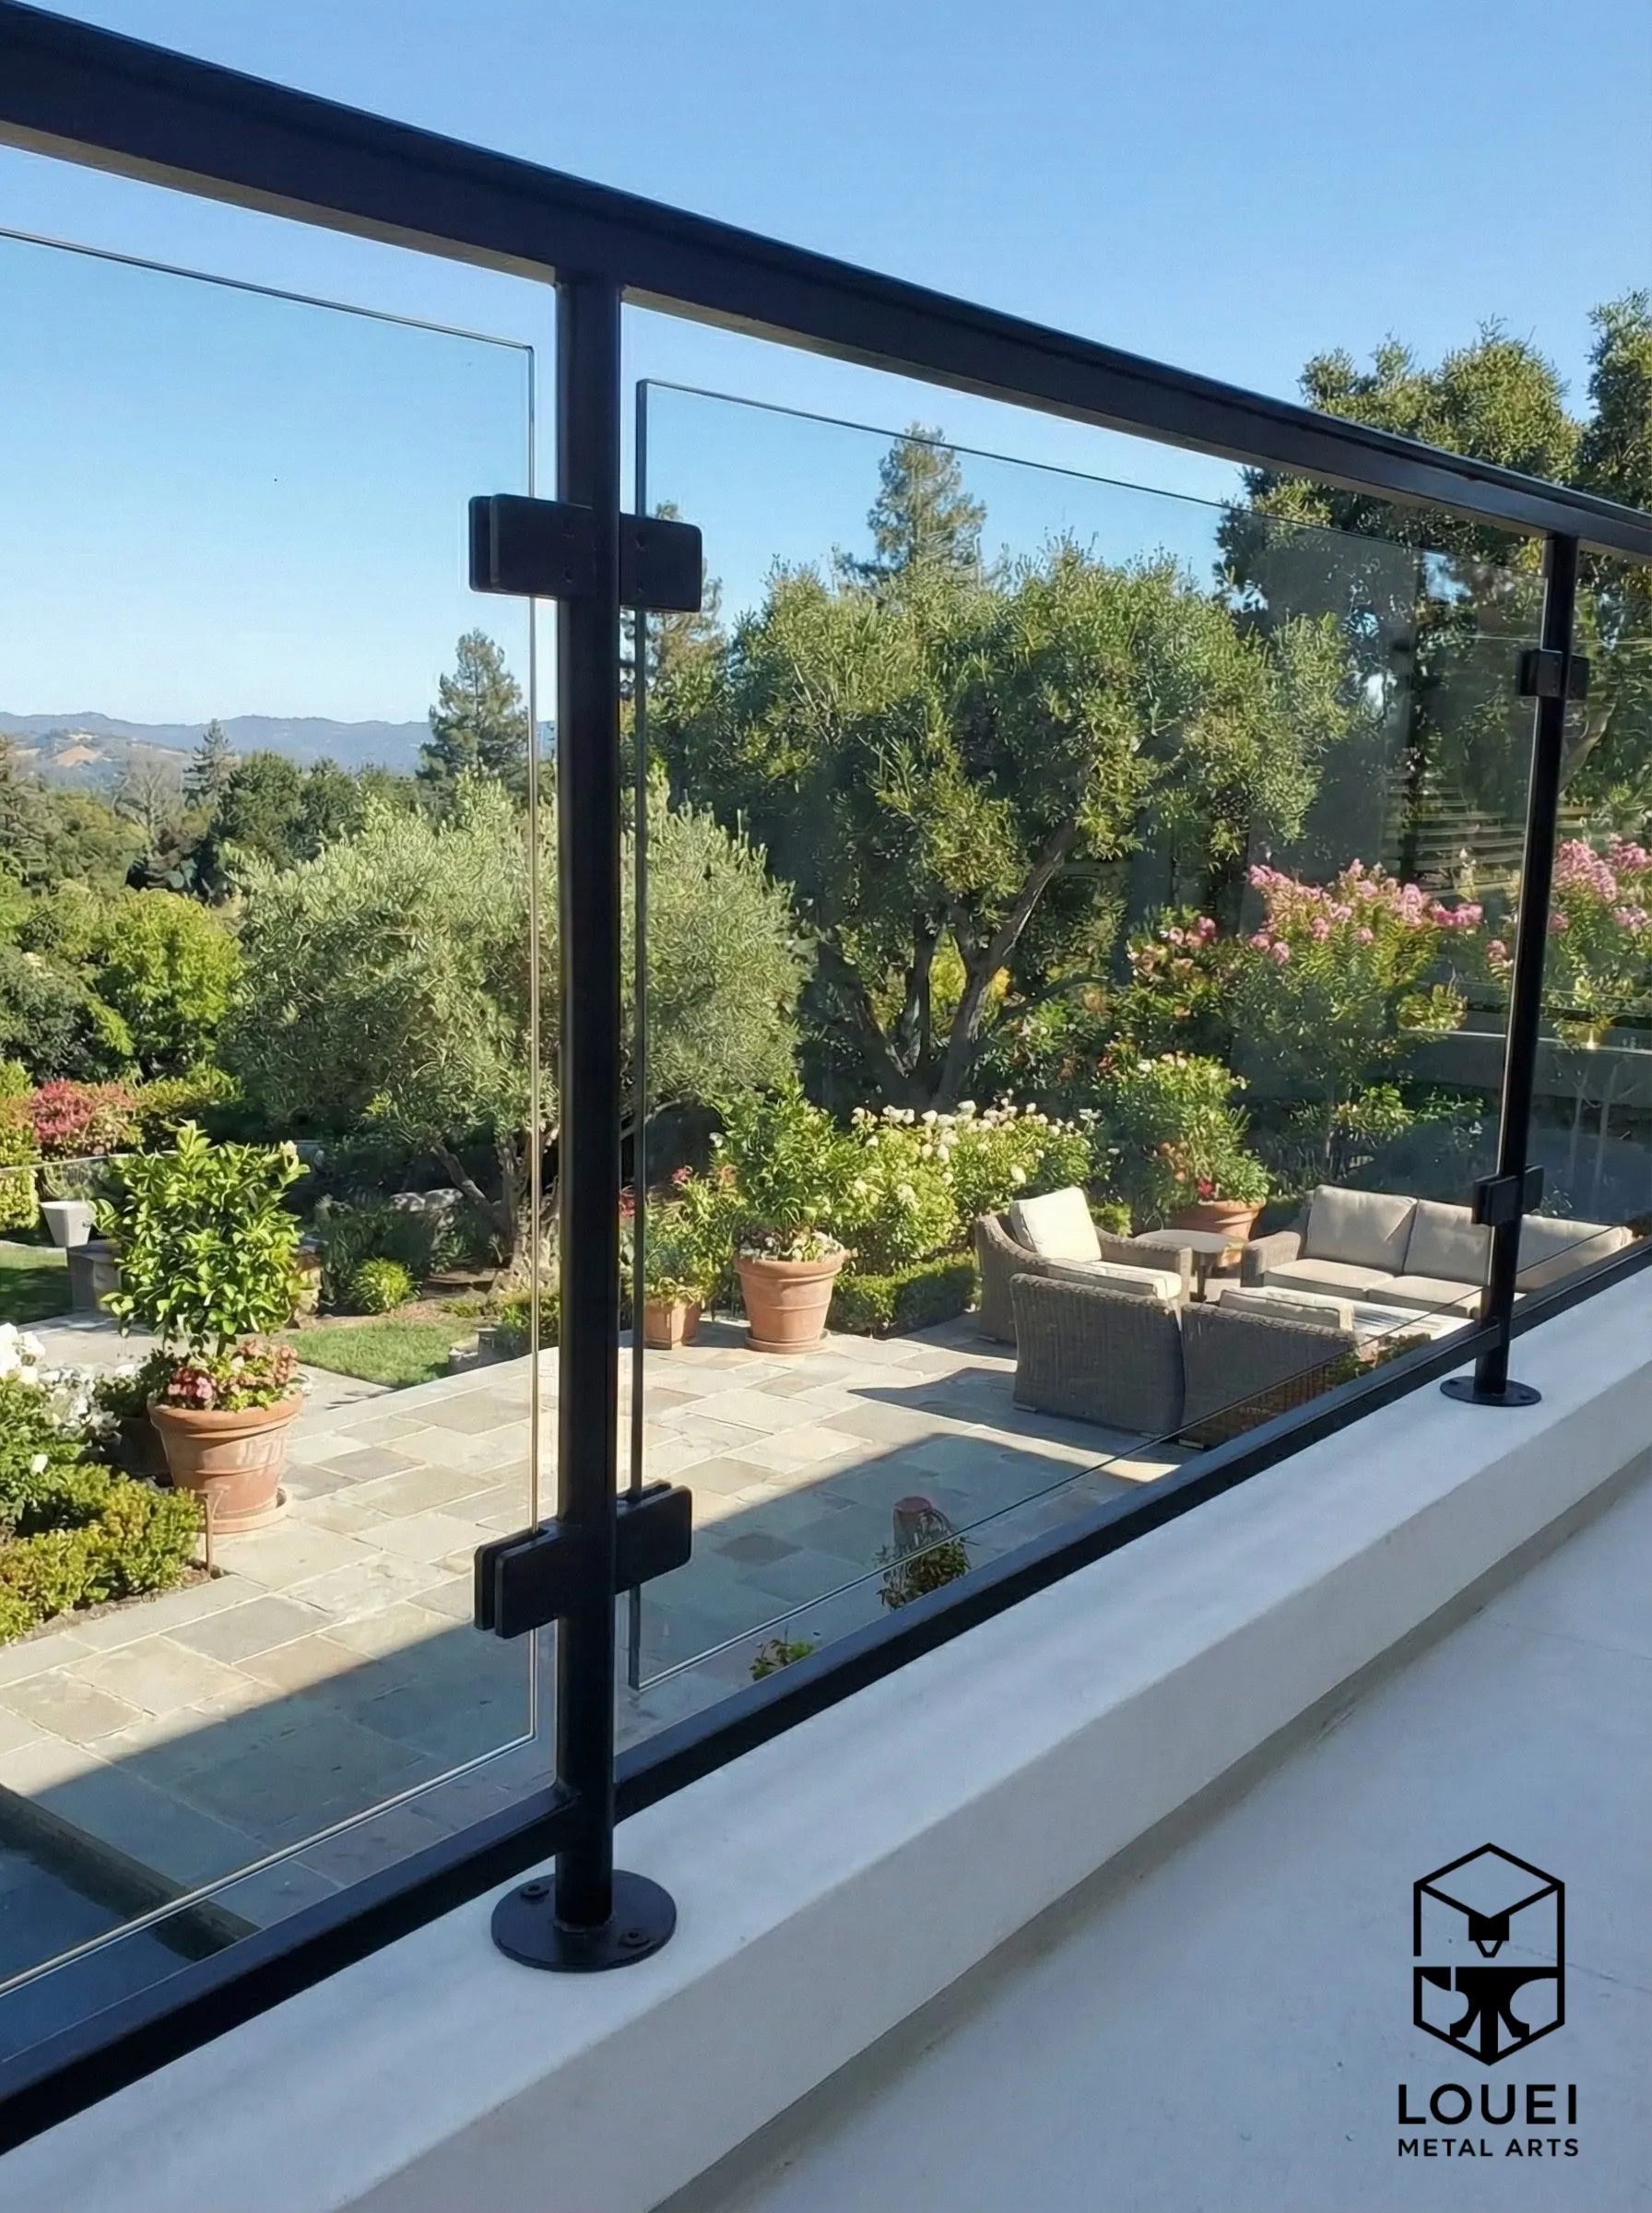
Base-Shoe Frameless — For Mountain and Inlet Views
On elevated properties in Upper Lonsdale, Edgemont, and the slopes above Capilano Road, the view south across Burrard Inlet to the Vancouver skyline is the primary asset the railing system must protect. Base-shoe frameless glass — zero hardware above deck level — eliminates the obstruction. Our base-shoe channels incorporate weep drainage systems engineered for North Vancouver's rainfall intensity, preventing the water pooling and mineral staining that destroy standard base-shoe installations within two winter seasons on the North Shore.
EXPLORE OUR GLASS RAILING SYSTEMSCable Railings for North Vancouver's Mountain Homes and Forest-Edge Properties
North Vancouver's architectural identity is defined by its relationship to the mountain landscape. Homes in Lynn Valley, Seymour Heights, and the upper reaches of Capilano face directly into coastal forest canopy. The design language is West Coast Contemporary — exposed timber, stone bases, and natural materials that connect the interior to the environment.
Cable railings are the structural expression of that connection. Horizontal stainless steel cables virtually disappear against a backdrop of cedar and Douglas fir. Unlike glass, cables shed rain instantly — they do not collect water spots, mineral deposits, or the fine organic film that accumulates on glass surfaces in forested, high-rainfall environments. In a municipality that receives 2,463mm of annual precipitation, that maintenance advantage compounds every season.
ClearView Black
Matte black powder-coated posts with 316 SS cables. The dominant aesthetic on North Vancouver's contemporary mountain builds. The dark frame reads as shadow against forest and rock backdrops.
ClearView Stainless 316
Full marine-grade stainless for Deep Cove, Dollarton, and waterfront-adjacent properties where Burrard Inlet salt air reaches the deck.
Under BC Building Code 2024, horizontal cable is not prohibited solely by climbability under Part 9 clause 9.8.8.6.(1) at or below 4.2 m; other guard, exit and pool requirements still apply. Engineering documentation is provided where required by the project scope.
VIEW OUR CLEARVIEW CABLE SYSTEMS →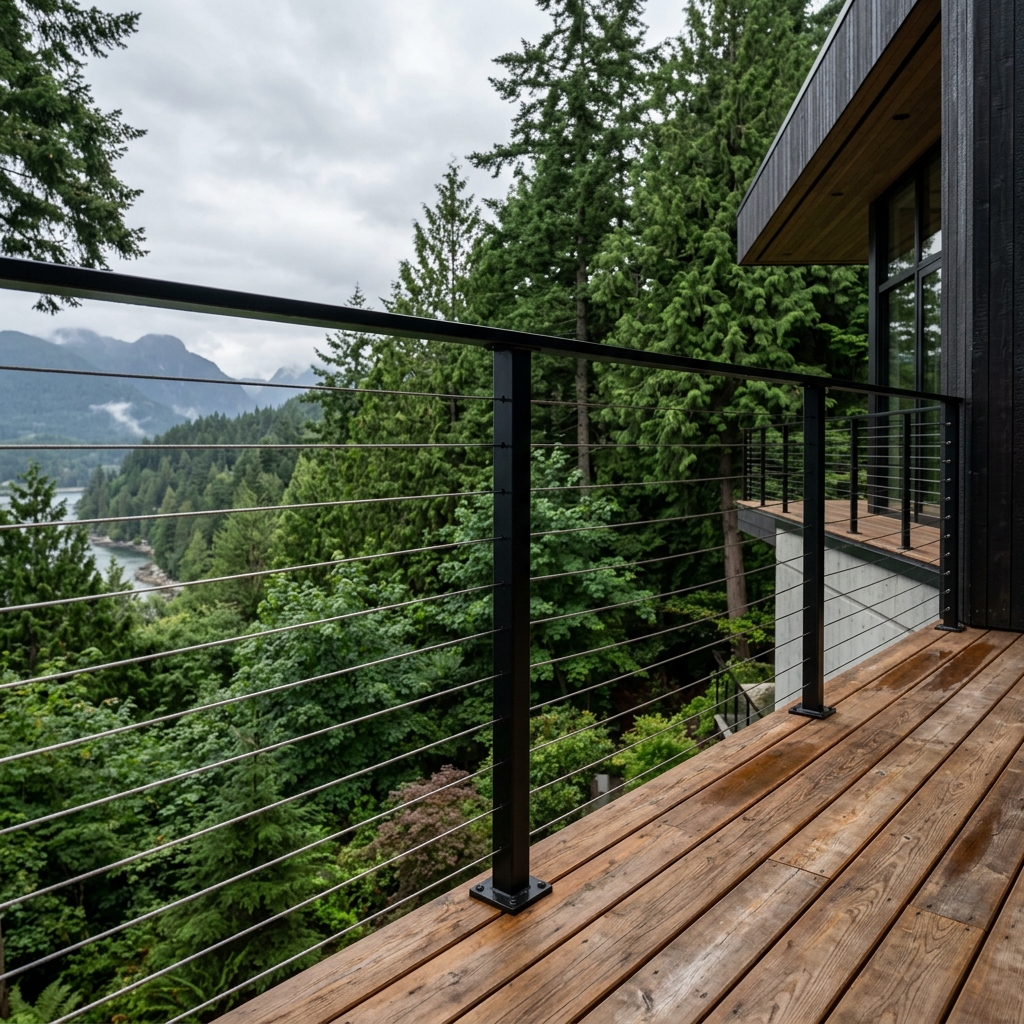
Steel Picket Railings for North Vancouver's Renovation Wave
North Vancouver's housing stock tells a story of decades. The 1950s bungalows on the Lower Lonsdale grid. The 1960s and 1970s split-levels climbing the slopes above Keith Road. The 1980s family homes in Lynn Valley and Canyon Heights. Each generation of housing is now entering its renovation cycle — and in every case, the original wood or aluminum railing is the first exterior element to show its age.
Wood pickets rot at the base in North Vancouver's rainfall. Painted steel rusts at splice joints within a decade. Aluminum chalks and loosens as thermal cycling works field-bolted connections apart. The evidence is visible on every block between 3rd Street and Mountain Highway.
LOUEI fabricates CWB-standard steel picket railings that address North Vancouver's specific conditions: factory powder coat bonded in a controlled oven cure, drainage-gapped post bases, and welded joints ground smooth and sealed under the coating.
District Requirement: For the District of North Vancouver specifically: the DNV requires that all guard rails must have a top cap per APEG BC Guidelines. Our steel picket frames are fabricated with integrated cap rails as standard — not an aftermarket addition.
EXPLORE OUR PICKET RAILING SYSTEMSDrainage-First Railing Design for 2,463mm of Annual Rain
Every railing system installed in North Vancouver lives in a sustained-moisture environment that exceeds what most railing products were engineered for. The design response is not just material selection — it is drainage engineering at every connection point.
Post Base Drainage
Every LOUEI installation in North Vancouver specifies a minimum 6mm clearance between post base plate and deck surface. This gap prevents the moisture pooling that initiates corrosion at the most structurally critical point. Kit railing systems sit flat on the deck — trapping water.
Factory-Sealed Welds
Powder coating applied to fully welded assemblies in our Coquitlam shop seals every joint before the railing ever contacts rain. Field-assembled kit railings leave raw metal exposed at every splice and bolt hole.
Glass Channel Weeps
Base-shoe glass channels on the North Shore must incorporate weep drainage ports at regular intervals. Without them, water pools inside the channel, degrades the gasket material, and creates mineral-stain streaks.
Stainless Grade
For waterfront properties (Lower Lonsdale, Deep Cove, Dollarton), 316 marine-grade stainless is specified for all hardware. For elevated inland properties (Lynn Valley, Canyon Heights), powder-coated steel with proper drainage detailing provides optimal balance.
City of North Vancouver vs. District of North Vancouver — Two Building Departments
Like Langley, North Vancouver is two separate municipalities sharing one name. The City of North Vancouver (population ~58,000, Lower Lonsdale to Central Lonsdale) and the District of North Vancouver (population ~90,000, Lynn Valley to Deep Cove to Edgemont) have entirely separate governments, building departments, and permit processes.
District of North Vancouver
The District's building department administers permits for the majority of North Vancouver's single-family residential areas. Key requirements for railing work:
- ✓ A building permit is required for decks higher than 600mm (2 feet) attached to a house.
- ✓ All guard rails must have a top cap per APEG BC Guidelines — a requirement the District enforces that many other Metro Vancouver municipalities do not.
- ✓ Fiberglass deck membrane is NOT permitted on District properties.
- ✓ The District is known for diligent enforcement, especially on hillside properties with high fall hazards.
City of North Vancouver
The City's building department handles the denser, lower-elevation territory including Lower Lonsdale, Central Lonsdale, and the waterfront.
Condo balcony replacements on strata buildings in the City require P.Eng.-sealed documentation, Letters of Assurance, and strata council coordination — the same multi-layer approval process as Vancouver's strata market. Owners weighing their options before approaching council can start with our balcony railing system selection guide.
Both municipalities follow BC Building Code 2024. Core requirements are identical, but the administrative processes differ.
Handrails for North Vancouver's Multi-Flight Stairways and Hillside Entries
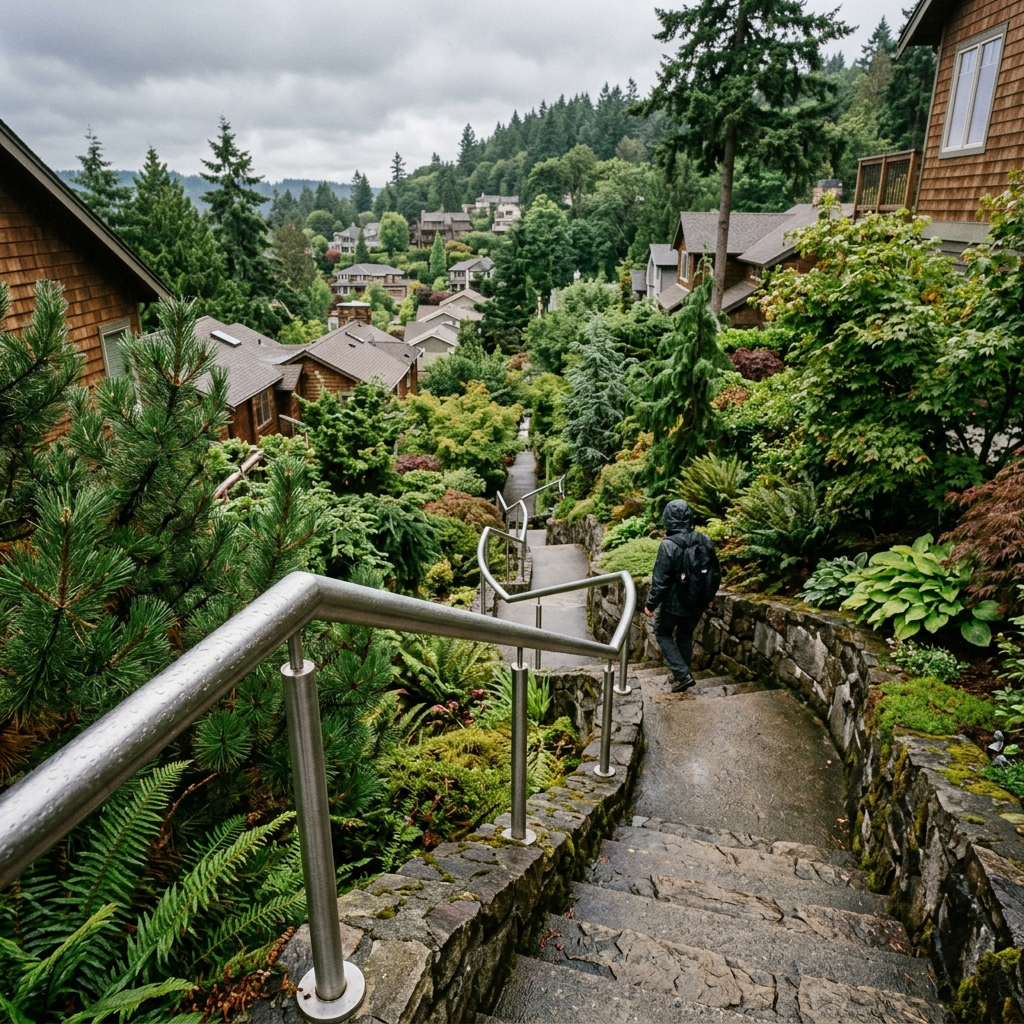
North Vancouver's terrain means exterior stairways are a feature of nearly every home above the Lonsdale grid. Split-level entries on Upper Lonsdale. Garden-level staircases dropping from Lynn Valley decks to lower patios. Multi-flight approaches connecting Seymour Heights street parking to homes 10 metres below road grade.
Every stairway with four or more risers requires a continuous graspable handrail per BC Building Code (continuously graspable profile, 865–1,070mm height, continuous through landings). On North Vancouver's steep terrain, these stairways often have 15 to 30 total risers across multiple flights — the handrail becomes a substantial architectural element that must perform in the wettest conditions in Metro Vancouver.
LOUEI fabricates continuous stainless steel and powder-coated handrails with welded brackets and clean returns. Textured finishes maintain grip during North Vancouver's eight months of rain. No splices at landings. No visible fasteners. No interruptions in the graspable profile.
For seniors on the North Shore (BC Housing 2026/27 Home Value Limit up to $1,774,999, effective April 1, 2026), accessibility-compliant handrails may qualify for up to $24,000+ in combined government rebates and tax credits — see our 2026 BC Senior Accessibility Rebates guide. Confirm current limits with BC Housing.
Our Coquitlam studio is fifteen minutes across the Second Narrows Bridge. One crew handles measurement, fabrication, powder coating, and installation. CWB-certified welding. P.Eng.-sealed drawings when required. Over 200 RAL colours. Drainage-engineered for the North Shore's extreme rainfall. No subcontractors. No hand-offs.
Custom Architectural Metalwork for Renovations and New Builds
North Vancouver's renovation market regularly demands metalwork beyond railings. Steel staircase stringers for open-riser interior staircases in Lynn Valley renos. Entry canopies for multi-level Edgemont approaches. Privacy screens between close-set lots in the City's densifying Lonsdale corridor. Custom steel gates on sloped driveways in Canyon Heights.
The architects and builders working across the North Shore need a single fabrication partner who delivers matched finishes across every metal element in the project. LOUEI fabricates all architectural metalwork in-house — from the same powder-coat batch and the same welding standard as the railing system.
A Typical North Vancouver Railing Installation
Representative scenario. For a real one, read our completed cable railing project on Crayford Close.
Property
1978 split-level family home in Upper Lonsdale, District of North Vancouver. Rear deck (280 sq ft) at 3.2 metres above grade, facing south with views across Burrard Inlet to downtown Vancouver. Existing wood picket railing deteriorated — post-base rot, non-compliant 130mm picket spacing, no top cap (required per DNV/APEG guidelines).
Scope
42 linear feet of custom steel picket railing on rear deck with integrated top cap. 18 linear feet of continuous stainless steel handrail on exterior stairway (12 risers) from deck to garden level. RAL 9005 matte black powder coat.
Documentation
P.Eng.-sealed drawings available for District inspection. Guard height confirmed at 1,070mm (deck exceeds 1,800mm above grade). Top cap integrated per APEG BC Guidelines (DNV requirement).
Challenges Addressed
- Existing wood post bases rotted through — new steel base plates with drainage gaps (6mm clearance) specified for Upper Lonsdale's estimated 2,200mm+ annual rainfall.
- Non-compliant picket spacing on original railing — new 95mm centre-to-centre spacing satisfies 100mm sphere rule.
- Slope transition between deck and stairway requires custom-angle post fabrication at the connection point.
- Old wood railing removal, post-hole patching, and debris disposal included in scope.
North Vancouver Neighbourhoods We Serve
North Vancouver's railing conditions vary dramatically by neighbourhood — elevation, rainfall intensity, housing age, and exposure type change from waterfront to mountainside in minutes. Here is how our fabrication addresses each area.
Lower Lonsdale (City)
Waterfront condo corridor. Strata balcony replacements on 1970s–1990s towers. Post-and-clamp glass for volume consistency. P.Eng.-sealed strata documentation packages. Salt-air exposure from Burrard Inlet — 316 SS hardware on all waterfront installations.
Central & Upper Lonsdale
The transition zone between urban density and hillside residential. 1960s–1980s split-levels and ranchers undergoing full renovation. Wood railing replacement is the dominant project type. Powder-coated steel picket with drainage-gapped bases for sustained rainfall.
Lynn Valley (District)
Family-neighbourhood heart of the District. Dense forest canopy creates shaded, moisture-retentive environments. Cable railing for contemporary renovations — cables shed water instantly and disappear against the cedar backdrop. Elevation ~150–250m.
Deep Cove (District)
Waterfront village with a mix of character cottages, contemporary builds, and multi-level hillside homes. Marine-grade 316 SS mandatory for waterfront-facing hardware. Cable railing for Indian Arm sightlines. Multi-flight handrails on steep approaches.
Edgemont Village
Established residential area at the base of Grouse Mountain. Older homes with aging wood railings transitioning to steel and glass. Proximity to Capilano River means environmental sensitivity requires careful District review.
Seymour Heights
Highest residential elevations on the North Shore. Estimated 2,400–2,500mm annual rainfall due to orographic effect. The most demanding moisture conditions in Metro Vancouver for exterior railing systems. Heavy-gauge drainage-gapped bases required.
Frequently Asked Questions
Related Reading & Resources
Get a Free Estimate for Your North Vancouver Railing Project
Replacing rotted wood railings on an Upper Lonsdale split-level? Upgrading condo balconies in a Lower Lonsdale strata tower? Adding frameless glass to a Deep Cove waterfront deck? Building a new cable railing for a Lynn Valley contemporary renovation? Contact LOUEI Metal Arts for a free North Vancouver consultation. On the other side of the inlet? See custom railings in Vancouver.
Primary-source code reference · checked September 24, 2026
Code references for this page
These links go to governments, regulators and the original professional or certification bodies—not other railing businesses. Code text, older local bulletins and advisory guidance are labelled separately. This is an editorial source check, not a professional sign-off, product certification or approval of your project.
Which code applies?
BC province versus the City of Vancouver
Use BCBC 2024 with its published amendments outside the City of Vancouver, and VBBL 2025 inside the city. Vancouver is not the same jurisdiction as North Vancouver or West Vancouver. Permit dates and transition rules matter. A newer national model code does not automatically replace the locally adopted edition.
- Province of BC — BC Building Code 2024Government code register
- Province of BC — BCBC amendments, revisions 1–6Government amendment register
- City of Vancouver — current Building By-law and transition informationMunicipal code register
- NRC — National Building Code of Canada 2025National model code; local adoption must be checked
Guard height and openings
Ordinary Part 9 guards; exceptions must be read with the clause
Articles 9.8.8.1, 9.8.8.3 and 9.8.8.5 cover when a guard is required, its height and openings. The usual trigger is a drop over 600 mm within 1.2 m of the walking surface. Default height is 1,070 mm; qualifying residential guards can use 900 mm, including certain exterior guards at no more than 1,800 mm above finished ground. The ordinary required-guard opening rule prevents a 100 mm sphere passing. Exactly 4 inches is 101.6 mm: metric limits control.
- Province of BC — BCBC 2024, base text (read with amendments)Reference: 9.8.8.1–9.8.8.5 · PDF page 979Building code
- City of Vancouver — VBBL 2025, Volume 2 v3.00Reference: 9.8.8.1–9.8.8.5 · PDF page 30Municipal consolidated code, May 5, 2026
Horizontal cable: the 4.2 m rule and its limits
Separate Part 9, Part 3, exit and pool conditions
For ordinary Part 9 guards, 9.8.8.6.(1) applies the anti-climb requirement above 4.2 m. At or below 4.2 m, horizontal cable is not prohibited by that clause merely because it is climbable; height, openings, loads and connections still apply. Part 3 clause 3.3.1.18.(4) also says more than one storey. Vancouver exit clause 3.4.6.6.(7) has no 4.2 m exception. Pool fencing is separate. 4.2 m is about 13 ft 9.35 in, not 14 ft.
- City of Vancouver — VBBL 2025, Volume 2 v3.00Reference: 9.8.8.6.(1) · PDF page 32Municipal consolidated code, May 5, 2026
- City of Vancouver — VBBL 2025, Volume 1 v4.00Reference: 3.3.1.18.(4); 3.3.1.14; 3.3.4.7; 3.4.6.6.(7) · PDF page 308Municipal consolidated code, May 5, 2026
- Province of BC — BCBC 2024, base text (read with amendments)Reference: 3.3.1.18.(4); 3.4.6.6.(7); 9.8.8.6.(1) · PDF page 983Building code
- City of Vancouver — 2025 code seminar, guard design (page 20)Municipal explanatory presentation, not legislation
- BC Code Interpretation Committee — 24-0010, objects near guards (2024)Advisory interpretation; local authority decides
Loads, anchors and structural materials
The whole assembly and its supporting structure
Use the applicable row of Table 9.8.8.2 or Article 4.1.5.14, not one load for every railing. The Part 9 residential top-load row is 0.5 kN/m OR 1.0 kN concentrated, whichever is critical, with 1.5 kN/m vertical and separate infill loading. Handrail loads under 9.8.7.7 differ. Article 9.8.8.2.(2) refers to adjacent vertical elements; it is not a universal horizontal-cable tension test. Cable diameter, post spacing and pretension need system-specific design. Structural steel, aluminium and glass have separate design references in Part 4.
- City of Vancouver — VBBL 2025, Volume 2 v3.00Reference: 9.8.8.2 and Table 9.8.8.2; 9.8.7.7 · PDF page 31Municipal consolidated code, May 5, 2026
- Province of BC — BCBC 2024, base text (read with amendments)Reference: 4.1.5.14; 4.3.4; 4.3.5; 4.3.6; Table 1.3.1.2 · PDF page 524Building code
- Engineers and Geoscientists BC — Designing Guards for Building Projects v2.0 (2018)Professional practice guidance, not a new code edition
North Vancouver: City and District are different authorities
DNV deck bulletin and complex-building closeout documents
The District’s single-family deck bulletin states a top-cap requirement and disallows fibreglass deck membranes within its scope. Its summary omits some qualification in the full guard-climbability clause; read BCBC 9.8.8.6 and obtain District confirmation rather than treating the summary as a province-wide amendment. GEN 111 lists a glazed-guardrail cover letter for applicable complex-building closeout. Neither document is the City of North Vancouver’s permit policy.
- District of North Vancouver — Building Decks in Single Family ZonesMunicipal deck bulletin; check scope and current code cross-references
- District of North Vancouver — complex-building closeout documents (February 2025)Municipal administrative requirement, GEN 111
- Province of BC — BCBC 2024, base text (read with amendments)Reference: 9.8.8.6Building code
Read the applicable clause and its exceptions, referenced standards and amendments together. The municipal consolidated PDFs are convenience copies; enacted text controls. Proprietary standards are linked through their issuing authorities—we do not claim access to, or reproduce, paywalled standards. Explore the complete topic-by-topic official-source register.