A fresh coat of stain can make an aging wood railing look renewed. It cannot tell you whether the post bases, fasteners, blocking or concealed joints are still sound.
Wood is not automatically a failed choice. A well-detailed, maintained system can remain serviceable for years. The decision changes when decay is widespread, posts move, connections no longer hold or repairs would preserve the appearance without resolving the underlying support.
This guide helps Vancouver-area homeowners separate repairable maintenance from replacement-level problems, compare custom metal railing options and plan the permit, deck and installation questions before demolition.
Start with condition, not appearance. The best-looking replacement still depends on sound support, correct geometry and a connection that works with the deck and membrane.
The 60-second answer
Repair can make sense—until movement or widespread decay changes the equation
Repair may be reasonableDamage is localized, the surrounding wood is sound and the connection can be restored without hiding a deeper moisture problem.
Replacement is more likelyMultiple posts move, decay reaches structural members, connections have failed or repeated repairs no longer hold.
Pause and assessRestrict access and obtain a site-specific review when a guard moves, a post base is soft, concrete is cracked or fasteners pull free.
Verify before fabricationConfirm the deck structure, membrane, final elevations, permit path and mounting zones before dimensions are released to the shop.
Warning Signs in
an Aging Wood Railing
Exterior wood needs water-shedding details, suitable fasteners, finish maintenance and periodic inspection. A sound railing can be maintained; concern rises when water is held at joints, end grain or post bases and the damage extends beyond a replaceable surface component.
Where wood decay often starts
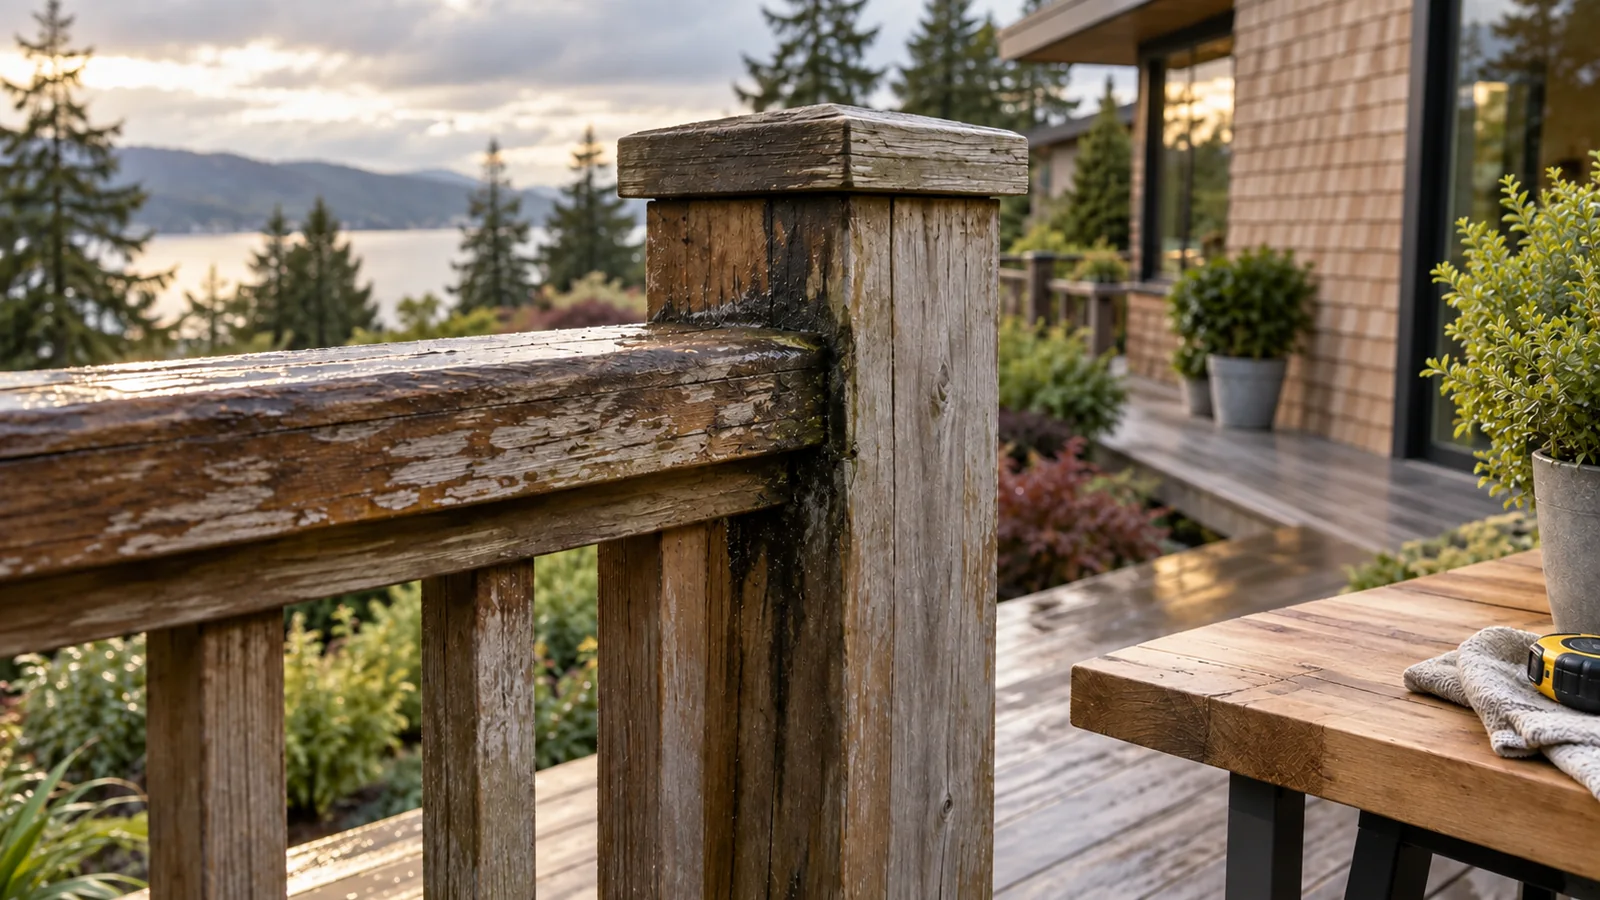
In our damp climate, moisture inevitably finds its way into the joints where the wooden balusters meet the top and bottom rails. Because wood expands when wet and contracts when dry, the fasteners (screws and nails) slowly loosen over time. Water pools in these micro-gaps, creating the perfect breeding ground for fungal rot.
Often, the rot happens from the inside out. You might notice movement at the post or deck edge before the damage is obvious. Our guide to common causes of loose deck railings explains how to trace that movement without treating a generic symptom as a complete diagnosis.
For the full science behind how Vancouver's rain destroys wood and metal, see our evidence-based climate guide.
When movement becomes a safety concern
Movement, decay or failed connections are not cosmetic defects. The applicable BC or Vancouver requirements include guard loads and geometry based on the building and occupancy. The correct criteria must be selected for the actual project rather than inferred from a generic article.
In plain language: a guard is a life-safety assembly. If a post moves, a connection pulls free or the supporting wood is soft, restrict access and have the condition assessed instead of testing it by pushing harder.
If the project is part of an accessibility upgrade, review the current eligibility rules in our BC accessibility funding guide and confirm them with the administering program before budgeting.
Repair, Maintain
or Replace?
Age alone does not decide the outcome. Species, original detailing, finish history, exposure, drainage, fasteners and the supporting deck can make two railings of the same age perform very differently. Use condition and repair scope—not a generic lifespan—to choose the next step.
Localized or widespread?
A replaceable baluster or small finish failure is different from decay affecting posts, rails, blocking or several connections.
Does movement return?
A connection that repeatedly loosens after repair may indicate damaged wood, inadequate blocking, an enlarged hole or a mounting detail that needs redesign.
Can water escape?
Before repairing visible wood, identify the moisture source and confirm that end grain, post bases and horizontal joints can dry.
Will the repaired guard still fit the project?
Check final height, openings, stair geometry, membrane work and the selected mounting method before preserving an outdated layout.
Choose the View,
Not Just the Material
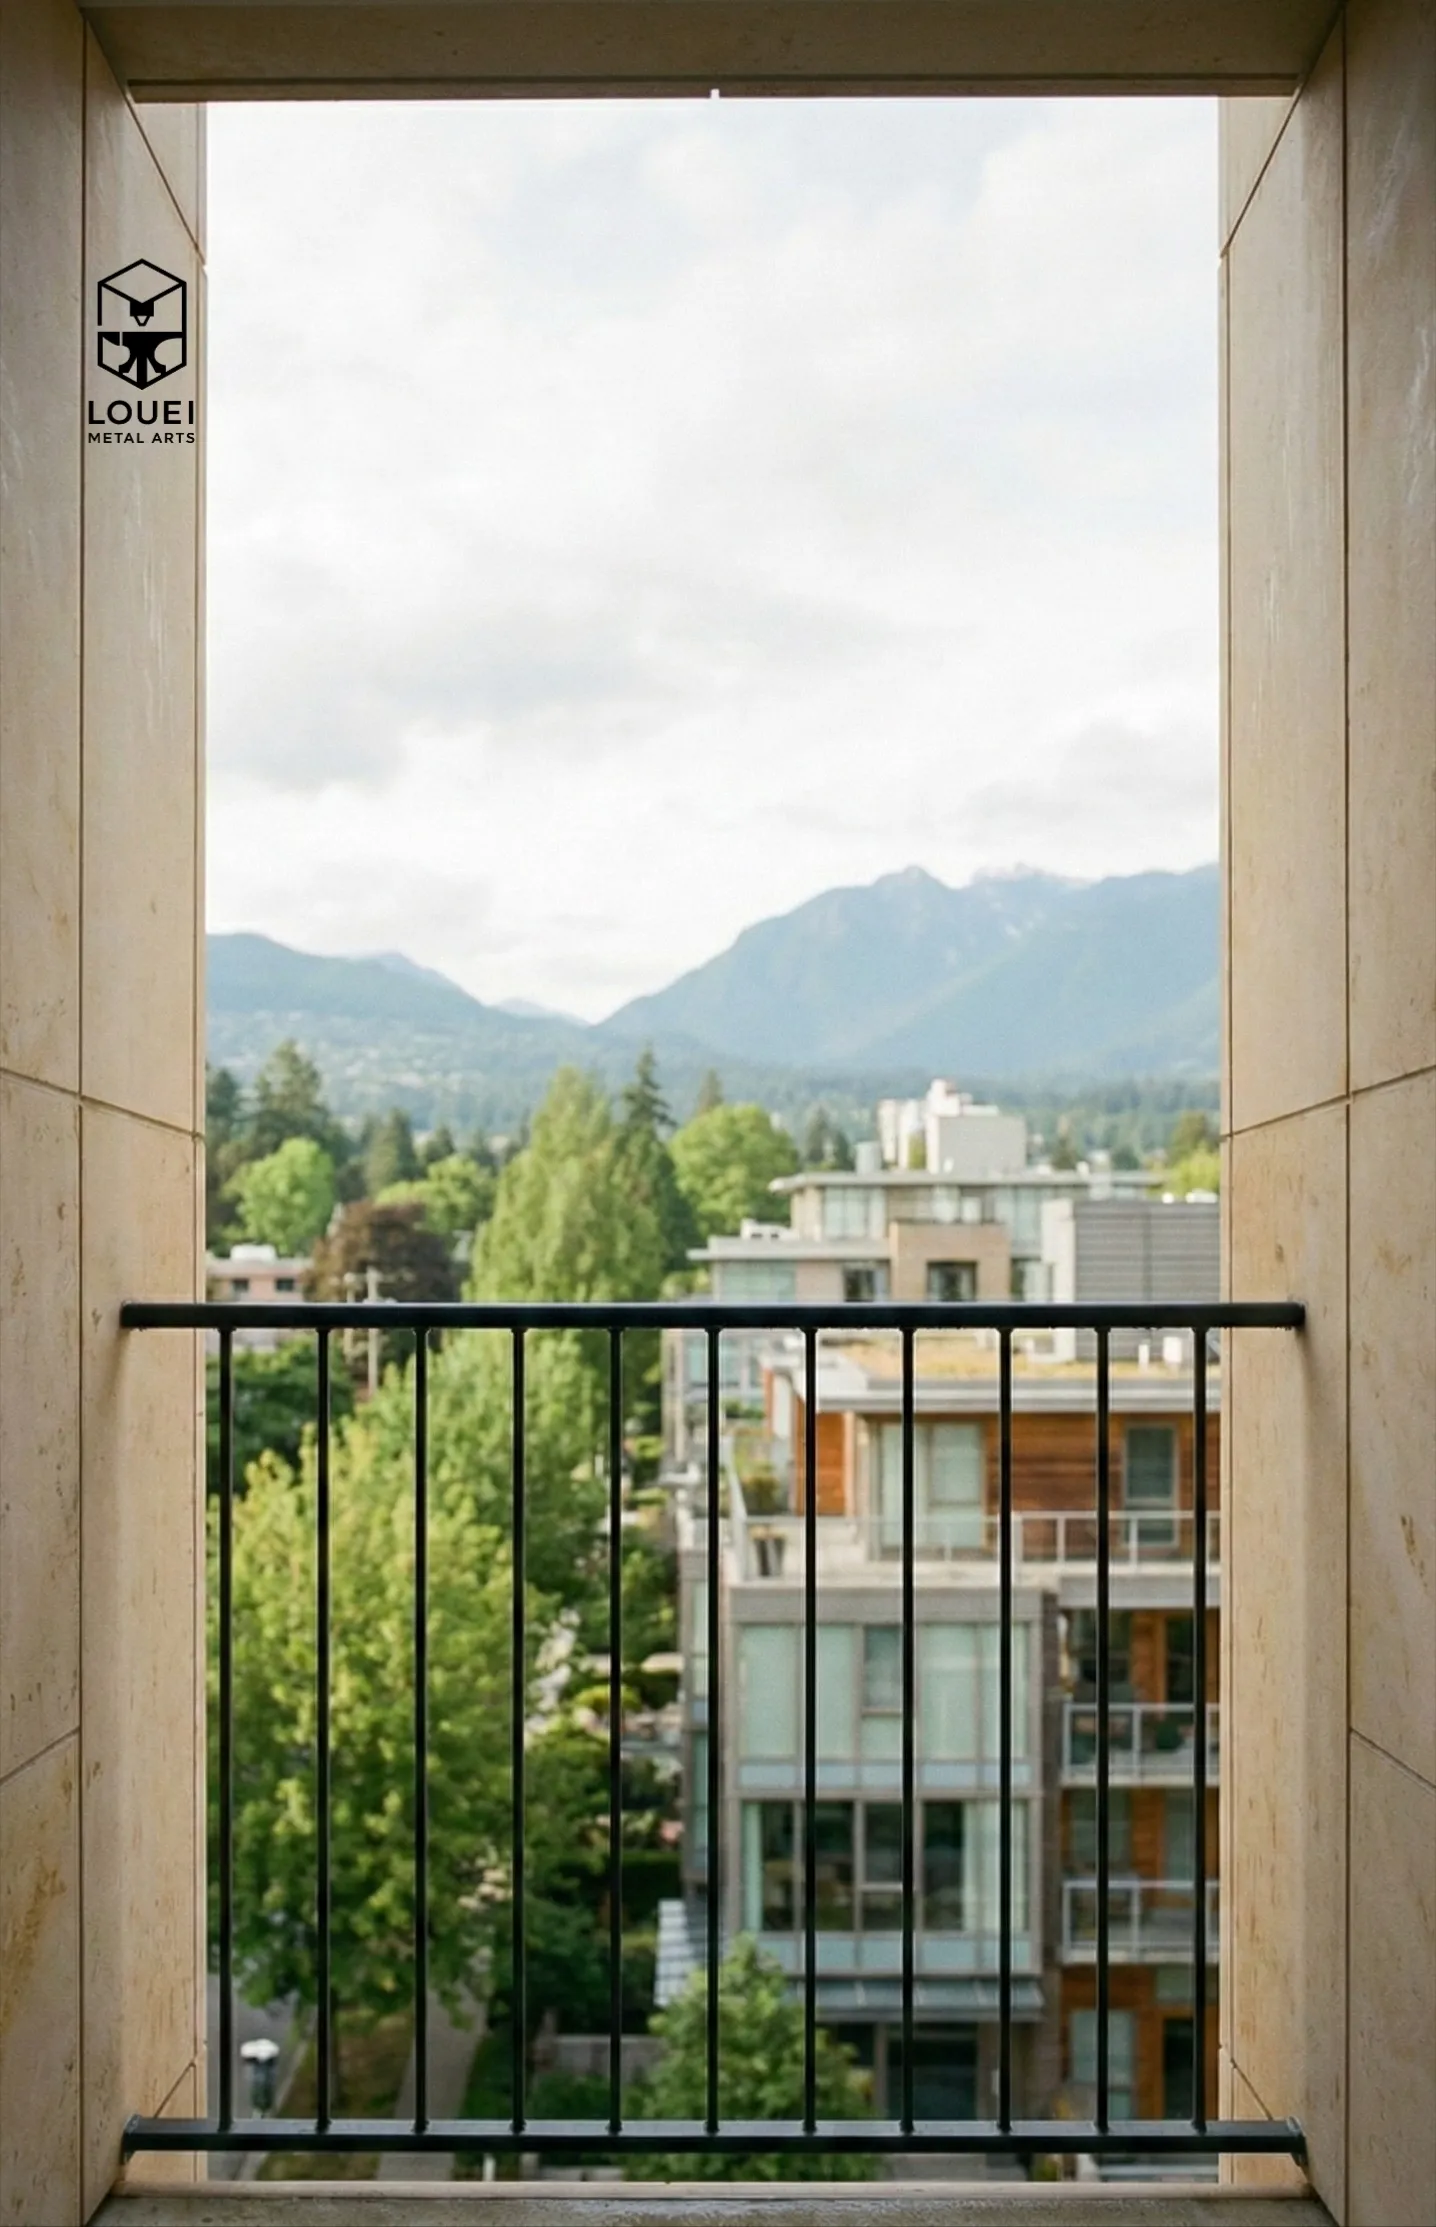
Unblocking the View
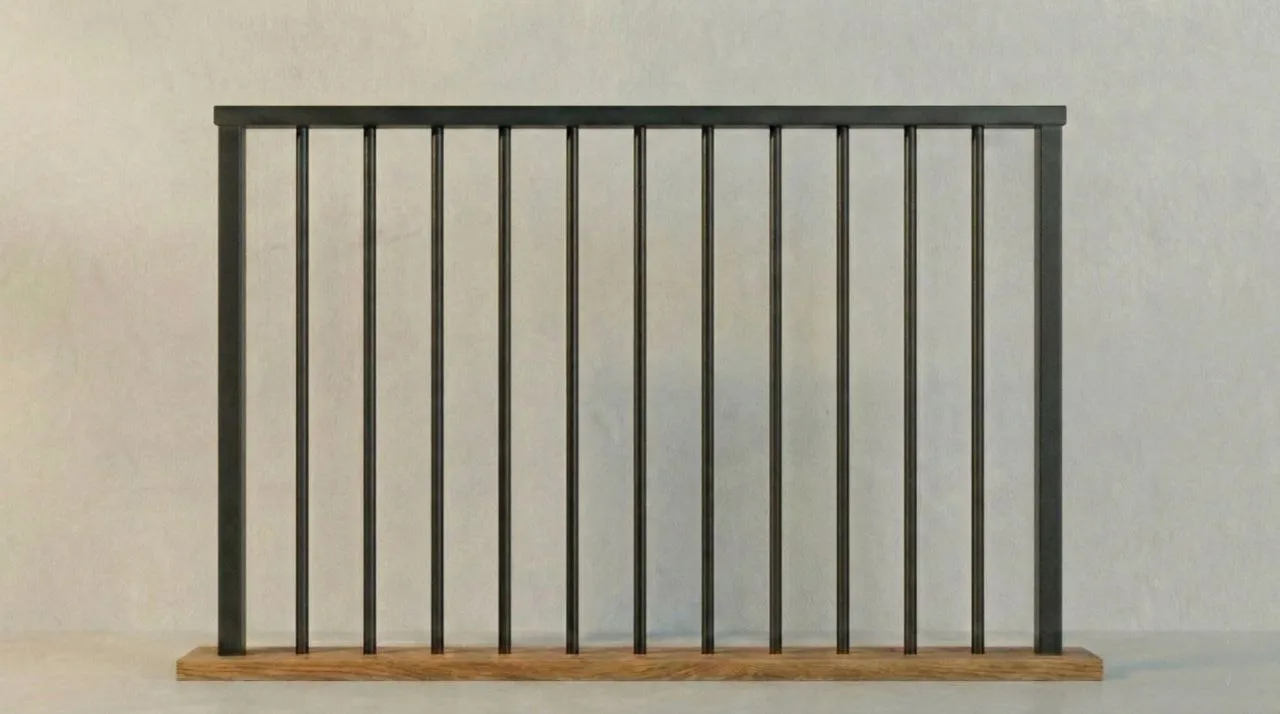
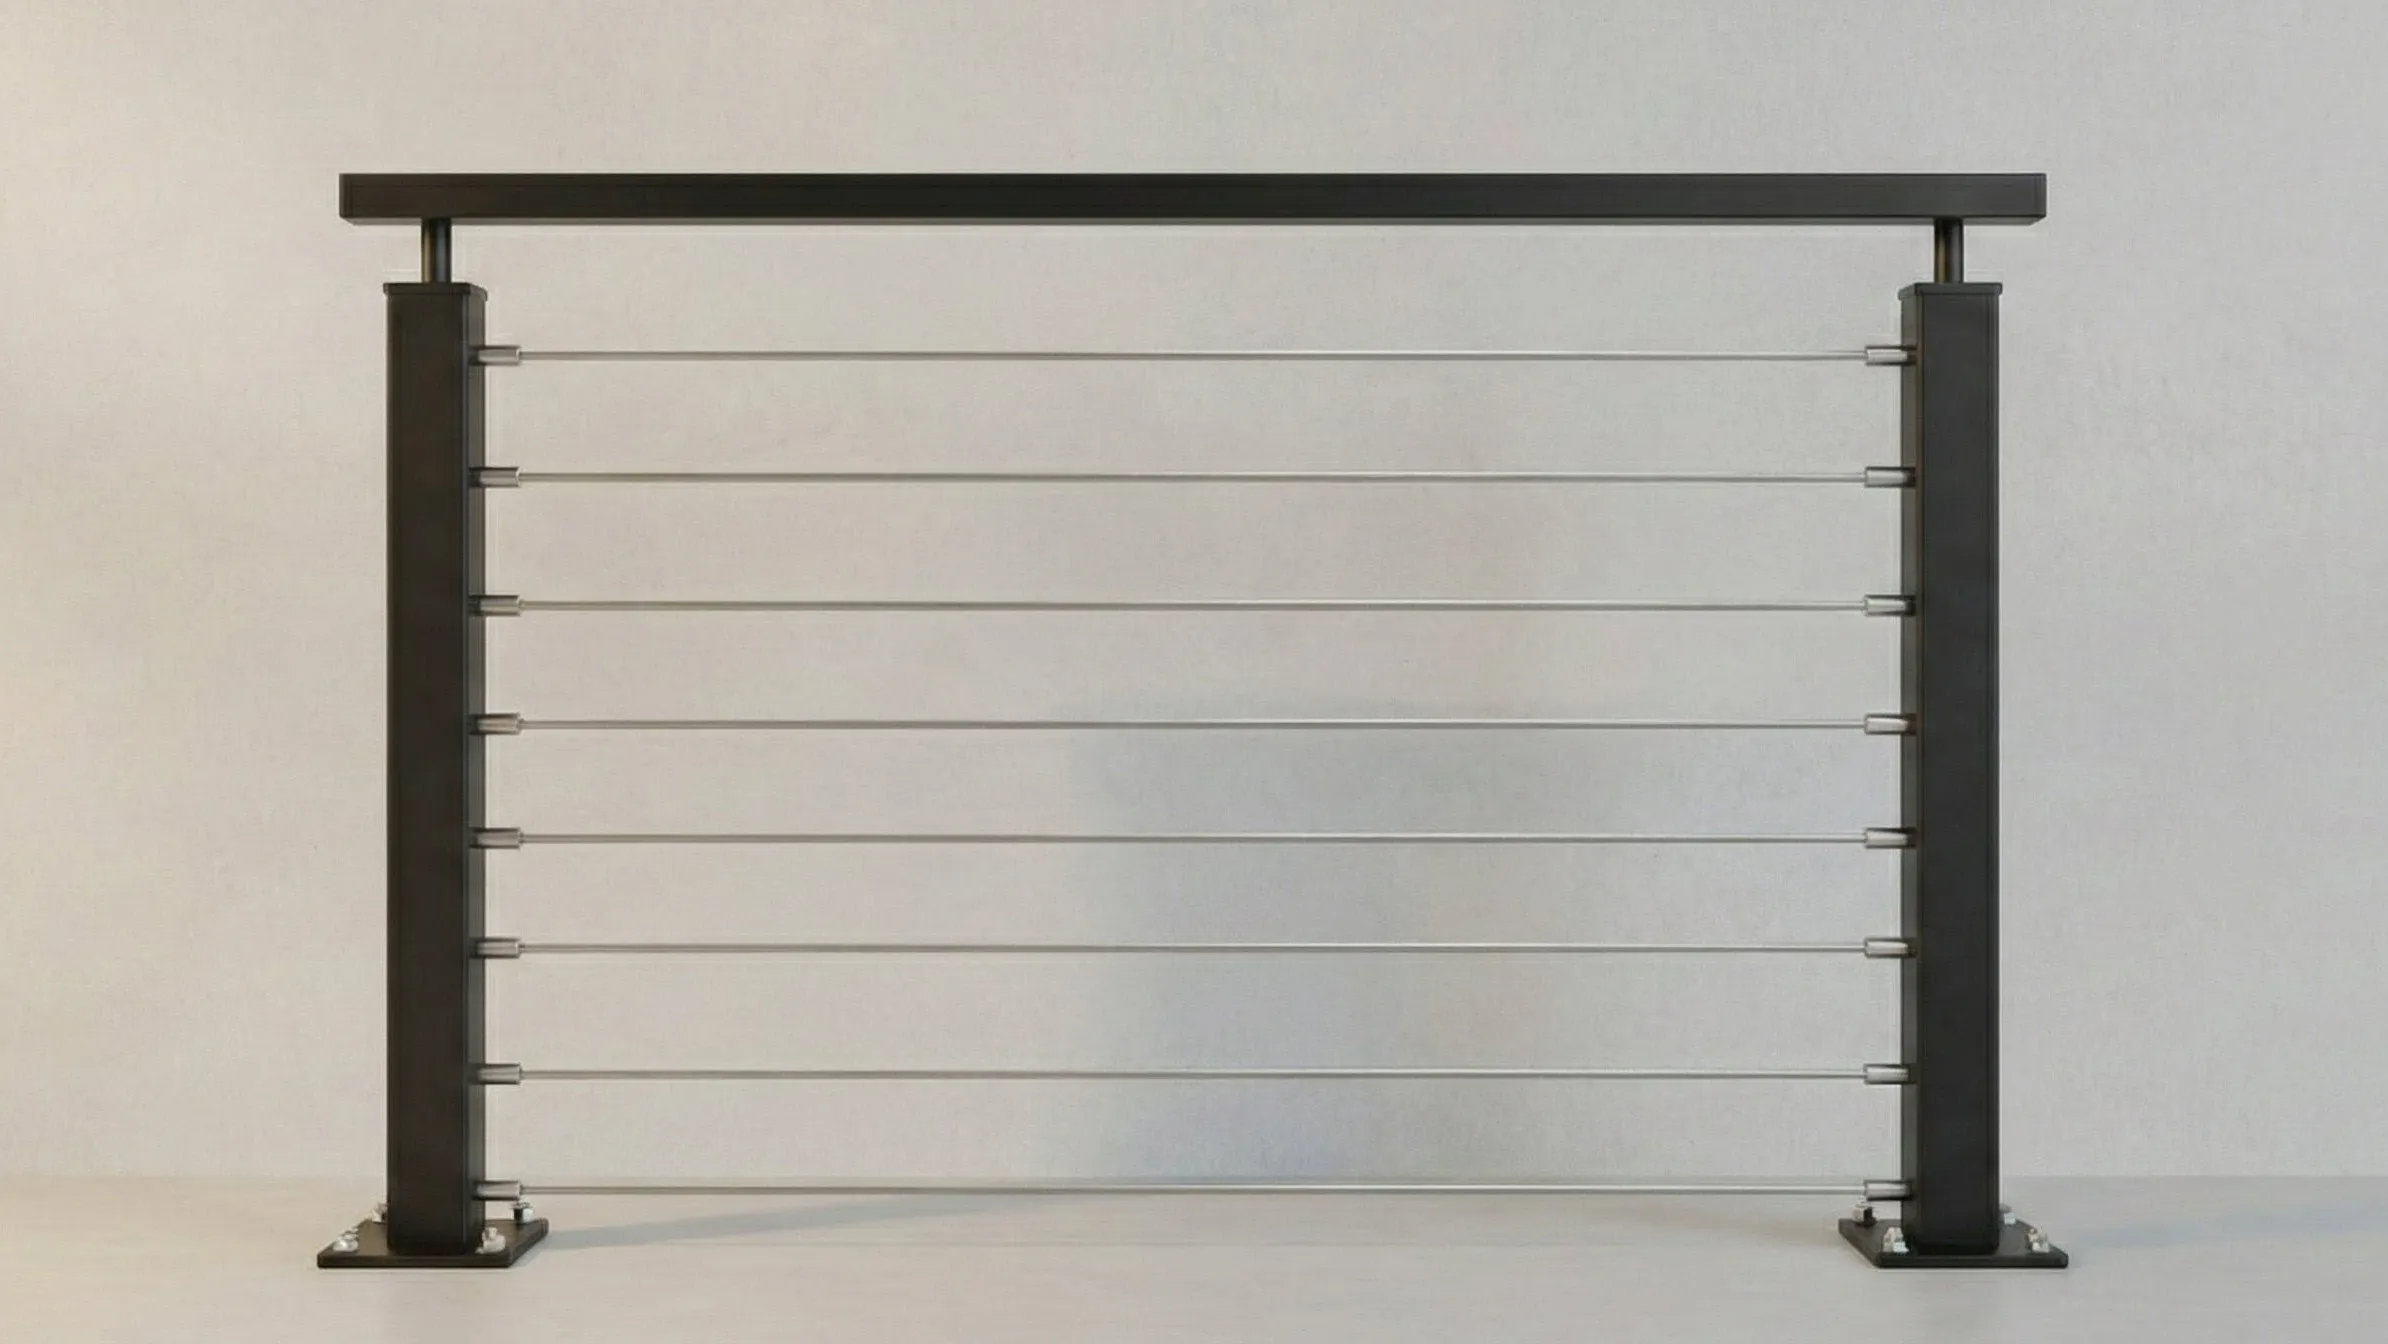
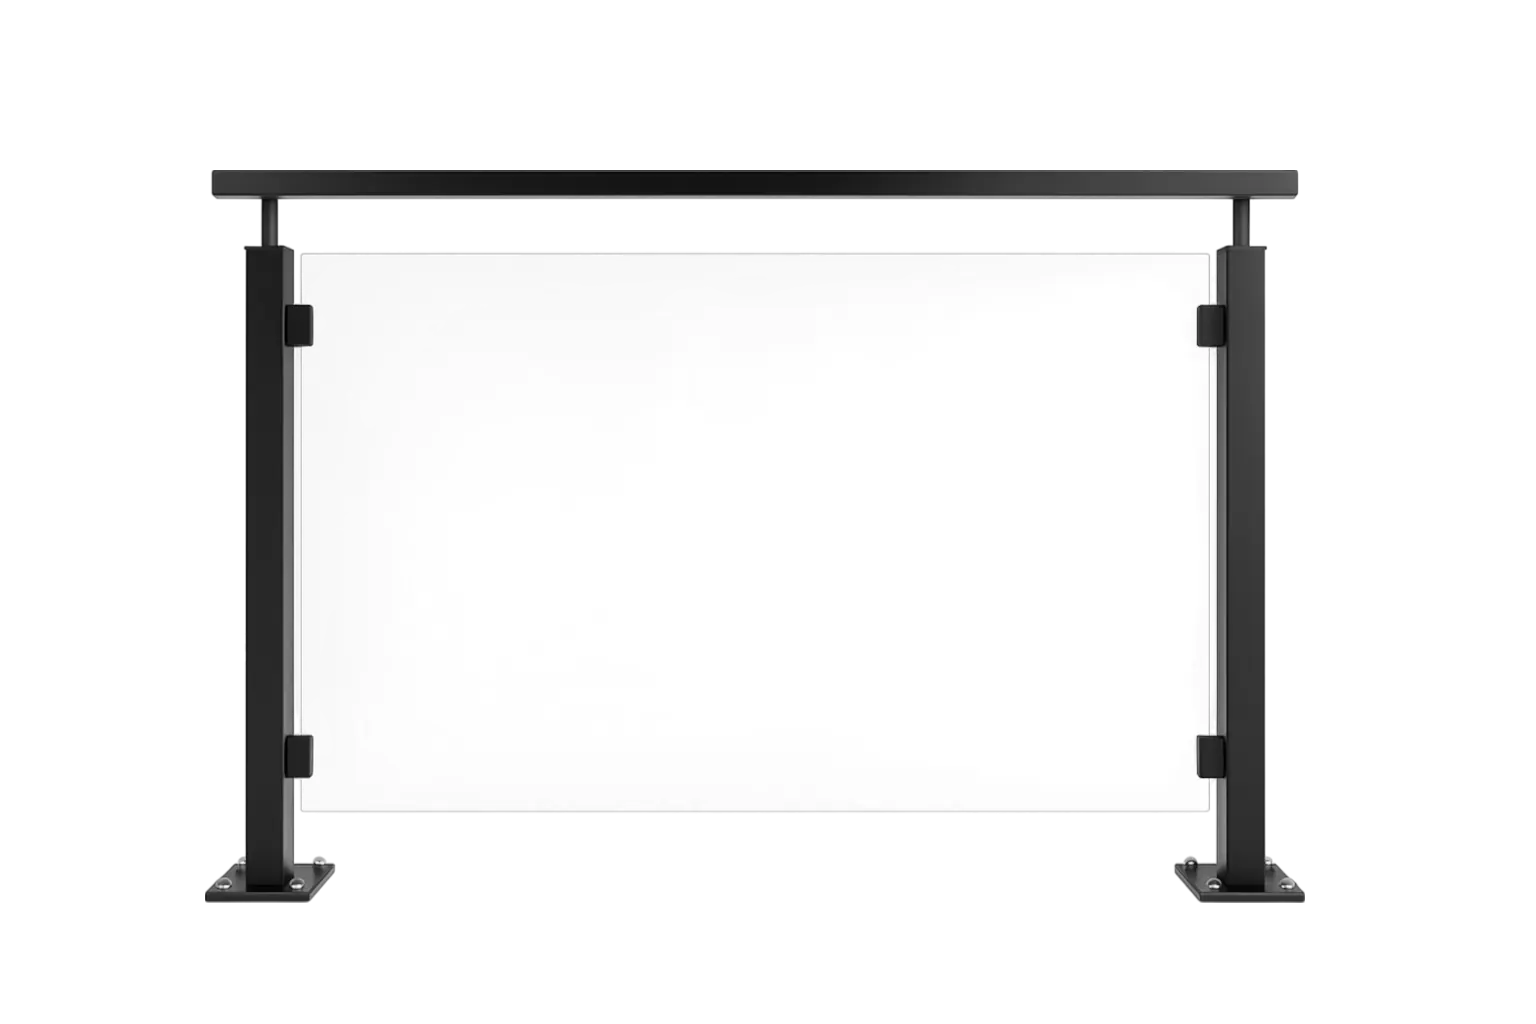
Appearance can be a valid reason to change systems once safety and structure are addressed. A wide wood top rail and closely spaced wood balusters may feel visually heavier than slender pickets, cable or glass, especially on a deck oriented toward a view.
Engineered to Vanish
Slender pickets or cable can reduce the apparent mass of the guard, while glass preserves broad sightlines but changes wind, privacy and cleaning trade-offs. Dark frames often recede visually against a bright landscape. Review our black cable railing design guide for finish and detailing considerations.
💡 Browse our aesthetic styles online:
Wood, Aluminium
or Custom Steel?
Material comparison
Compare the system, finish and connection—not the base material alone.
| Feature | Wood | Aluminum | Custom Steel |
|---|---|---|---|
| Condition focus | Decay, splits, fasteners, end grain | Connections, drainage, coating, galvanic couples | Coating damage, drainage, welds, anchors |
| Routine care | Cleaning plus finish renewal as needed | Cleaning and connection inspection | Cleaning plus coating and connection inspection |
| Repair approach | Often component-based if surrounding wood is sound | System- and manufacturer-dependent | Fabricated sections may be repairable or modifiable |
| Custom geometry | Flexible carpentry | Catalogue or custom, depending on supplier | Well suited to site-measured fabrication |
| Key design check | Moisture shedding and sound blocking | Alloy, wall thickness and connection detail | Protective system, weight and structural support |
Where aluminium fits
Properly specified aluminium can be a strong choice where low weight and corrosion resistance matter. Performance depends on alloy, extrusion, finish, drainage, fasteners and connection design—not on whether the product is simply labelled “aluminium.” Compare system details in our railing kits vs. custom fabrication guide.
Catalogue systems can simplify replacement and parts sourcing; custom aluminium can also accommodate project-specific geometry. Ask how joints are reinforced, how water drains and what documentation supports the selected system.
Where custom steel fits
Custom steel supports slender profiles, welded frames and site-specific geometry. Transport, coating, section size and installation access determine whether a frame is fabricated as one piece or coordinated sections.
Steel can provide a rigid, substantial feel, but it requires an exterior protective system and suitable deck support. Steel is non-combustible as a material; that does not by itself make the entire deck or guard a fire-rated assembly. See our BC wildfire-area railing guide for that distinction.
Specify the Finish
for the Exposure
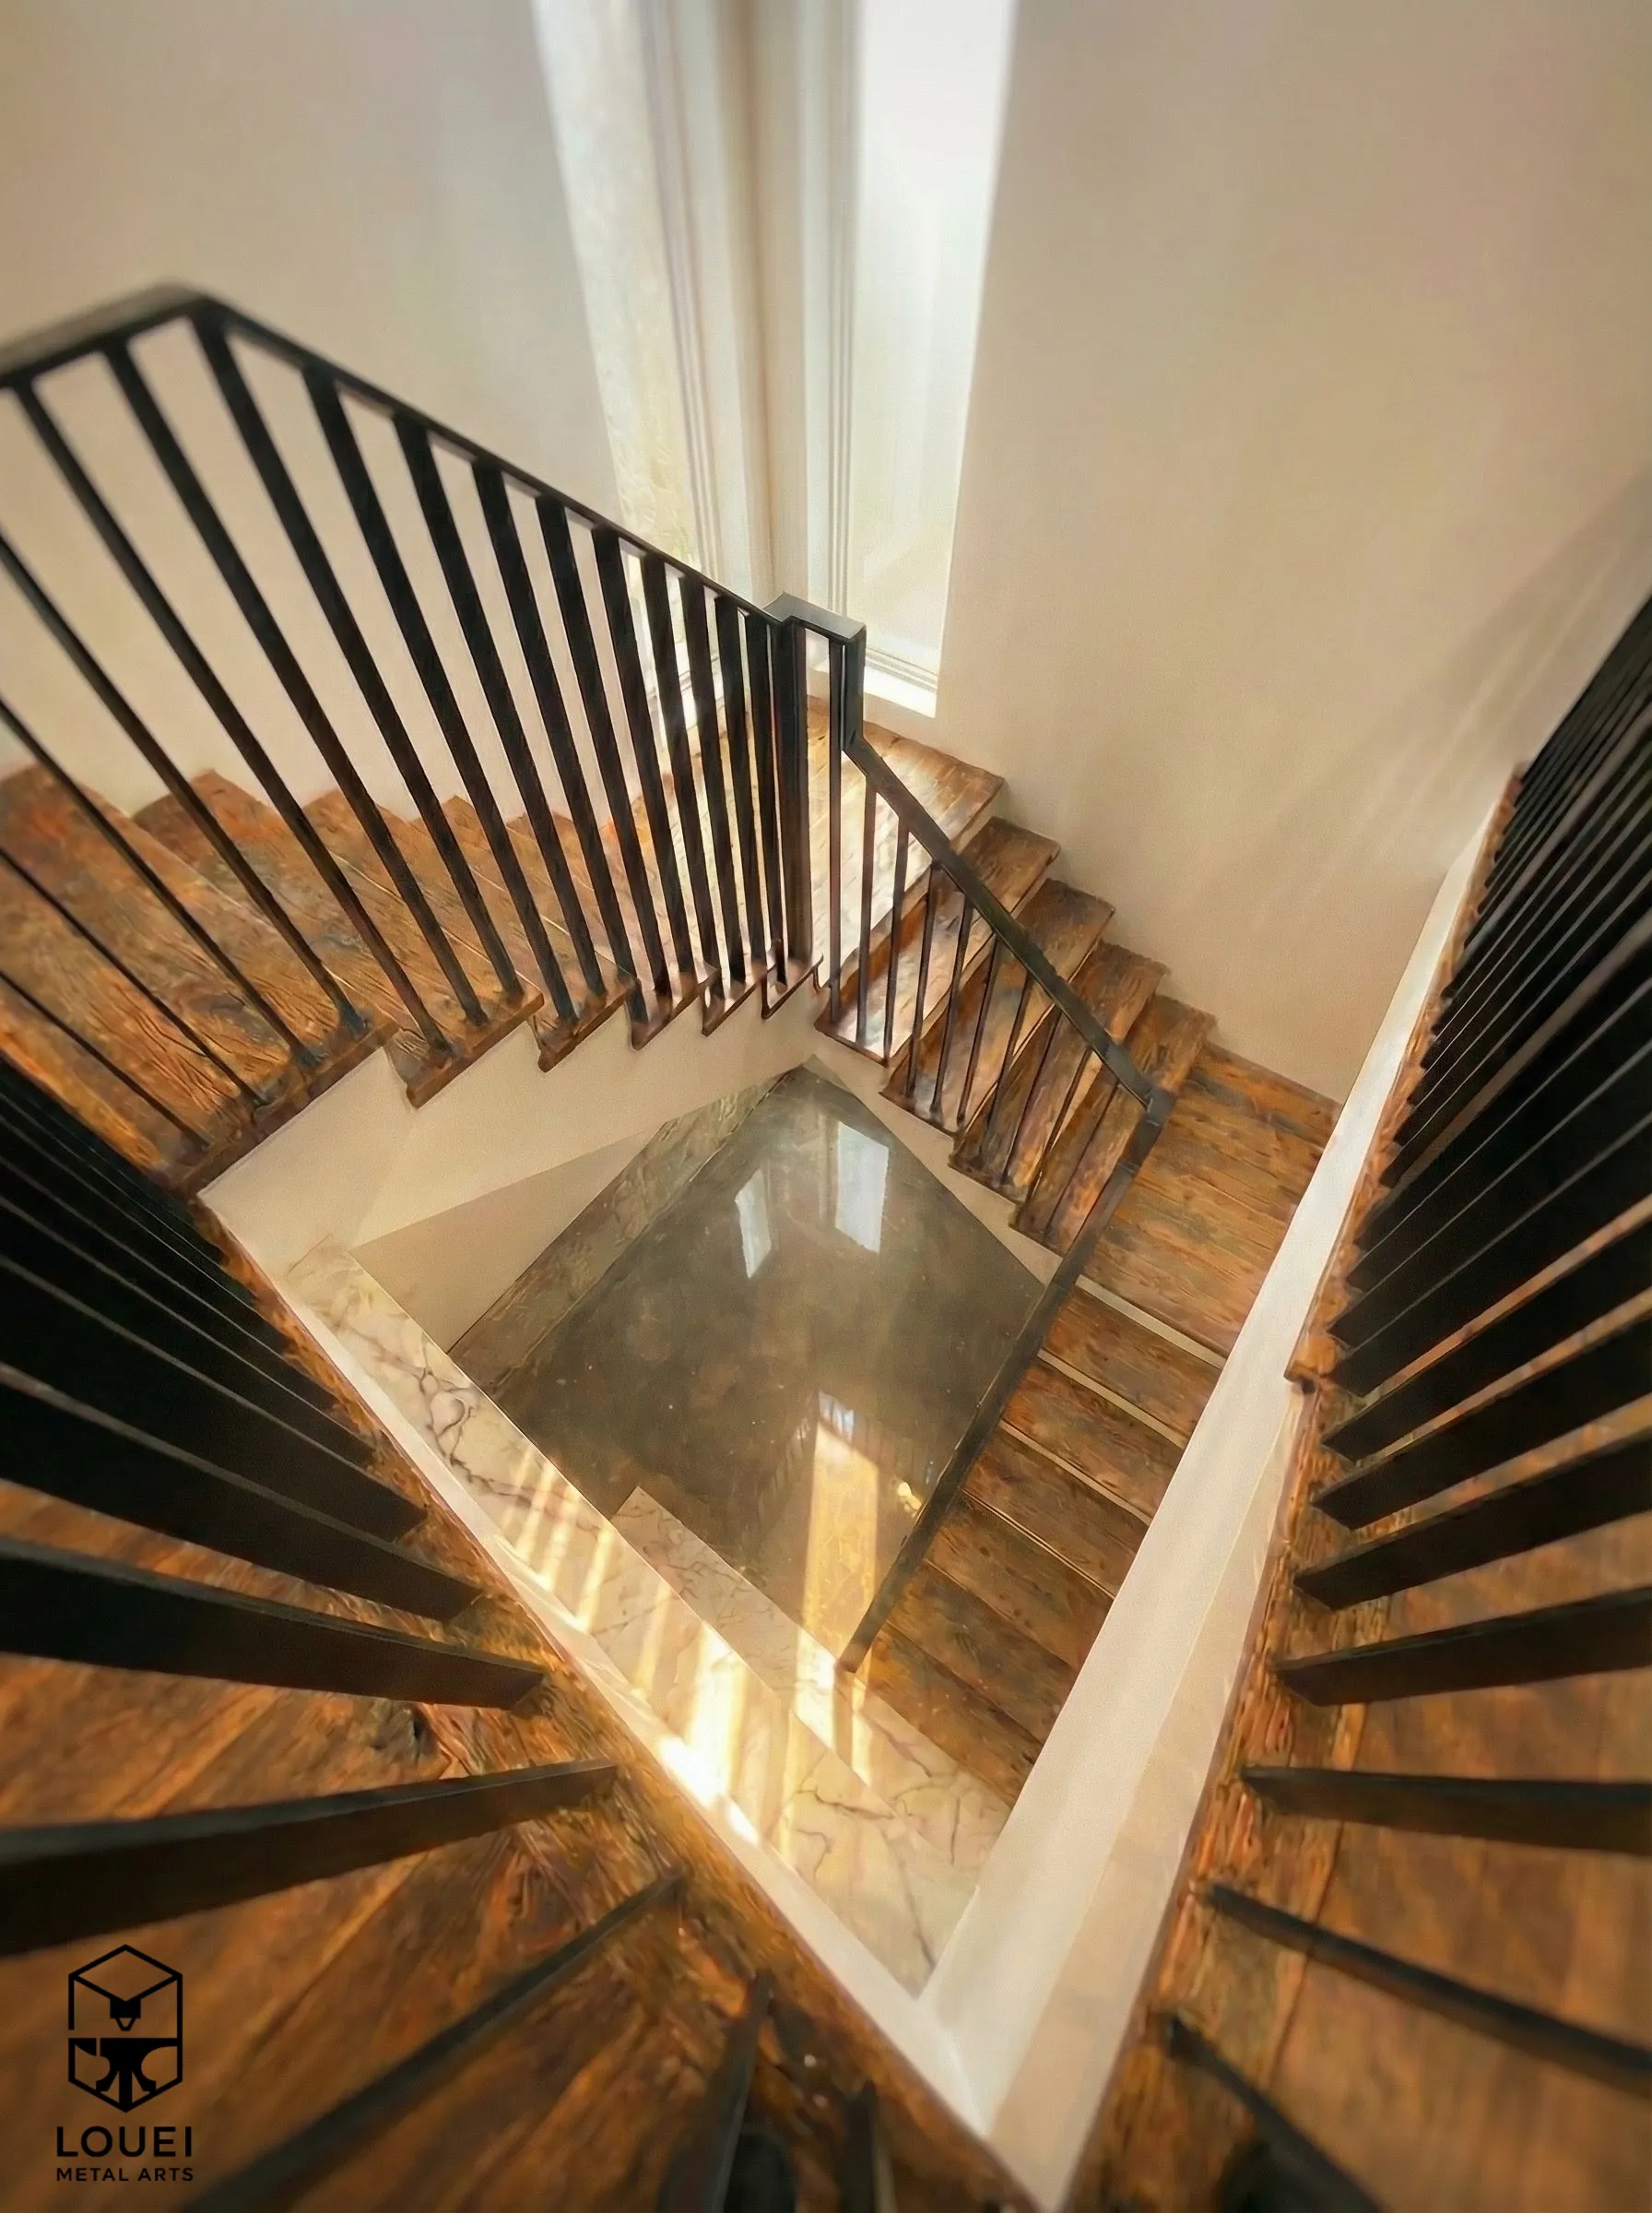
The useful question is not simply whether steel can rust—it can. Ask which surface preparation, zinc protection, powder chemistry, fabrication-edge treatment and maintenance plan are being specified for the property's actual exposure.
Media Blasting
Abrasive blasting or another documented preparation method removes scale and contamination and creates the surface profile required by the selected coating system.
Hot-Dip Galv.
Hot-dip galvanizing can add zinc protection before the finish coat when the design, venting, drainage, appearance and exposure make it appropriate. It is an option to specify—not a universal step for every railing.
Powder Coat
Exterior powder is applied and cured to the coating manufacturer's specification. Chemistry, pretreatment, film thickness, cure and colour all affect performance. Use our RAL colour guide to shortlist finishes, then approve a physical sample.
Get the finish schedule in writing
The quotation should identify the substrate, preparation, zinc layer if any, powder or paint system, colour and LOUEI's 12-month comprehensive warranty from installation and handover, followed by lifetime after-sales service. If you live near salt water or in a freeze-thaw exposure, send the property location and site photos so those conditions can be reviewed before the finish is selected.
Code, Permit and
Deck Coordination
The applicable guard height, openings, loads, climbability provisions, stair geometry and permit path depend on the jurisdiction, building, occupancy and scope. Replacing the railing does not automatically resolve a weak deck edge or unsuitable mounting surface.
Openings
Opening limits depend on the applicable guard provisions and location. Confirm the rule for the actual project before selecting picket spacing or infill.
Guard height
Measure height from the correct finished walking surface and verify whether a qualifying residential exception applies; do not copy the old railing height automatically.
Climbability and use
Part 9, Part 3, exits and pool enclosures can involve different conditions. Vertical picket, cable and glass systems must each be assessed in context.
Connections and documents
Confirm supporting structure, anchors, edge distances, shop drawings and any required design or field review before fabrication and installation.
To dive deeper into standard heights and 2026 Vancouver code changes, read our Complete BC Building Code Guide.
Need to know the stakes of compliance? See what happens when your railing fails an inspection.
Ready to replace rather than repair? Explore custom metal railings for Vancouver homes.
A Practical
Replacement Sequence
A dependable schedule starts with gates: condition and scope first, approvals before fabrication, verified dimensions before shop release and coordinated access before removal.
1. Review and measure
Document the existing railing, deck edge, access, membrane and visible substrate condition. Identify what remains unknown until removal.
Scope gate2. Confirm approvals
Resolve owner or strata authority, municipal permit treatment, selected system, finish and any required design review before shop release.
Approval gate3. Draw and fabricate
Approve project-specific dimensions, profiles, connection zones and finish. Fabrication timing is confirmed with the accepted scope.
Shop gate4. Remove and install
Control the open edge, inspect exposed conditions, coordinate repairs and waterproofing, then install only onto confirmed support.
Site gateIf the railing upgrade coincides with a new deck membrane, plan railing removal and membrane renewal as one coordinated sequence before demolition.
Before You Hire:
Ask for This Proof
Comparable installed work
Ask for photographs of similar deck edges, mounting methods and finishes—not only studio close-ups.
A written scope
Removal, temporary edge protection, substrate repair, membrane work, fabrication, installation and exclusions should be assigned.
Connection and finish details
Request the proposed mounting approach, supporting-structure assumptions and coating schedule in plain language.
Written warranty terms
Confirm the 12-month comprehensive warranty from installation and handover, the covered items, and the lifetime after-sales service.
LOUEI is a Coquitlam-based custom metal fabrication studio. The useful comparison is not a slogan or the lowest line item; it is whether the proposed system, documentation and scope fit the actual deck and exposure.
Start with the condition.
Then design the replacement.
Send photos of the full railing, post bases and deck edge for a preliminary scope review. Final recommendations depend on site conditions and the applicable project requirements.
FAQ
Common questions about replacing deck railings in BC.
How long does installation typically take?
On-site duration depends on access, railing length, removal scope, substrate condition, mounting method, finish and whether other trades are involved. The fabricator should confirm a project-specific schedule after site measurement and scope review.
Do I need a permit to replace my deck railing?
Permit requirements depend on the municipality and the exact scope. A like-for-like railing replacement may be treated differently from structural deck work or a change of guard system. Confirm the project with the authority having jurisdiction and review the applicable BC and Vancouver guard requirements before work begins.
What if my deck is not level or has unusual angles?
A field-measured custom system can accommodate slopes, corners and irregular geometry, but the supporting structure and final mounting surfaces still need to be verified before fabrication.
Can you match my home's existing style?
Yes. Top-rail profile, picket shape, spacing, finish and connection details can be coordinated with the home's architecture, subject to the applicable guard requirements and project constraints.
Do you offer glass or cable railings too?
Yes. In addition to picket railings, we fabricate cable railings and glass railings. Each uses the same precision steel framework with different infill materials.
What is your warranty?
The comprehensive 12-month warranty starts on the installation and handover date. LOUEI Metal Arts provides lifetime after-sales service. It covers breakage, weld repairs, cracks, paint or finish issues, screw and fastener issues, looseness, slack, noise, clouding or dulling, tearing, and detachment. Periodic maintenance is not required to keep the warranty valid. LOUEI Metal Arts covers the travel and inspection costs for warranty service. The warranty applies only to the person named on the invoice and is not transferable to a subsequent owner. Intentional damage is handled through lifetime after-sales service rather than the warranty.
Will the railing scratch or chip?
Any architectural finish can be scratched or chipped by impact. A properly prepared exterior powder-coat system can provide durable coverage, but performance depends on pretreatment, powder chemistry, cure, detailing, exposure and maintenance. Damage should be assessed and repaired before corrosion spreads.
Can steel railings be installed on a wood deck frame?
Often, but only when the deck has suitable structure and blocking for the selected connection. Fasteners, edge distance, base-plate geometry and waterproofing coordination must be established for the actual deck; old holes should not be assumed reusable.
Do you serve areas outside Metro Vancouver?
LOUEI is based in Coquitlam and primarily serves Greater Vancouver and the Lower Mainland, with selected projects beyond the region when scope, travel and installation logistics are a good fit.
Can an aging wood deck railing be repaired instead of replaced?
Sometimes. Localized damage may be repairable when the remaining wood, posts, connections, blocking and geometry are sound. Widespread decay, recurring movement, failed connections or a system that no longer suits the project can make replacement more appropriate. A visual check alone cannot confirm structural capacity.

Written by LOUEI Metal Arts
This guide reflects LOUEI's experience assessing, removing, fabricating and installing railing systems in Greater Vancouver. It is general planning information, not a structural assessment or code approval for a particular property. Learn more about LOUEI Metal Arts.
About LOUEI Metal Arts
LOUEI Metal Arts is a Coquitlam-based custom metal fabricator serving Vancouver, Burnaby, Coquitlam and the Lower Mainland with code-conscious architectural railing systems.