Direct answer
Settle the railing scope before waterproofing starts
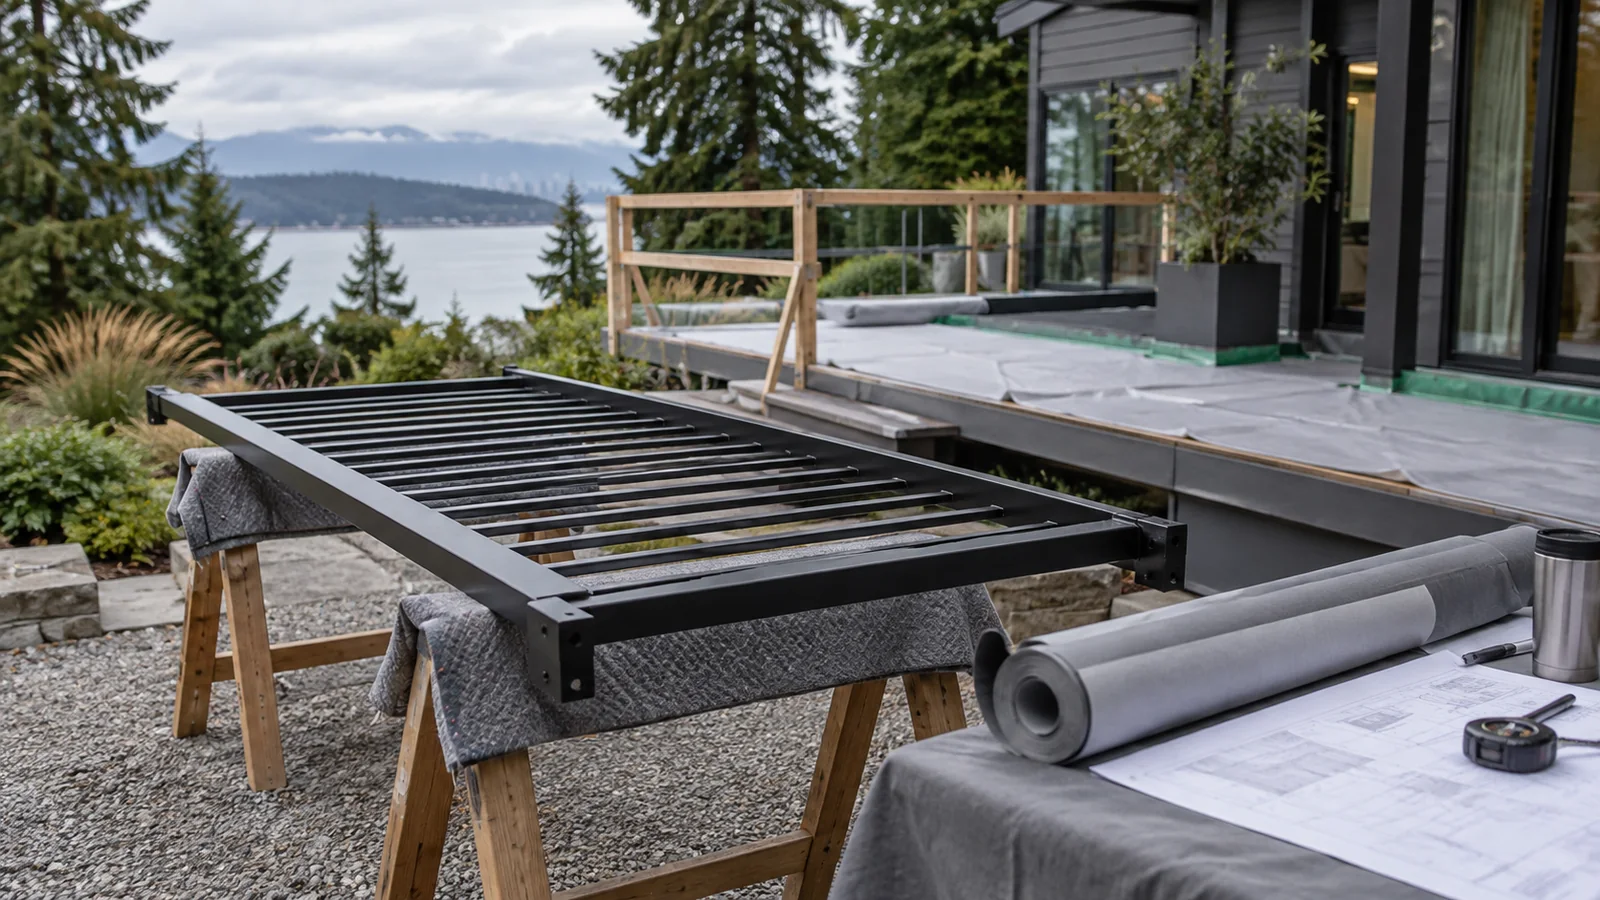
A deck or balcony membrane can sometimes be replaced with the railing in place. Many projects require temporary removal so the waterproofing contractor can prepare the full surface, repair concealed material or rebuild the edge. Whether the railing returns depends on its mounting method, condition, anchors, supporting structure and the completed waterproofing detail.
The real question is whether the railing can be removed, stored and reinstalled without weakening its connection or compromising the new membrane. The likely answer should be established before demolition, then confirmed after hidden conditions are exposed.
Quick answer
Four possible outcomes
The railing remains in place
Possible only when the membrane can be fully prepared and detailed around sound existing connections without obstructing drainage.
The railing is removed and reinstalled
Possible when intact sections can be stored safely and later connected to suitable structure without compromising the new membrane.
The railing is removed and modified
Needed when base plates, brackets, post locations or mounting geometry must change to suit the renewed assembly.
The railing is replaced
More likely when corrosion, damage, failed connections or a substantially rebuilt edge make dependable reuse impractical.
The final outcome may remain conditional until the railing is removed and the substrate is visible.
01 — Access controls the decision
When can the railing stay—and when must it move?
A small, localized repair may need less access than a full vinyl replacement, liquid-applied renewal, slope correction or deck-edge rebuild. The selected membrane and actual deterioration—not convenience—determine how much of the assembly must be opened. Sealant around an existing plate is not a substitute for sound substrate, planned flashing or continuous waterproofing.
It may remain when
- The railing and supporting substrate are known to be sound.
- Base plates do not block required removal or surface preparation.
- Existing penetrations can be detailed within the selected membrane system.
- Slope, drainage, flashing and future inspection access remain workable.
- The waterproofing contractor accepts the detail and applicable warranty conditions.
Removal becomes likely when
- The membrane continues beneath base plates or posts.
- Plywood, blocking, concrete, flashing or the deck edge needs repair.
- Old anchors or penetrations must be removed and assessed.
- Slope, surface elevation or railing geometry will change.
- Corrosion, movement or concealed deterioration is suspected.
02 — The controlling interface
Top-mounted vs. fascia-mounted railing
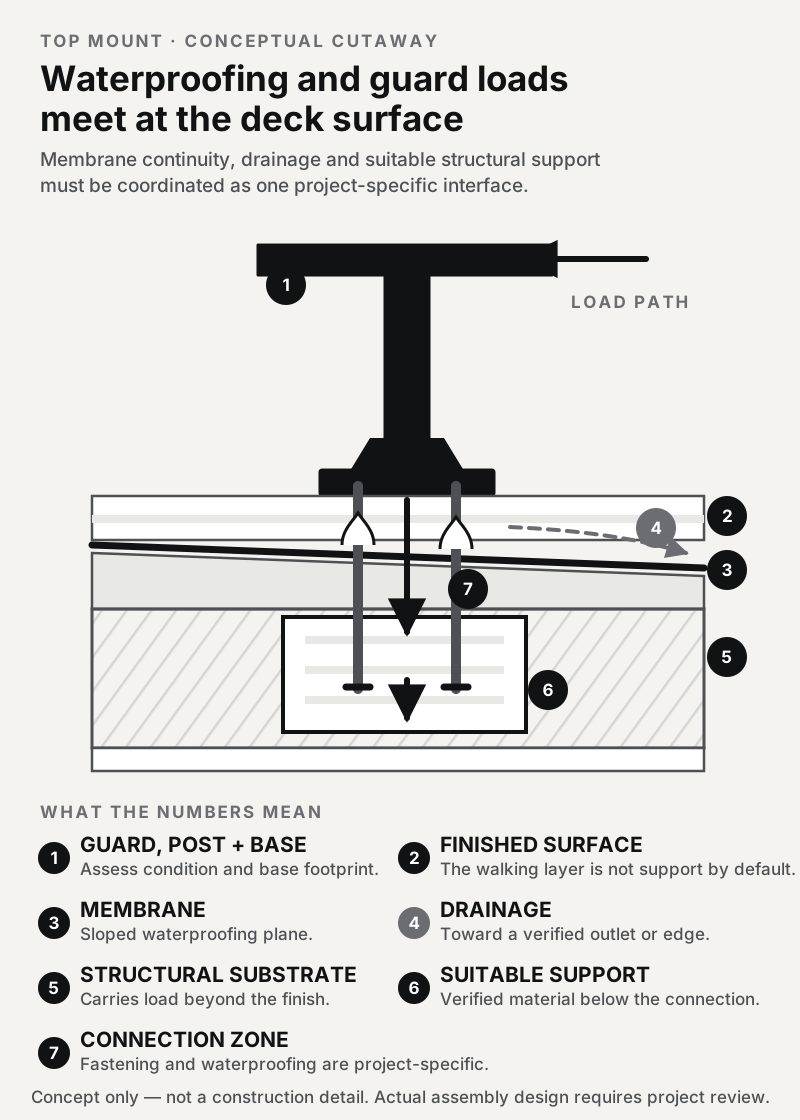
Top-mounted
Posts sit on the walking surface, so plates and anchors interact directly with waterproofing. They can hide moisture, corrosion and old penetrations or prevent complete surface preparation. The final connection must still reach suitable structure below.
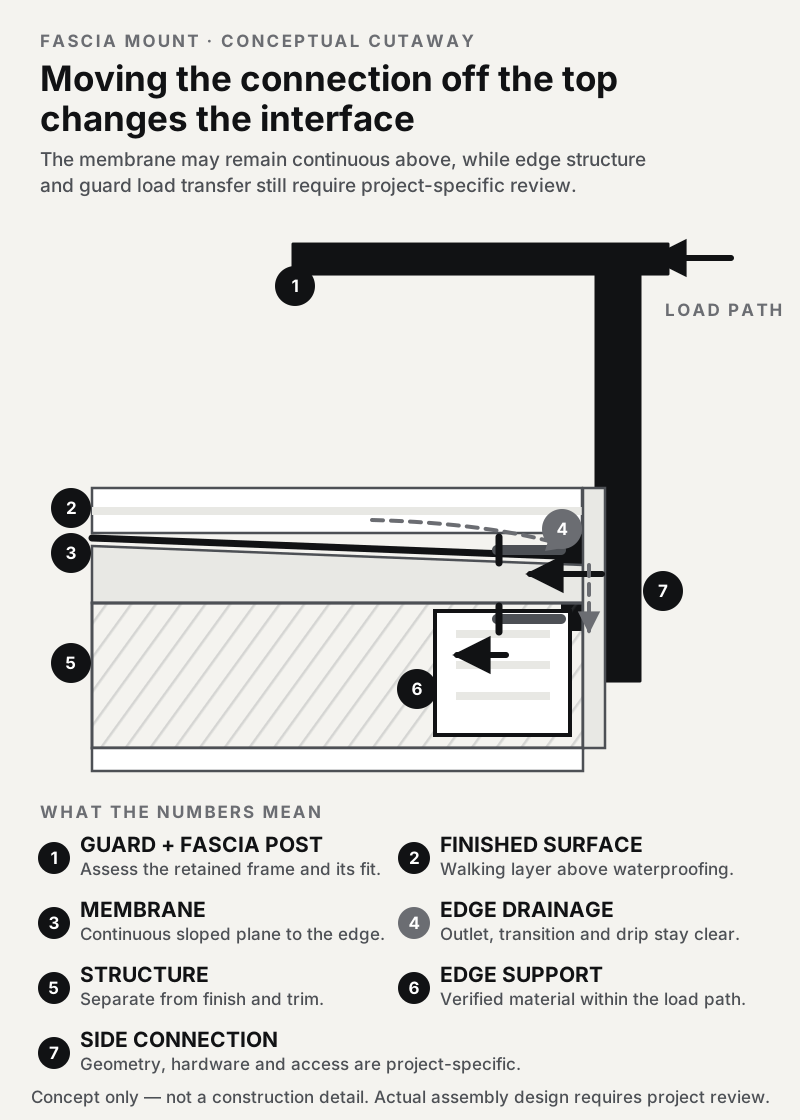
Fascia-mounted
Posts connect at the vertical edge, reducing interruptions in the horizontal membrane. The edge must provide verified structural support—not decorative fascia—and still accommodate flashing, drainage, outside access and the completed guard height.
Embedded posts and connections over concrete may not separate cleanly and can reveal cracking or corrosion. See the detailed top-mount vs. fascia-mount comparison.
The renewed surface can also change elevation at doors, stairs and edges. Final measurements should confirm guard height, clearances, post locations and wall returns after the deck assembly is understood—not from the old surface alone.
03 — Reuse is a new installation decision
Can the same railing be reinstalled?
Reuse is more plausible when frames remain straight, welds and base plates are sound, corrosion is limited, infill is serviceable and sections can survive removal and storage. The completed deck must still match the railing dimensions and allow a reliable connection to suitable support.
Severe corrosion, cracked welds, distorted posts, damaged glass, seized hardware, inadequate height or a substantially rebuilt edge can make modification or replacement more appropriate. An already loose guard should be assessed before membrane work hides the problem; see why deck and balcony railings wobble.
Before removal, record each run, corner, gate, panel sequence, post location and visible defect. Label reusable parts and protect finishes, glass and hardware during handling and storage. Successful reuse depends on the components returning in serviceable condition as well as fitting the renewed deck.
Do not assume the old holes will work
Wood holes can enlarge, split or decay; concrete can crack or spall. Old locations may also conflict with new membrane thickness, repaired edges or base-plate geometry. Inspect old penetrations while exposed, repair them through the appropriate trade and establish the final connection from sound conditions.
If the edge or frame is no longer suitable, review the process for replacing deteriorated wood railings with a metal system.
04 — Plan for discovery
What removal may expose
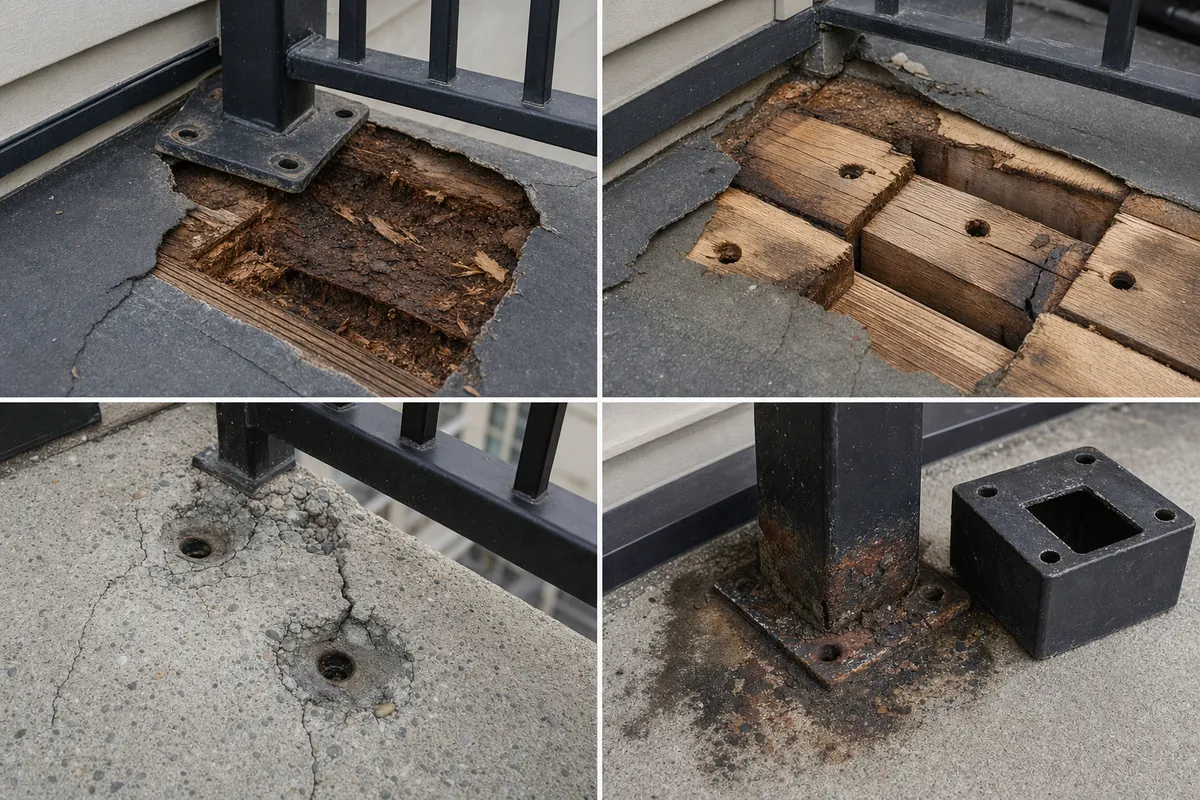
Wood
Decayed plywood, split blocking, wet framing or abandoned fastener holes.
Concrete
Cracking, spalling, rust staining, corroded metal or failed repairs.
Steel
Coating failure, corrosion, inaccessible backing plates or deformation.
Waterproofing
Discontinuous membrane, failed flashing, trapped water or blocked drainage.
Allow time for exposed conditions to be documented and reviewed before they are covered. The applicable contractor or consultant should define the repair—not photographs alone.
05 — Coordinate before fabrication
The correct sequence of work
- 01
Record and protect
Photograph the railing, assign scopes and establish the required edge protection before removal.
- 02
Remove and inspect
Label reusable sections and review exposed wood, concrete, steel and penetrations.
- 03
Repair the substrate
Complete required structural, concrete or envelope work before it is concealed.
- 04
Install the membrane
Complete waterproofing, drainage and edge details around confirmed future connection zones.
- 05
Re-measure and install
Verify final geometry, then reinstall, modify or replace the railing without damaging the membrane.
- 06
Review and record
Check connections and interfaces, then retain photographs and closeout records.
06 — Shared interface
Responsibilities and strata planning
Railing fabricator
Assesses, documents, removes, modifies and installs the railing within the agreed scope.
Waterproofing contractor
Controls membrane preparation, continuity, drainage and accepted penetration details.
General contractor or consultant
Coordinates edge protection, substrate repairs, sequence and required project review.
Owner or strata
Confirms authority, access, contracts, approvals, records and decisions when hidden work appears.
The contract must assign the actual duties; this summary does not determine legal liability. Structural or envelope review may be required when concealed conditions, connection changes or the project scope justify it.
In a strata, balcony components may be strata lot, common property or limited common property. Check the strata plan, bylaws and project agreements before authorizing work. For larger renewals, label every railing section, define storage and resident access, and standardize how discoveries are approved.
Before tendering multi-unit work, define who documents existing damage, who provides temporary protection, when exposed substrate is reviewed, how changes are authorized and when final railing measurements occur. Consistent records help distinguish pre-existing damage from removal or storage damage.
Related guidance: railings identified in a depreciation report and documenting unresolved railing safety conditions.
07 — Prepare a useful first review
What photographs should you send?
From a safe accessible position, send clear views of:
- The full balcony and every railing run.
- Base plates, brackets and visible fasteners.
- The membrane surface and previous patches.
- The outside edge and post relationship.
- The underside, only when safely accessible.
- Walls, thresholds, drains and scuppers.
- Corrosion, movement or visible damage.
- Available drawings and the planned work scope.
Do not lean over an edge, climb outside the railing, loosen anchors or open the membrane to obtain photographs.
Wide views establish layout and access; close views reveal connections and damage. Include the municipality, building type and whether a waterproofing contractor or consultant is already involved.
Planning a renewal?
Review the railing before membrane work begins
LOUEI can review the visible railing condition and help define whether the likely scope is temporary removal, modification, reinstallation, partial replacement or a new system.
Official context
A railing and membrane must work as one assembly
Guards manage fall risk; membranes manage water. Base plates, brackets and anchors join those responsibilities at the deck edge, so the frame, connection, substrate and waterproofing cannot be treated as unrelated finishes.
Requirements depend on jurisdiction, building and scope. Vancouver projects use the applicable Vancouver Building By-law; most other BC projects use the applicable BC Building Code. Permit treatment can also change when structural repairs or the railing system changes. Review BC and Vancouver railing requirements, the Metro Vancouver railing permit guide and what happens after a failed railing inspection.
Official sources and further reading
- BC Building Code 2024
Province of British Columbia
- Current Vancouver Building By-law information
City of Vancouver
- Decks and Balconies maintenance guidance
BC Housing
- Building Safe and Durable Wood Decks and Balconies
BC Housing
- Managing Renewals Projects in Multi-Unit Residential Buildings
BC Housing
- Common property and limited common property in BC stratas
Province of British Columbia
- Requirements for guards and temporary guardrails
WorkSafeBC
- Fall-protection requirements
WorkSafeBC
This article is general information. It does not confirm structural capacity, code compliance, waterproofing performance, permit requirements or legal responsibility for a particular property. Site conditions may require review by the appropriate contractor, consultant, engineer, authority or strata representative.
Quick answers
Frequently asked questions
01Do railings have to be removed to replace a deck membrane?
Not always. Removal depends on the mounting method, required substrate preparation, condition of existing penetrations and whether the membrane can be installed continuously around the railing.
02Can the same railing be reinstalled after waterproofing?
Potentially, if it remains sound, fits the completed deck geometry and can be connected to suitable structure without compromising the new membrane.
03Can the same anchor holes be reused?
They should not be assumed reusable. Old holes may be enlarged, wet, split, cracked or incompatible with the final connection and membrane detail.
04Is fascia mounting better for waterproofing?
It can reduce penetrations through the horizontal surface, but it still needs suitable edge structure, coordinated flashing and a workable guard height. It is not right for every project.
05What happens if rotten plywood is found under the railing?
The deterioration and moisture source must be assessed before work continues. Repairs must provide sound support for the final waterproofing and railing connection.
06Is temporary railing required while the permanent railing is removed?
The open edge must be controlled and workers need appropriate fall protection. The contractor must plan temporary guards, restricted access or another compliant method before removal.
Related railing guides
Continue with mounting, condition, replacement and inspection guidance.
Written by LOUEI Metal Arts
This guide reflects LOUEI’s experience fabricating, removing, modifying and installing metal railing systems across Metro Vancouver. LOUEI is not a waterproofing consultant or code authority. Learn more about LOUEI Metal Arts.