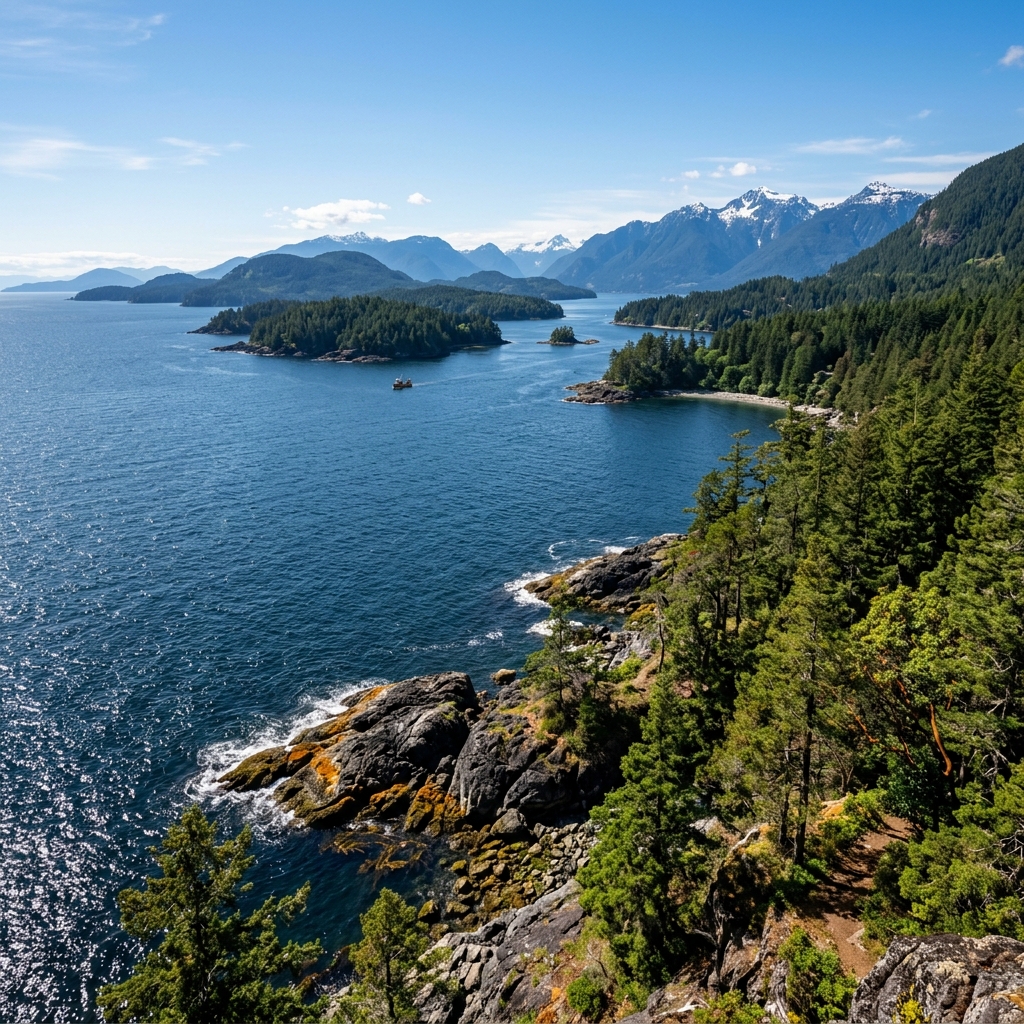
British Columbia Services
Custom Railings on the Sunshine Coast
We Take the Ferry So You Don't Have To
Glass, cable, and steel railing systems for Gibsons, Sechelt, Roberts Creek, Halfmoon Bay, and Pender Harbour. No custom steel fabricator exists on the Coast. We fill that gap — one ferry crossing at a time.
No Road In. No Custom Fabricator On-Coast. And 32,000 Residents Who Deserve Better Than Aluminum Kits.
Ferry Crossing
40 min
Median Age
50+ (2nd in BC)
Exposure
Direct Salt Air
The Sunshine Coast cannot be reached by road. Every person, vehicle, and building material crosses Howe Sound by BC Ferries Horseshoe Bay to Langdale — forty minutes each way.
This isolation has created a railing market unlike any other in BC. Every railing company on the Coast — Suncoast Sundecks, Sunco Products, Sechelt Glass — works exclusively in aluminum kit systems.
No CWB-certified welding shop exists between Langdale and Earls Cove. No custom steel fabrication. No in-house powder coating. No P.Eng.-sealed engineering.
LOUEI Metal Arts changes that:
We fabricate your entire railing system in our Coquitlam studio — CWB-certified welding, powder coating in over 200 RAL colours, P.Eng.-sealed drawings — then crate the finished assemblies and ferry them to Langdale. Your railing arrives ready to mount. On-site installation takes one to three days. No field welding on your deck. No week-long construction site. Mainland fabrication quality, delivered to a community that has never had access to it.
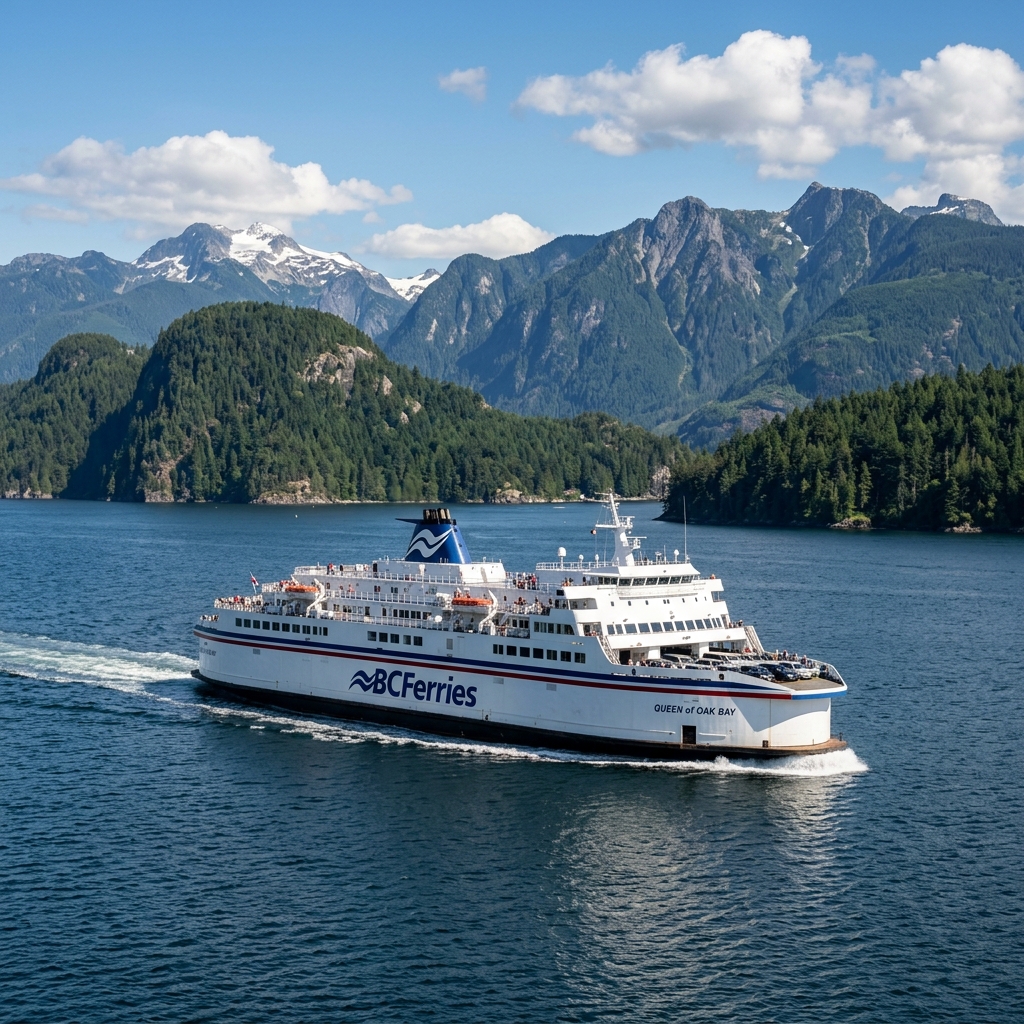
Ferry logistics included.
Horseshoe Bay to Langdale
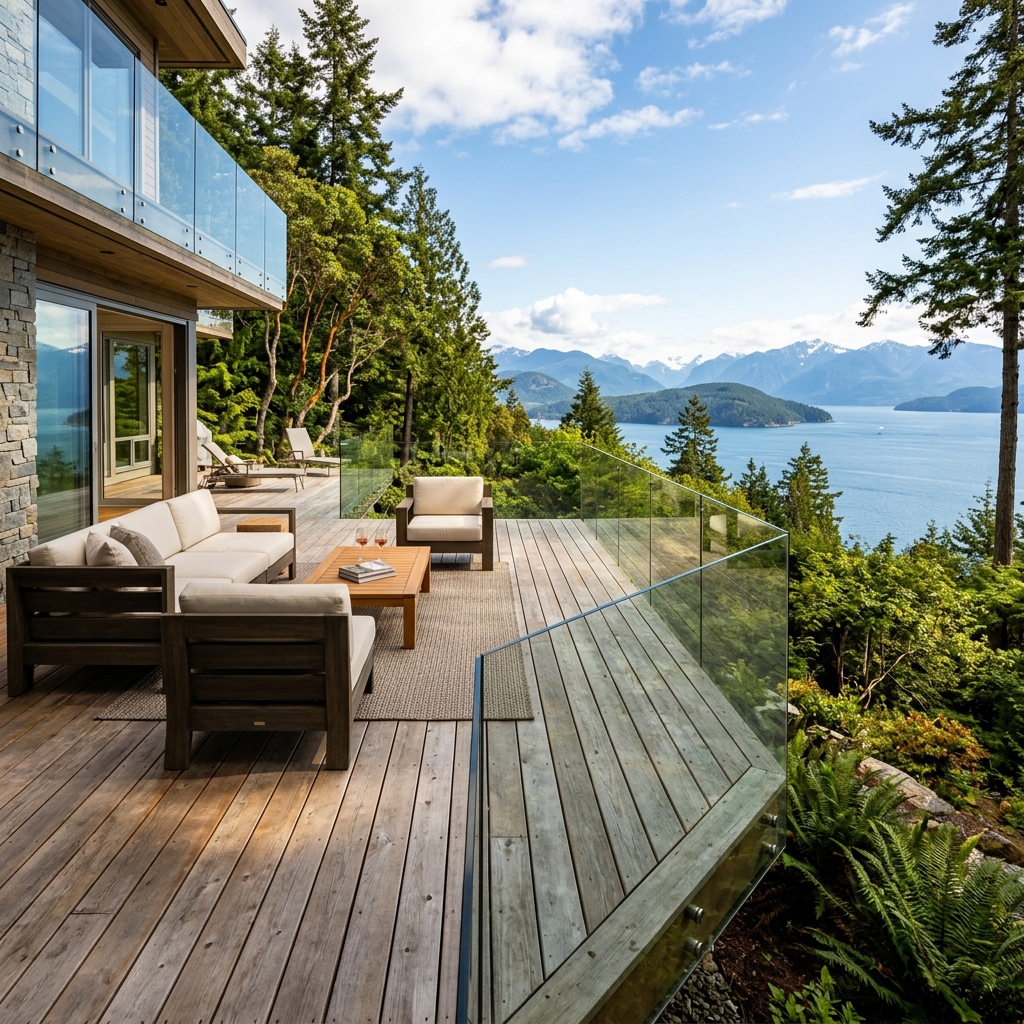
Wind Barrier Engineered
Glass Railings That Block the Wind Without Blocking the View
The Sunshine Coast faces the open Strait of Georgia. Southeast winds push across with nothing to break them between Vancouver Island and the Coast's exposed shoreline.
Davis Bay, Halfmoon Bay, and Pender Harbour waterfront decks are uncomfortable for much of the shoulder season — exactly when the Coast's mild winters should make outdoor living possible.
Base-Shoe Frameless
Zero hardware above deck level. 12mm tempered glass in a continuous channel. Weep drainage for the Coast's rainfall. Marine-grade gaskets for salt air. The system for properties where the Strait panorama defines the home.
Post-and-Clamp
Steel posts with glass clamp fittings. Wind-barrier functionality at a lower investment than frameless. Ideal for renovations and the retirement-home market that drives the Coast's construction activity.
Cable Railings for the Coast's Low-Maintenance Lifestyle
Sunshine Coast homeowners chose this community for its pace. Your railing should match: install it once, forget about it, spend your time on the water.
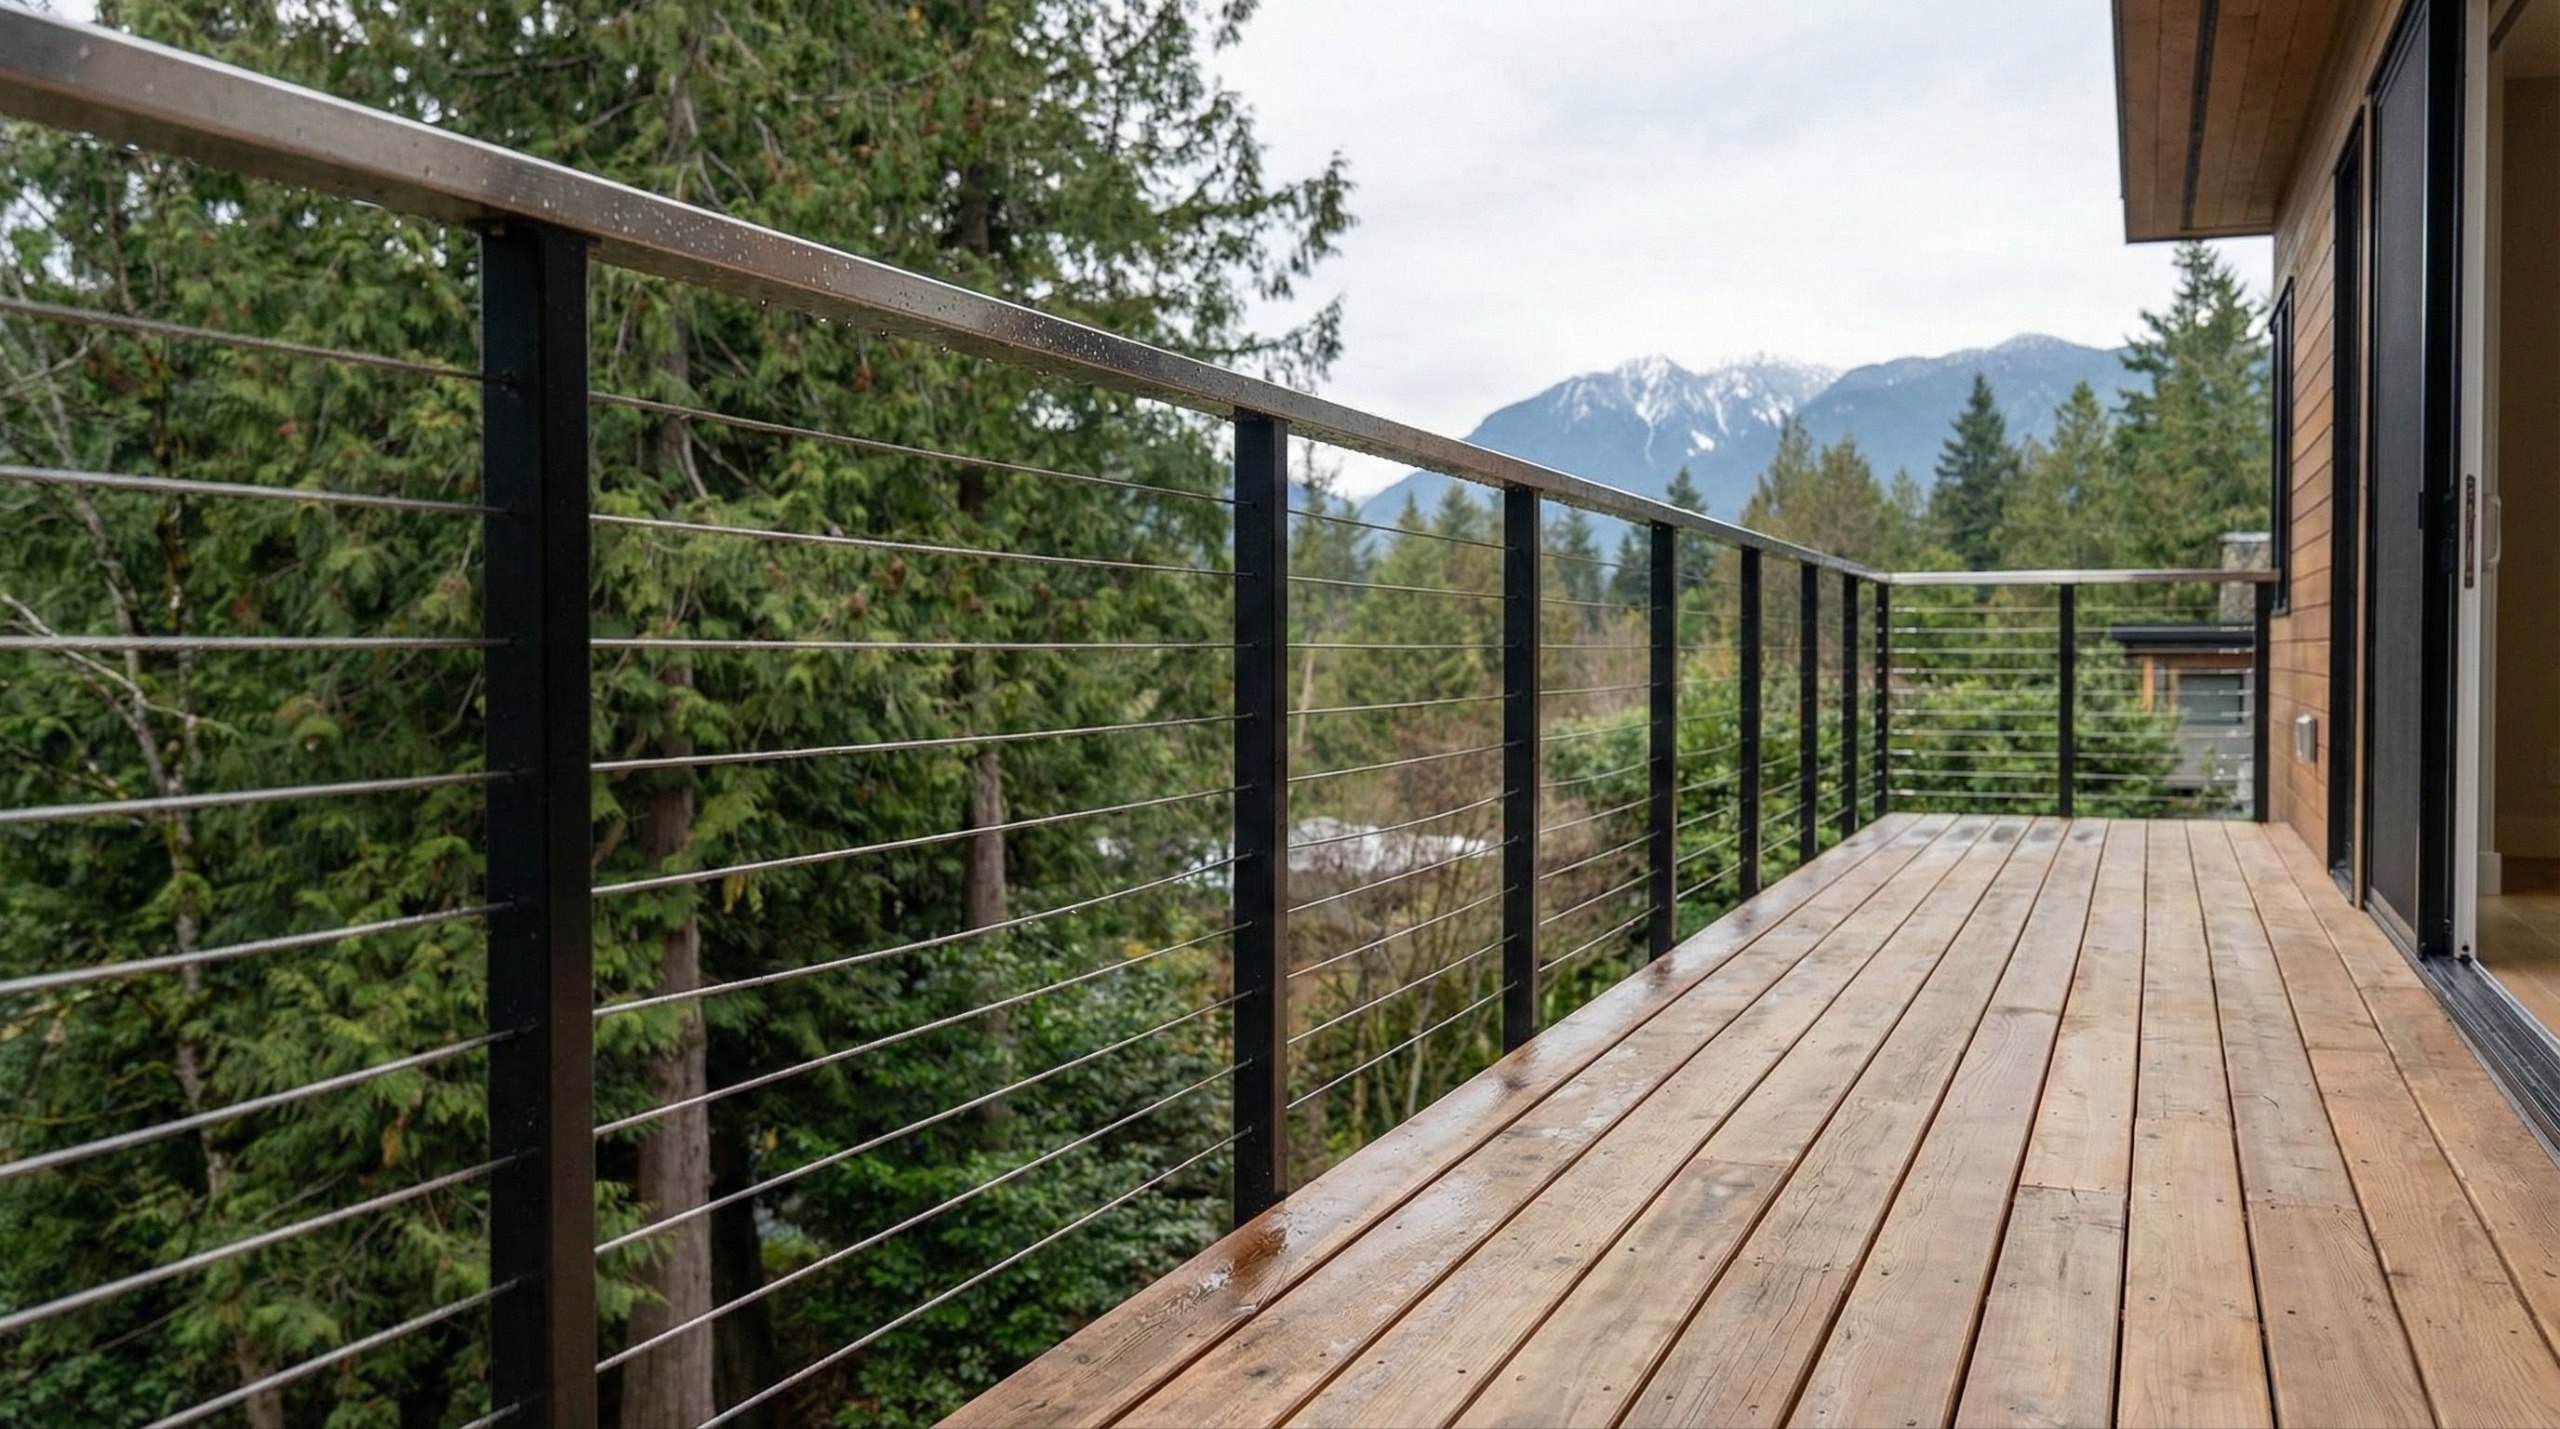
Cable delivers that. Stainless steel cables shed rain and salt spray instantly. They never collect the mineral deposits that glass accumulates in coastal conditions. Zero periodic cleaning. And at viewing distance, 3.2mm cables vanish — preserving the sightline without the maintenance burden.
ClearView Stainless 316
Full marine-grade. The 2–4% molybdenum content resists the Strait of Georgia's chloride levels. On oceanfront properties in Gibsons Landing, Sechelt waterfront, and Pender Harbour, 316 is the minimum — 304 stainless pits within 12–18 months.
ClearView Black
Matte black posts with 316 SS cables for inland Roberts Creek and Elphinstone properties where forest canopy is the backdrop.
Shop Fabrication + Ferry Delivery = Better Railings Than Anything Available On-Coast
Every on-Coast company field-assembles aluminum kits on your property. We do the opposite. Our process eliminates a messy construction site and yields a vastly superior product.
1. In Our Shop
CWB-certified welding, factory powder coating in a controlled oven (bonds at the molecular level), and pre-drilling to exact measurements. Quality control happens in an industrial environment, not on your lawn.
2. On The Ferry
Crated sections cross via BC Ferries (40 minutes). We book reservations in advance and schedule installations in consolidated multi-day blocks. All ferry coordination is included.
3. On Your Deck
Assembly, not fabrication. 1–3 days. No metal shavings scattered in your garden, no grinding noise echoing through the neighbourhood, no field welding. Your neighbours see a quick, surgical installation.
Replacing Rotted Cedar With Steel That Never Needs Staining
Powder-coated steel eliminates that cycle. Factory finish does not require recoating. CWB-welded joints do not split. Drainage-gapped bases do not rot. Old cedar removed, new steel mounted in 1–2 days.
Handrails for Aging-in-Place on the Sunshine Coast
The Sunshine Coast has the second-highest median age of any region in BC. Every community reports a median age above 50.
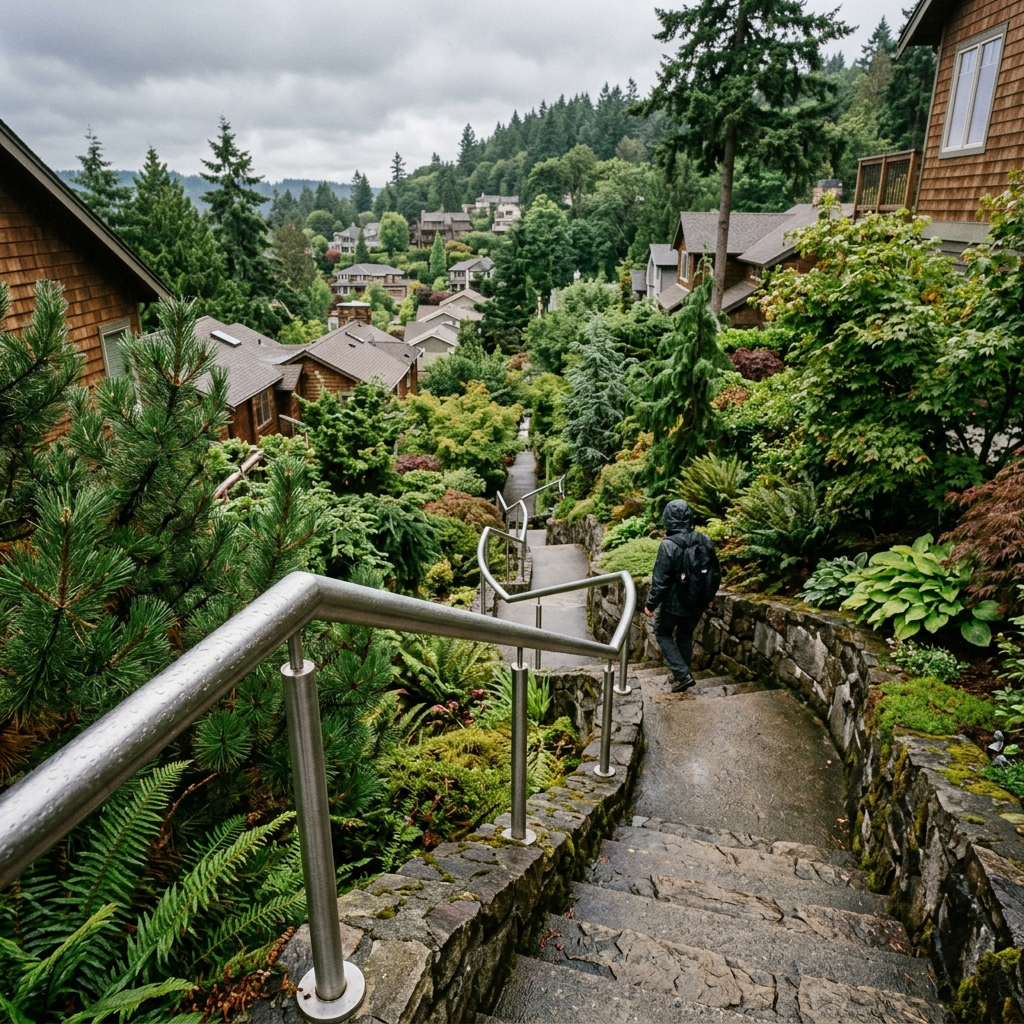
Many homes have 10 to 40 exterior steps connecting road-level parking to ocean-level entries. At age 70, those stairs without a continuous handrail become the difference between independence and relocation.
- Continuous graspable profiles (as required by BCBC 9.8.7.5).
- Textured surfaces engineered for slip resistance in wet coastal conditions.
- Custom-fit to non-standard stair geometry found in many Coast homes.
Permits — Three Jurisdictions on One Coast
All local governments follow BC Building Code 2024. Core railing requirements (1,070mm guard height, 100mm sphere rule) are identical. The difference is which office you call. LOUEI prepares documentation for all three.
A Typical Sunshine Coast Installation
Representative scenario. Not a completed case study.
Property
Waterfront retirement home in Davis Bay (SCRD). South-facing deck (320 sq ft) at 2.8m above grade, overlooking Strait of Georgia. Existing cedar picket — 18 years old, post-base rot, non-compliant spacing.
Scope
48 linear feet base-shoe frameless glass (wind-barrier for Strait exposure). 22 linear feet continuous 316 SS handrail on exterior stairway (16 risers).
Timeline
5–7 weeks from consultation to final clean-up.
Logistics
Measurement: crew ferries to Langdale, drives to Davis Bay (25 min), measures. Fabrication: 3 weeks in Coquitlam. Installation: crew + crated sections ferry to Langdale, install over 2 days. Old cedar removal included.
Challenges
- Direct Strait wind exposure — glass wind-load engineered.
- 316 SS mandatory for salt air.
- Cedar post bases rotted — new drainage-gapped steel bases.
- All materials and crew arrive in one optimized ferry trip.
Sunshine Coast Communities We Serve
Gibsons & Gibsons Landing
Ferry gateway. Howe Sound waterfront — 316 SS mandatory. Glass and cable for hillside builds. Permits through Town of Gibsons.
Roberts Creek
Artistic heart of the Coast. Cable railing against coastal forest backdrop. ClearView Black disappears into the canopy. Permits through SCRD.
Sechelt & Davis Bay
Commercial centre. Davis Bay's south-facing waterfront is prime glass-wind-barrier territory. Emerging multi-unit developments.
Halfmoon Bay
Quiet waterfront community. Retirement homes and vacation properties. Glass for ocean views. Accessible handrails for aging-in-place.
Pender Harbour & Madeira Park
Upper Coast boating hub. Waterfront properties on protected harbour waters. Multi-flight exterior stairways connecting road to waterfront — continuous handrails essential. 316 SS hardware. Permits through SCRD.
Langdale & West Howe Sound
Ferry terminal community. Fastest-growing electoral area on the Coast. New-construction glass and cable demand. Permits through SCRD.
Frequently Asked Questions
Railings on the Sunshine Coast
Can LOUEI really install railings on the Sunshine Coast from the mainland?
+
Yes. We fabricate your entire railing in our Coquitlam studio, crate it, and ferry finished assemblies via BC Ferries Horseshoe Bay–Langdale (40 minutes). On-site installation takes 1–3 days. We schedule in multi-day blocks to optimize the crossing. All ferry coordination and transport is included.
Why not use a local Sunshine Coast railing company?
+
Every railing company on the Sunshine Coast works in aluminum kit systems. No CWB-certified welding shop exists on the Coast. If you want welded steel frames, factory powder coating in 200+ RAL colours, or P.Eng.-sealed drawings, those capabilities must come from the mainland.
What railing materials survive the Sunshine Coast's salt air?
+
The Coast faces the open Strait of Georgia. 316 marine-grade stainless steel (2–4% molybdenum) is specified for all ocean-facing hardware. Standard 304 stainless and unprotected aluminum degrade within 12–18 months of direct coastal exposure.
Do I need a building permit for railing work on the Sunshine Coast?
+
Permits are administered by three jurisdictions: Town of Gibsons, District of Sechelt, and the SCRD for electoral areas (Roberts Creek, Halfmoon Bay, Pender Harbour). Like-for-like replacement is not automatically permit-exempt. System changes may trigger permits. Confirm with your local jurisdiction.
Does glass railing work as a wind barrier on the Sunshine Coast?
+
Yes. Unlike cable or picket, glass acts as a transparent windbreak. On Strait-facing decks, glass can reduce perceived wind speed by 50–70%, extending outdoor living by weeks on either end of the season.
Are accessible handrails available for Sunshine Coast homes?
+
Yes. The Sunshine Coast has one of BC's oldest median-age populations (50+). Accessible handrails — continuous graspable profiles for exterior stairs, split-level entries, and garden paths — are one of our most common Sunshine Coast project types.
Can you replace my rotting cedar railing with steel?
+
Yes. Cedar post bases rot after 10–15 years in the Coast's salt-air environment. We remove old cedar, patch or reuse bolt holes, and mount factory-welded, powder-coated steel sections in 1–2 days. No more annual staining.
How long does a Sunshine Coast project take?
+
4–8 weeks total. Measurement visit: 1 day. Fabrication in Coquitlam: 2–4 weeks. Installation on the Coast: 1–3 days. On-site disruption is minimal because the railing arrives fully fabricated.
Related Reading & Resources
Building Code
BC Building Code Railing Requirements 2025–2026
Town of Gibsons
Town Government
District of Sechelt
District Government
SCRD
Sunshine Coast Regional District
BC Ferries
Horseshoe Bay–Langdale Schedule
Comparison
Cable vs. Glass Railings for BC Weather
Maintenance
How Dew and Marine Condensation Ruin Glass Railing Views
Get a Free Consultation for Your Sunshine Coast Project
Upgrading a Davis Bay deck with wind-barrier glass? Replacing rotted cedar in Roberts Creek? Adding accessible handrails in Pender Harbour? Contact LOUEI Metal Arts.
We handle the ferry logistics. Fabricate in Coquitlam. Install on the Coast in 1–3 days. CWB-certified welders. P.Eng.-sealed drawings. Marine-grade materials. 200+ RAL colours. No subcontractors.
About Louei Metal Arts
LOUEI Metal Arts is a custom metal fabrication shop in Coquitlam serving the Sunshine Coast — Gibsons, Sechelt, Roberts Creek, Halfmoon Bay, and Pender Harbour. The Coast's access to custom steel railing fabrication with CWB-certified welders. Glass, cable, and steel precision-built on the mainland, ferried via BC Ferries. Marine-grade 316 stainless. P.Eng.-sealed drawings. 1–3 day installation.
Primary-source code reference · checked September 24, 2026
Code references for this page
These links go to governments, regulators and the original professional or certification bodies—not other railing businesses. Code text, older local bulletins and advisory guidance are labelled separately. This is an editorial source check, not a professional sign-off, product certification or approval of your project.
Which code applies?
BC province versus the City of Vancouver
Use BCBC 2024 with its published amendments outside the City of Vancouver, and VBBL 2025 inside the city. Vancouver is not the same jurisdiction as North Vancouver or West Vancouver. Permit dates and transition rules matter. A newer national model code does not automatically replace the locally adopted edition.
- Province of BC — BC Building Code 2024Government code register
- Province of BC — BCBC amendments, revisions 1–6Government amendment register
- City of Vancouver — current Building By-law and transition informationMunicipal code register
- NRC — National Building Code of Canada 2025National model code; local adoption must be checked
Guard height and openings
Ordinary Part 9 guards; exceptions must be read with the clause
Articles 9.8.8.1, 9.8.8.3 and 9.8.8.5 cover when a guard is required, its height and openings. The usual trigger is a drop over 600 mm within 1.2 m of the walking surface. Default height is 1,070 mm; qualifying residential guards can use 900 mm, including certain exterior guards at no more than 1,800 mm above finished ground. The ordinary required-guard opening rule prevents a 100 mm sphere passing. Exactly 4 inches is 101.6 mm: metric limits control.
- Province of BC — BCBC 2024, base text (read with amendments)Reference: 9.8.8.1–9.8.8.5 · PDF page 979Building code
- City of Vancouver — VBBL 2025, Volume 2 v3.00Reference: 9.8.8.1–9.8.8.5 · PDF page 30Municipal consolidated code, May 5, 2026
Horizontal cable: the 4.2 m rule and its limits
Separate Part 9, Part 3, exit and pool conditions
For ordinary Part 9 guards, 9.8.8.6.(1) applies the anti-climb requirement above 4.2 m. At or below 4.2 m, horizontal cable is not prohibited by that clause merely because it is climbable; height, openings, loads and connections still apply. Part 3 clause 3.3.1.18.(4) also says more than one storey. Vancouver exit clause 3.4.6.6.(7) has no 4.2 m exception. Pool fencing is separate. 4.2 m is about 13 ft 9.35 in, not 14 ft.
- City of Vancouver — VBBL 2025, Volume 2 v3.00Reference: 9.8.8.6.(1) · PDF page 32Municipal consolidated code, May 5, 2026
- City of Vancouver — VBBL 2025, Volume 1 v4.00Reference: 3.3.1.18.(4); 3.3.1.14; 3.3.4.7; 3.4.6.6.(7) · PDF page 308Municipal consolidated code, May 5, 2026
- Province of BC — BCBC 2024, base text (read with amendments)Reference: 3.3.1.18.(4); 3.4.6.6.(7); 9.8.8.6.(1) · PDF page 983Building code
- City of Vancouver — 2025 code seminar, guard design (page 20)Municipal explanatory presentation, not legislation
- BC Code Interpretation Committee — 24-0010, objects near guards (2024)Advisory interpretation; local authority decides
Loads, anchors and structural materials
The whole assembly and its supporting structure
Use the applicable row of Table 9.8.8.2 or Article 4.1.5.14, not one load for every railing. The Part 9 residential top-load row is 0.5 kN/m OR 1.0 kN concentrated, whichever is critical, with 1.5 kN/m vertical and separate infill loading. Handrail loads under 9.8.7.7 differ. Article 9.8.8.2.(2) refers to adjacent vertical elements; it is not a universal horizontal-cable tension test. Cable diameter, post spacing and pretension need system-specific design. Structural steel, aluminium and glass have separate design references in Part 4.
- City of Vancouver — VBBL 2025, Volume 2 v3.00Reference: 9.8.8.2 and Table 9.8.8.2; 9.8.7.7 · PDF page 31Municipal consolidated code, May 5, 2026
- Province of BC — BCBC 2024, base text (read with amendments)Reference: 4.1.5.14; 4.3.4; 4.3.5; 4.3.6; Table 1.3.1.2 · PDF page 524Building code
- Engineers and Geoscientists BC — Designing Guards for Building Projects v2.0 (2018)Professional practice guidance, not a new code edition
Read the applicable clause and its exceptions, referenced standards and amendments together. The municipal consolidated PDFs are convenience copies; enacted text controls. Proprietary standards are linked through their issuing authorities—we do not claim access to, or reproduce, paywalled standards. Explore the complete topic-by-topic official-source register.