Two railings can use the same posts, the same glass or cable, and the same finish — yet connect to the building in completely different ways.
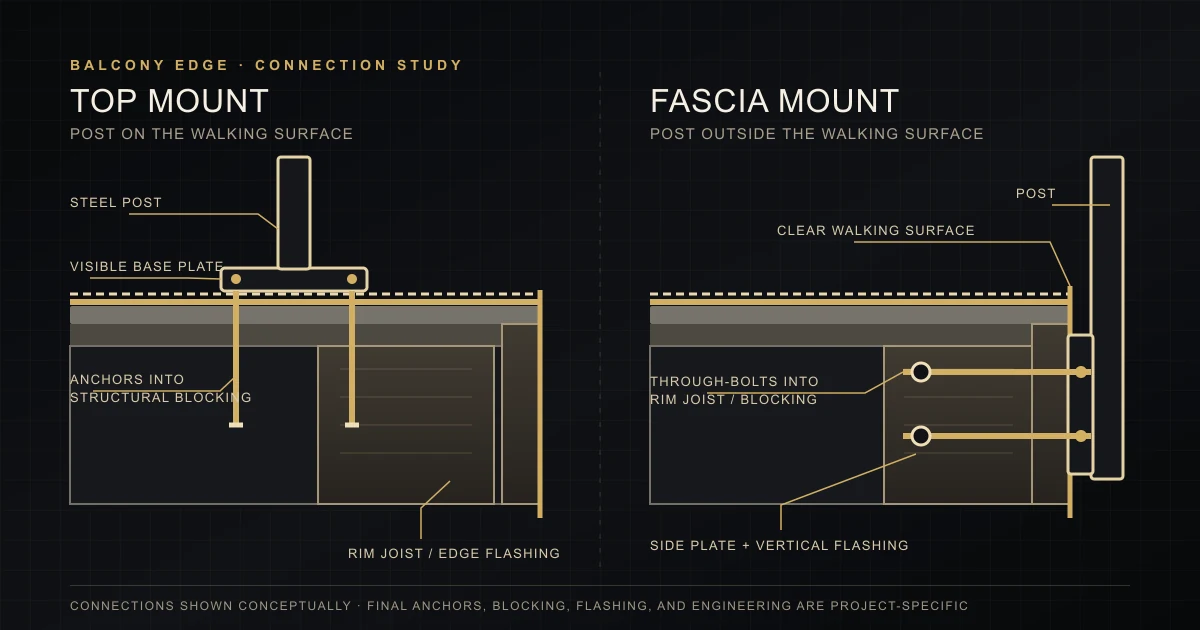
A top-mounted railing sits on the horizontal surface of the deck, balcony, landing, or slab. A fascia-mounted railing connects to the vertical edge.
That sounds like a small detail. It is not.
The mounting method changes how much floor space remains usable, where the anchors can reach structure, how the waterproofing is treated, what the installation costs, and how the finished railing reads from inside and outside the building.
The honest answer is not that fascia mount is always better or that top mount is always stronger.
The better method is the one that fits the actual edge.
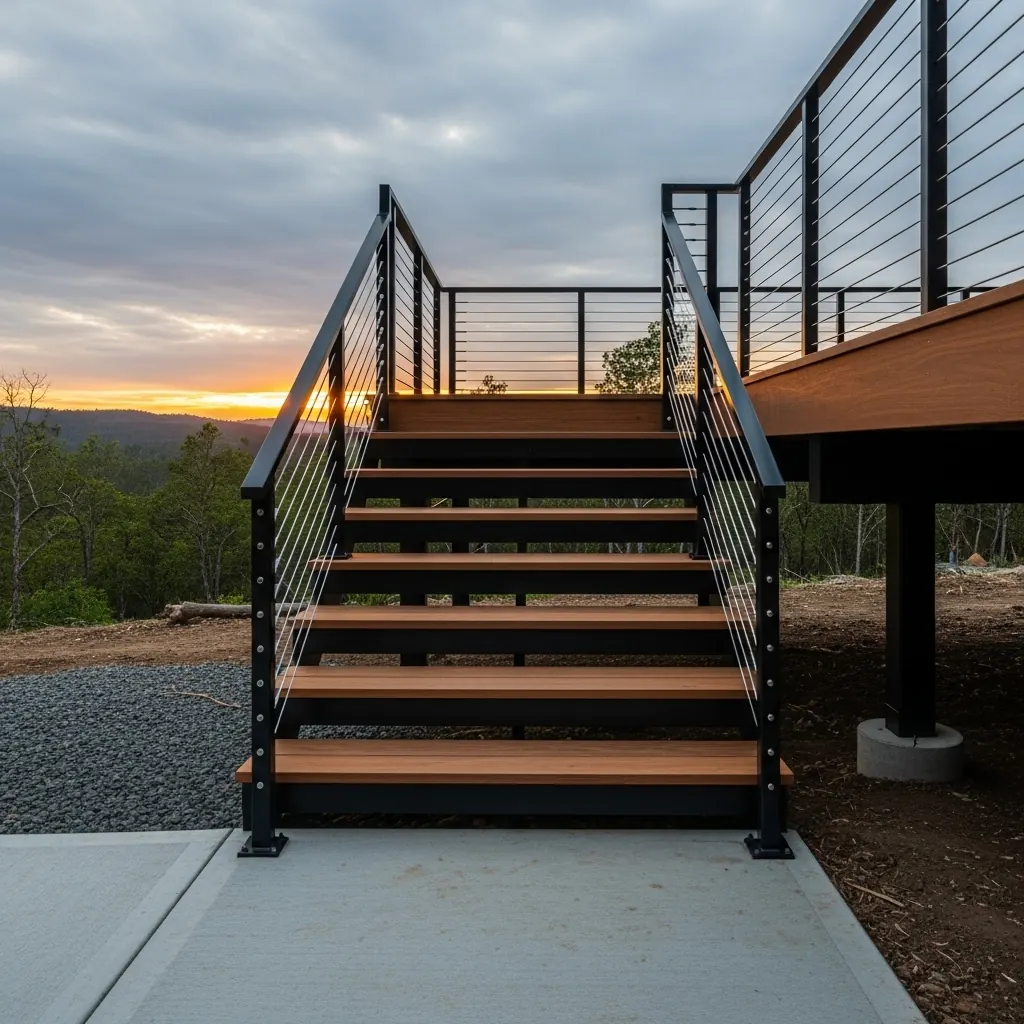
On small balconies, fascia mounting can move the posts outside the walking surface and make the space feel noticeably larger. On every project, however, structure gets the final vote: the railing must connect where its loads can be transferred into sound wood framing, concrete, or structural steel. To see that decision on a real deck edge, walk through the fascia-mounted cable railing we built in North Vancouver.
If you only read one part
Fascia mount can preserve the edge
Moving the posts outside the walking surface leaves more room for feet, furniture, cleaning, and circulation. The legal balcony area does not change, but the usable and perceived space can.
The structure decides
Neither method is automatically stronger. The better connection is the one that transfers load into suitable blocking, a sound rim joist, concrete, or structural steel.
Avoid casual penetrations
On a membraned wood balcony or roof deck, top-mounted fasteners can create vulnerable penetrations. Fascia mounting may keep anchors off the horizontal membrane, but the complete edge detail still has to be designed and sealed correctly.
Top mount may be the cleanest answer
On suitable concrete, steel, stairs, or an open deck without a vulnerable horizontal membrane, a properly designed top-mounted connection may be simpler and more practical.
Top Mount vs. Fascia Mount at a Glance
| Comparison | Top mount | Fascia mount |
|---|---|---|
| ComparisonPost location | Top mountOn the horizontal walking surface | Fascia mountOn the vertical outside edge |
| ComparisonUsable floor | Top mountPosts and base plates occupy part of the perimeter | Fascia mountKeeps more of the walking surface clear |
| ComparisonWaterproofing | Top mountMay penetrate the horizontal deck or balcony assembly | Fascia mountMay avoid top-surface penetration, but the vertical edge still needs proper flashing and sealing |
| ComparisonStructural requirement | Top mountNeeds suitable blocking below, or appropriate concrete or steel | Fascia mountNeeds a sound rim joist, blocking, slab edge, or structural steel connection |
| ComparisonInstallation access | Top mountOften easier to lay out and access from above | Fascia mountMay require more edge access, custom brackets, through-bolts, or work from below |
| ComparisonAppearance | Top mountBase plates and anchors are visible on the floor | Fascia mountWalking surface looks cleaner; brackets may be visible from outside or below |
| ComparisonTypical cost tendency | Top mountOften simpler, but hidden blocking or membrane work can increase scope | Fascia mountOften more labour and custom hardware, but project conditions decide |
| ComparisonAutomatically stronger? | Top mountNo | Fascia mountNo |
What Top Mount and Fascia Mount Actually Mean
The mounting method describes where the railing post, base shoe, standoff, or bracket connects to the supporting structure. It does not describe the railing material.
A glass, cable, picket, aluminum, or custom welded railing may be top-mounted or fascia-mounted if the selected system and structure support that connection.
Top mount
A top-mounted railing — also called a surface-mounted railing — connects through the horizontal surface.
A post normally sits on a base plate. Anchors pass through the plate and continue into structural blocking, concrete, steel, or another approved substrate below.
The deck board, tile, paver, vinyl surface, or composite skin is not automatically the structure. The connection has to reach whatever is actually capable of carrying the guard load.
Top mount is often attractive because layout and installation access are straightforward. It can be an efficient answer on suitable concrete, steel, landings, open decks, and projects where the vertical edge is obstructed or unsuitable.
Fascia mount
A fascia-mounted railing — also called side mount or face mount — connects to the vertical edge of the deck, balcony, slab, or stair structure.
The post is generally positioned outside the walking surface. A side plate, custom bracket, standoff, or other connection transfers load into the edge structure.
The word fascia creates confusion. A decorative fascia board is not automatically a structural attachment point.
A proper fascia-mounted railing may need to connect through the finish and into a rim joist, engineered blocking, a suitable concrete edge, a stair stringer, or structural steel behind it.
Why Fascia Mount Can Change a Small Balcony
This is where the difference becomes physical rather than theoretical.
On a large deck, a line of base plates along the edge may not affect how the space is used. On a narrow condo or townhouse balcony, the same few inches can decide whether a chair fits comfortably, whether someone can walk past a table, and whether the perimeter feels crowded.
The railing moves outside the walking surface
With top mount, the post and base plate sit inside the floor perimeter. Furniture and feet naturally stay away from them.
With fascia mount, the post is moved to the outside edge. The legal dimensions of the balcony do not change, but more of the existing surface remains unobstructed.
That difference is most noticeable on:
- narrow condo balconies
- small townhouse decks
- compact upper-level landings
- balconies used for a café table and chairs
- spaces where every inch affects circulation
It also changes how the space looks
A clear floor line makes the balcony read as one continuous surface. There are fewer plates, bolts, and posts interrupting the perimeter.
From inside the home, the railing can also feel farther away because the post line sits beyond the floor edge.
This is not a trick measurement. It is a practical change in usable and perceived space.
On a small balcony, fascia mounting does not create new floor area. It stops the railing from consuming as much of the floor area you already have.
The same edge, with the post line moved
Post line inside the floor edge
Posts and base plates sit on the walking surface, so feet, furniture, cleaning, and circulation all share the perimeter with the railing hardware.
Post line outside the walking surface
The posts move to the vertical edge, leaving the existing balcony floor clearer around chairs, tables, and the normal walking path.
Which Mounting Method Is Stronger?
This is the wrong question unless we also ask: stronger when connected to what?
The size of the visible bolt does not answer it. The railing load has to travel through the whole connection and into the building or deck structure.
Follow the load path
A railing connection works as a sequence:
- a person leans or falls against the guard
- the infill and rail transfer force into the posts
- the posts transfer force into the base plate or side bracket
- the plate transfers force into the anchors or bolts
- the anchors transfer force into blocking, a rim joist, concrete, or structural steel
A weak point anywhere in that chain can allow movement.
If an existing connection already shifts, use the location of that first movement to narrow the cause; our guide explains why a railing post becomes loose and when repair or replacement should be assessed.
The load path
The strongest mounting method is the one that transfers the railing load into suitable structure with the least movement.
- PERSON OR GUARD LOAD
- RAILING / INFILL
- POST
- BASE PLATE OR FASCIA BRACKET
- ANCHORS OR THROUGH-BOLTS
- BLOCKING / RIM JOIST / CONCRETE / STRUCTURAL STEEL
Top mount can be extremely strong
A top-mounted post anchored into a suitable concrete slab or structural steel plate can create a direct and predictable connection.
On a wood deck, top mount can also perform well when the base plate is positioned over adequate structural blocking and the fasteners reach the intended framing.
It performs poorly when installers treat decking, composite boards, thin sheathing, or a surface finish as if those layers are the structure.
Fascia mount can be extremely strong
A fascia-mounted post can create a rigid connection when it is through-bolted or properly anchored into a sound rim joist, engineered blocking, a suitable concrete edge, or structural steel.
It performs poorly when the bracket is attached only to decorative fascia, deteriorated wood, thin unsupported material, damaged concrete, or an edge with insufficient room for the selected anchor.
The honest answer
A properly through-bolted fascia connection into sound blocking may outperform a poorly blocked top-mounted post.
A properly designed top-mounted post on suitable concrete may outperform a side bracket attached to a weak or deteriorated edge.
The method does not create the strength by itself. The substrate, load path, connection geometry, anchor selection, edge distance, blocking, access, and installation quality create the strength.
Waterproofing Changes the Answer in BC
In British Columbia, the railing connection often sits at the busiest part of the balcony assembly.
At the edge, the guard, membrane, flashing, trim, drainage path, and supporting structure may all meet within a small area. A railing detail that ignores water can damage the structure that is supposed to hold it.
Why top-surface penetrations need attention
On a balcony or roof deck with a continuous waterproof membrane, a top-mounted post normally requires fasteners to pass through the horizontal assembly.
Every penetration becomes a detail that must remain watertight while the railing carries load, moves slightly under use, and experiences years of rain, temperature change, and maintenance.
BC Housing’s Illustrated Guide for Building Safe and Durable Wood Decks and Balconies identifies the balcony edge as a moisture-sensitive interface. Its best-practice guidance for wood deck and balcony assemblies recommends supporting guards at the vertical face and warns that top-mounted guard fasteners through a waterproof membrane increase moisture-ingress risk.
That guidance is important, but it should not be misrepresented.
It does not mean that every top-mounted railing in British Columbia is prohibited or automatically defective. The appropriate detail depends on whether the project is an open deck, a membraned wood balcony, a concrete slab, a steel structure, a roof deck, or another assembly.
Fascia mount does not make waterproofing disappear
Moving anchors to the vertical face may keep them out of the horizontal walking membrane, but the edge still needs a complete water-management detail.
The project may still involve:
- edge flashing
- compatible membranes
- gaskets
- sealant
- drainage space
- closure flashing
- cladding transitions
- penetrations through the vertical assembly
- access for inspection and future maintenance
Fascia mount reduces one type of exposure. It does not excuse poor detailing.
Roof decks and occupied space below
Where the railing sits on a roof deck or a balcony over occupied space, waterproofing consequences are larger.
Railing layout, membrane work, edge flashing, curbs, pedestals, and structural attachments should be coordinated before fabrication. A completed membrane should not be treated as an ordinary drilling surface.
If the membrane itself is being replaced, see whether the existing railing can remain, be removed or be reinstalled after waterproofing.
For the broader safety and approval context, see our BC railing code guide.
The Right Mount for Wood, Concrete, Steel, and Stairs
The same railing can require a different mounting method when the substrate changes.
Both methods may work
Top mount may connect into purpose-built blocking below the deck surface. Fascia mount may connect through the rim joist and added blocking. Check for decay, splitting, old fastener holes, overhangs, gutters, and whether the visible fascia is only trim.
Starting direction: Choose the connection that reaches the soundest framing and still allows drainage and drying.
Fascia often deserves the first look
A continuous waterproof surface makes casual top-mounted penetrations a higher-risk detail. A side-mounted connection may preserve the horizontal membrane, provided the vertical edge, flashing, blocking, and attachment are suitable.
Starting direction: Coordinate the railing, structure, membrane, and flashing as one edge assembly.
Top mount can be direct and predictable
A suitable concrete slab can support top-mounted base plates with an appropriate anchor design. Fascia mounting may also work where the slab edge, edge distance, access, existing anchors, and waterproofing allow it.
Starting direction: Confirm slab thickness, edge condition, reinforcement concerns, existing holes, waterproofing, and anchor geometry before selecting the mount.
Either direction can be fabricated cleanly
Posts may connect to the top of a plate, the side of a beam, a welded bracket, or a bolted connection. New drilling or welding also affects primers, galvanizing, paint, and corrosion protection.
Starting direction: Choose the geometry that transfers load cleanly and allows the finish system to be restored.
Geometry usually decides
Side mounting to a stair stringer can keep tread width clear. Top mounting may work on landings, concrete stairs, or steel plates. Handrail clearance, guard height, tread width, stringer condition, and bracket access all matter.
Starting direction: Do not choose the mount independently from the stair geometry.
Glass, Cable, and Picket Railings Do Not Load the Edge the Same Way
The supporting structure matters for every railing, but different systems place different demands on posts and connections.
Glass railing
Glass systems may use posts, standoffs, spigots, clamps, or a continuous base shoe.
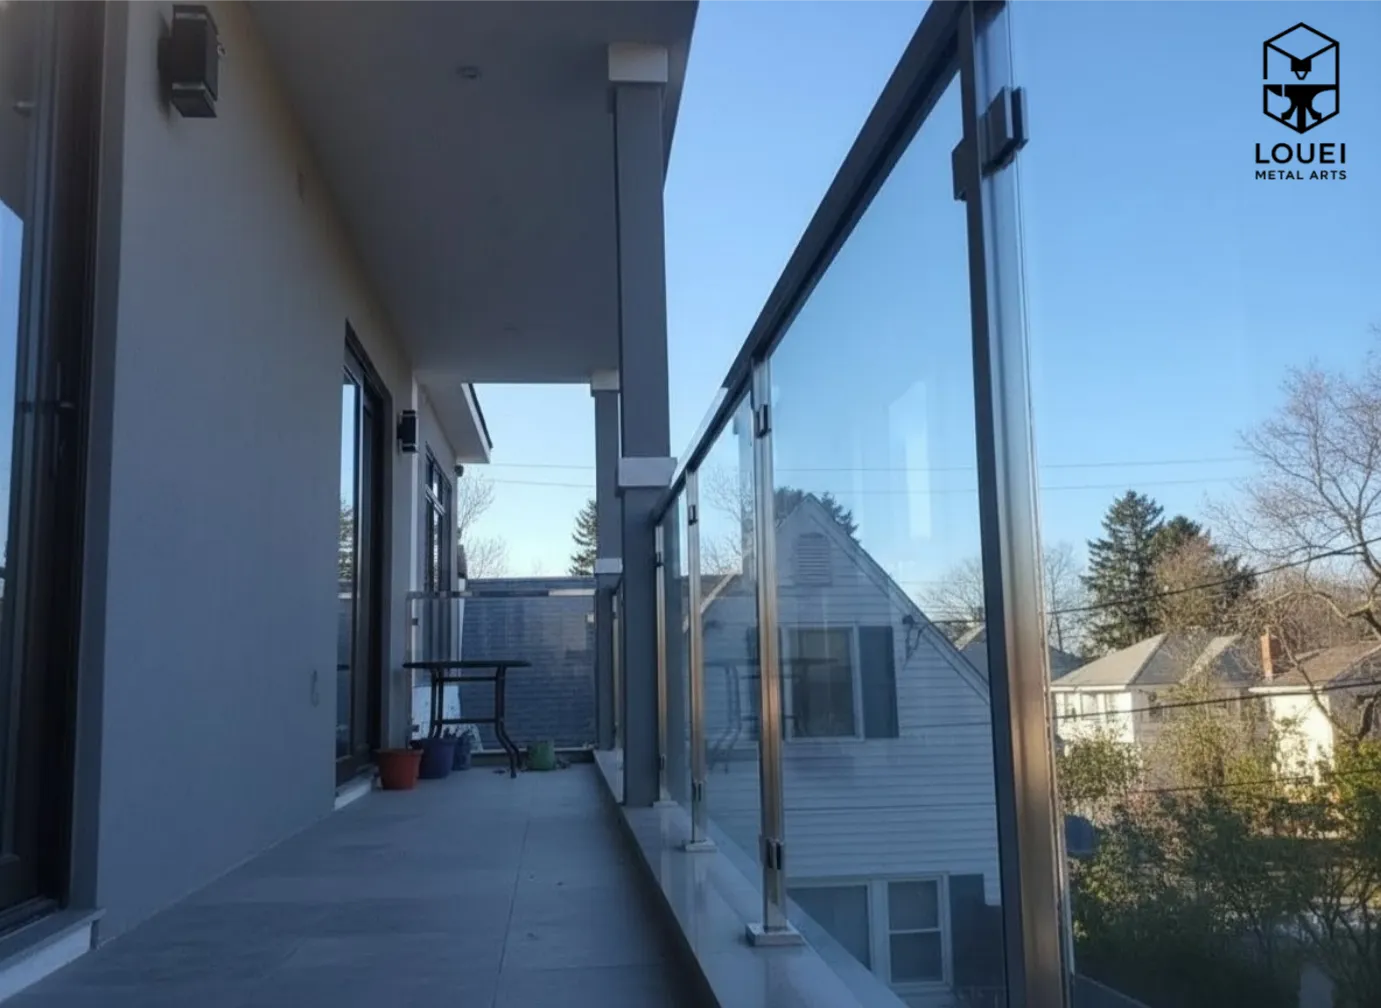
A fascia-mounted glass system can keep the walking surface clean and move the glass line toward the outside edge. A top-mounted post-and-glass or base-shoe system may be more practical on suitable concrete or steel.
Panel size, wind exposure, glass support, hardware geometry, edge condition, and engineering requirements influence the final detail.
Explore LOUEI’s glass railing systems.
Cable railing
Cable railing adds continuous tension to the frame.
The terminal posts, top rail, base connection, and supporting structure all have to resist that tension without leaning or twisting. A mounting method that looks minimal but allows the end post to move will not keep the cables tight.
For cable railing, the strongest and stiffest available post connection often matters more than the small visual difference between brackets.
See our cable railing service and the guide to why cable railing sags.
Picket and welded metal railing
Picket railing can usually be fabricated around either mounting method.
Top mount is often straightforward on landings, concrete, and well-blocked decks. Fascia mount can preserve floor area and create a cleaner perimeter on narrow balconies and decks.
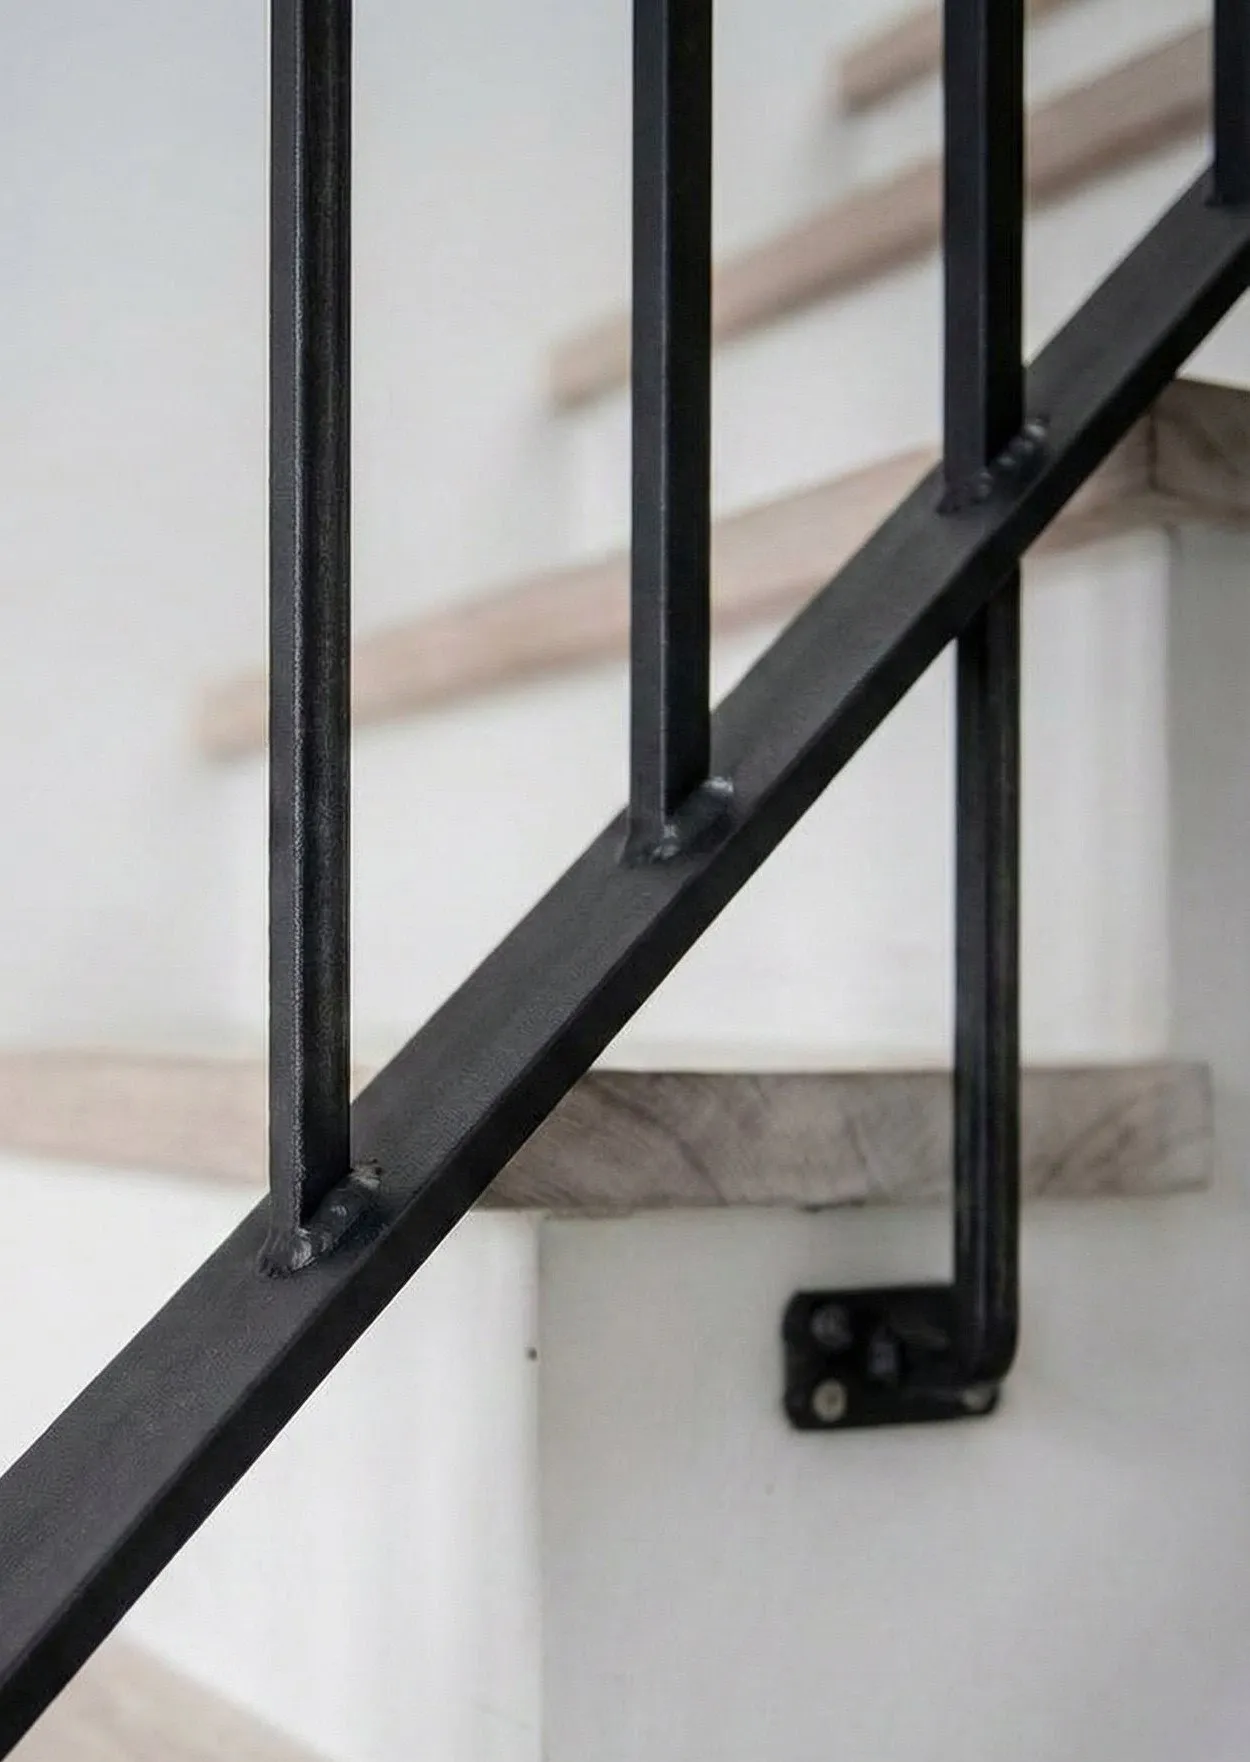
The post profile, bracket design, weld configuration, finish, spacing, and supporting structure still need to work as one guard system.
See LOUEI’s custom picket railing.
Frameless base shoes are their own condition
A continuous frameless glass base shoe is not simply a normal post base stretched across the deck.
Its attachment, drainage, waterproofing, glass support, finish, and structural requirements should be treated as a complete engineered system.
Which Mounting Method Costs More?
Fascia mount often costs more to fabricate and install, but that is a tendency — not a pricing rule.
Why fascia mount can add cost
The work may require:
- custom side plates or brackets
- additional blocking
- through-bolt access
- work from below or outside the balcony
- temporary edge access
- cladding or flashing coordination
- more complex corner details
- longer posts
- alignment from a vertical face
- additional fabrication and finishing
Why top mount is not automatically cheaper
A top-mounted connection may require:
- opening the deck to install blocking
- removal and reinstatement of finished surfaces
- membrane coordination
- raised curbs or custom waterproof details
- repair of old anchor holes
- concrete scanning or engineering review
- special plates where the structure is not directly below the post
The cheapest bracket is not the cheapest project
The meaningful cost is the complete installed scope.
A lower-cost mounting method that damages the membrane, misses the structure, reduces the usable balcony area, or requires repair later is not the economical option.
Top Mount or Fascia Mount? Start With This Decision Matrix
- 01Fascia firstProject condition
Small balcony with suitable outside-edge structure
Starting directionEvaluate fascia mount first
WhyPreserves more walking surface and can make the balcony feel less crowded
- 02Fascia firstProject condition
Waterproof membrane over a wood balcony
Starting directionEvaluate fascia mount with envelope coordination
WhyMay avoid penetrating the horizontal membrane
- 03Top mount firstProject condition
Solid concrete slab with a suitable top surface
Starting directionEvaluate top mount
WhyCan provide direct installation and predictable anchoring
- 04Fascia firstProject condition
Suitable concrete edge with limited top clearance
Starting directionEvaluate fascia or standoff connection
WhyThe vertical face may offer the better geometry
- 05Top mount firstProject condition
Deck overhang, gutter, cladding, or obstructed edge
Starting directionEvaluate top mount
WhyThe side face may not provide usable or accessible structure
- 06Fascia firstProject condition
Sound rim joist with through-bolt access
Starting directionEvaluate fascia mount
WhyCan provide a rigid edge connection while clearing the floor
- 07Verify structureProject condition
No blocking beneath the deck surface
Starting directionDo not top mount until structure is added or confirmed
WhyDecking alone is not a guard-post connection
- 08Verify structureProject condition
Decorative fascia only
Starting directionDo not attach until the real structure is found
WhyTrim is not automatically structural
- 09Verify structureProject condition
Rotted wood, cracked concrete, loose old anchors, or unknown edge condition
Starting directionRepair and assess first
WhyNeither mounting method fixes a failed substrate
- 10Connection firstProject condition
Long cable runs
Starting directionUse the mount that provides the stiffest terminal-post connection
WhyCable tension exposes movement in weak posts and anchors
- 11Verify structureProject condition
Replacement railing with existing holes
Starting directionAssess before reusing the layout
WhyOld holes, corrosion, edge damage, and membrane condition may change the new connection
This decision guide gives a starting direction, not a project specification. The final answer follows the confirmed structure, guard system, site access, waterproofing, and applicable professional review.
What LOUEI Checks Before Choosing the Mount
A railing inspiration photo tells us what you want to see. A photo of the edge tells us whether it can be built that way.
- 01
What is the walking surface?
Wood decking, composite, tile, pavers, concrete, vinyl membrane, liquid-applied membrane, steel plate, or another assembly.
- 02
What is behind and below the finish?
Rim joist, blocking, joists, slab edge, steel beam, stair stringer, sheathing, trim, cladding, or an unknown cavity.
- 03
Where can the loads go?
We look for a continuous path from the post or bracket into sound structure — not simply the most convenient place to drill.
- 04
How important is the balcony edge?
On a small balcony, moving the posts outside the walking surface may materially improve furniture layout, circulation, cleaning, and the way the space feels.
- 05
What else meets the connection?
Waterproofing, flashing, gutters, soffits, cladding, drainage, old anchors, glass geometry, cable tension, corners, stairs, and access for installation.
Planning a deck or balcony railing?
Send the edge — not just the inspiration photo.
A few phone photos are enough to start. Send the balcony or deck from inside, the outside edge, the underside if accessible, the existing posts or anchors, and a wide view of the building.
LOUEI can narrow whether top mount, fascia mount, standoff, or another connection deserves the first look before the railing design is finalized.
One crew handles site measurement, fabrication, finishing, and installation from our Coquitlam shop across Metro Vancouver.
Also explore Balcony Railings.
Related guides
FAQ
Common questions about railing mounting on BC decks, balconies, concrete slabs, and stairs.
Is fascia mount railing stronger than top mount?
Not automatically. Strength depends on the complete load path: the post, bracket or base plate, anchors, blocking, rim joist, concrete, steel, and installation geometry. A properly through-bolted fascia connection may outperform a poorly blocked top-mounted post, while a top-mounted post on suitable concrete may be the stronger solution on another project.
Does fascia mount make a balcony bigger?
It does not change the legal balcony dimensions. It can preserve more usable walking surface by moving posts and base plates outside the floor perimeter. On a narrow balcony, that can improve furniture placement, circulation, cleaning, and the way the space feels.
Is top mount bad for a waterproof deck?
Not in every condition, but horizontal penetrations through a waterproof assembly require careful structural and building-envelope detailing. On membraned wood balconies and roof decks, fascia mounting is often evaluated because it may keep anchors away from the horizontal membrane. The correct detail depends on the complete assembly.
Can fascia-mounted posts be screwed directly to a fascia board?
Not merely because the board is called fascia. Many fascia boards are trim rather than structural members. The connection must reach suitable rim framing, blocking, concrete, structural steel, or another verified substrate capable of carrying the guard loads.
Which mounting method is less expensive?
Top mount is often simpler to access and fabricate, while fascia mount may require custom brackets, through-bolts, blocking, and work from outside or below the edge. However, top mount can become more complex when finished surfaces, waterproof membranes, hidden blocking, or existing anchor damage are involved. The full installed condition determines cost.
Can glass, cable, and picket railings all be fascia-mounted?
Potentially, yes. Glass, cable, picket, and custom metal systems can use side-mounted configurations when the specific system, structure, geometry, loads, and approval requirements support them. Cable terminal posts and large glass systems can place particular demands on the connection.
Do I need an engineer to choose top mount or fascia mount?
Not every residential project requires the same professional review. Engineering may be needed depending on the building type, guard system, attachment, substrate, drop condition, glass configuration, cable loads, existing structure, municipality, and authority having jurisdiction. Do not use a generic bracket detail as a substitute for required project-specific review.
Can an existing top-mounted railing be changed to fascia mount?
Sometimes. The existing edge has to be checked for suitable structure, blocking, access, flashing, cladding conflicts, old anchor holes, surface damage, and the geometry of the new railing. Conversion is a new connection design, not simply moving the same posts to the side.
What photos should I send for a mounting recommendation?
Send a wide view from inside the deck or balcony, a close-up of the edge, the underside if accessible, existing post bases or brackets, and an exterior view of the building. Also note the railing type you are considering and whether the surface has a waterproof membrane.
Official sources
- Illustrated Guide for Building Safe and Durable Wood Decks and Balconies — BC Housing; official guidance used for the structural, waterproofing, and regulatory context in this article.
- BC Codes — Province of British Columbia; official guidance used for the structural, waterproofing, and regulatory context in this article.
- Vancouver Building By-law — City of Vancouver; official guidance used for the structural, waterproofing, and regulatory context in this article.

Written by LOUEI Metal Arts
This guide reflects the practical mounting decisions LOUEI makes while measuring, fabricating, and installing custom railings across Metro Vancouver: how much usable balcony or deck space matters, what the edge is made of, where the structural connection can be built, and how the railing meets waterproofing, flashing, and the finished building.
About LOUEI Metal Arts
LOUEI Metal Arts is a custom metal fabrication studio in Coquitlam, building and installing glass, cable, picket, and custom metal railings for decks, balconies, stairs, homes, strata buildings, and commercial properties across Metro Vancouver. One crew handles measurement, fabrication, finishing, and installation.