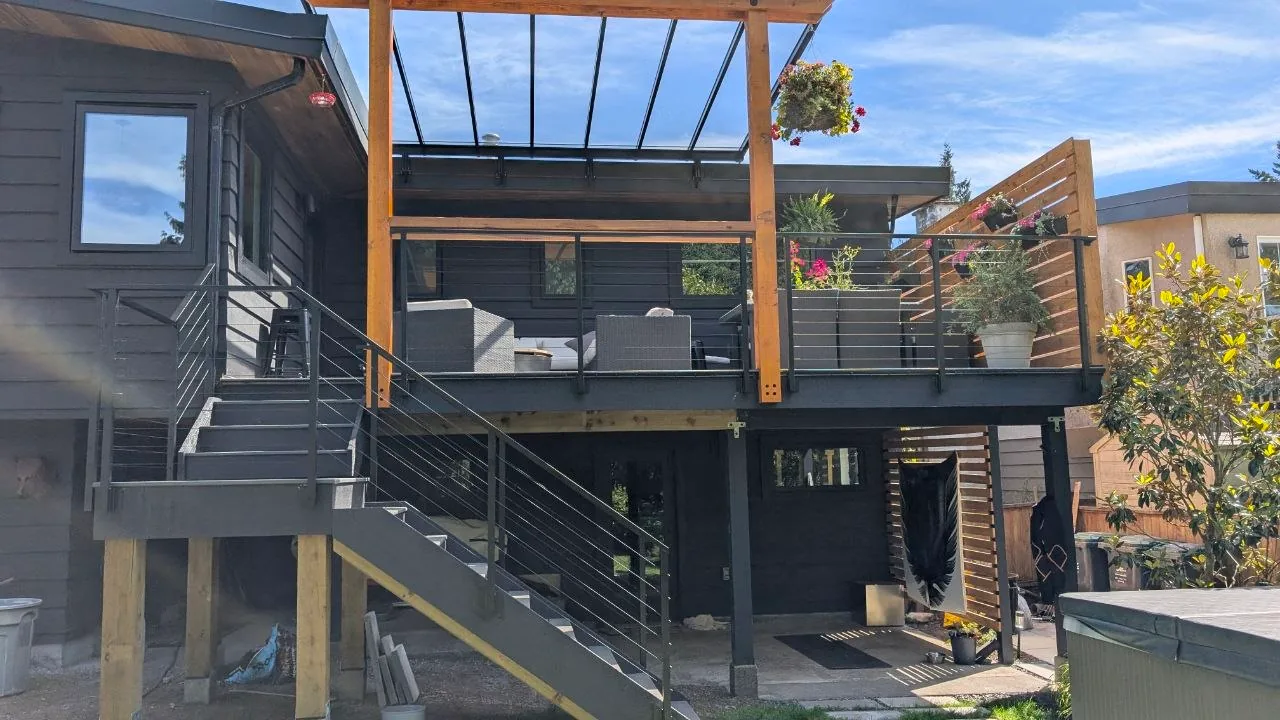
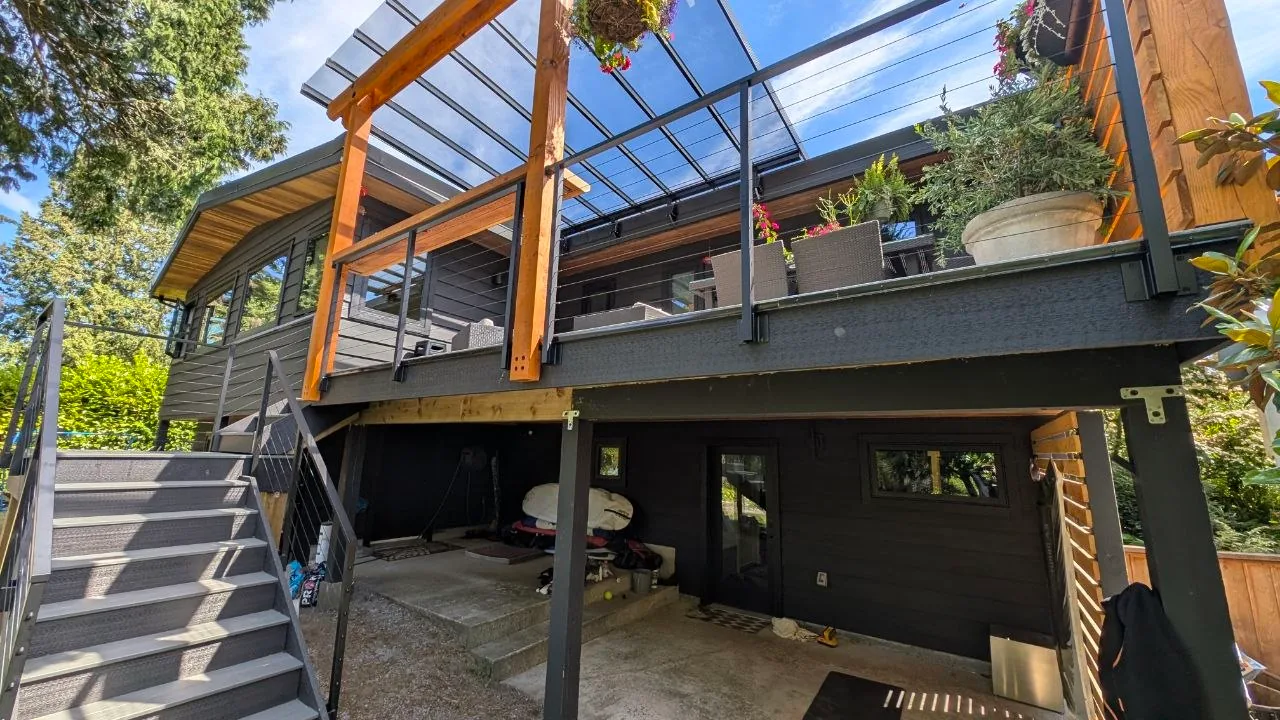
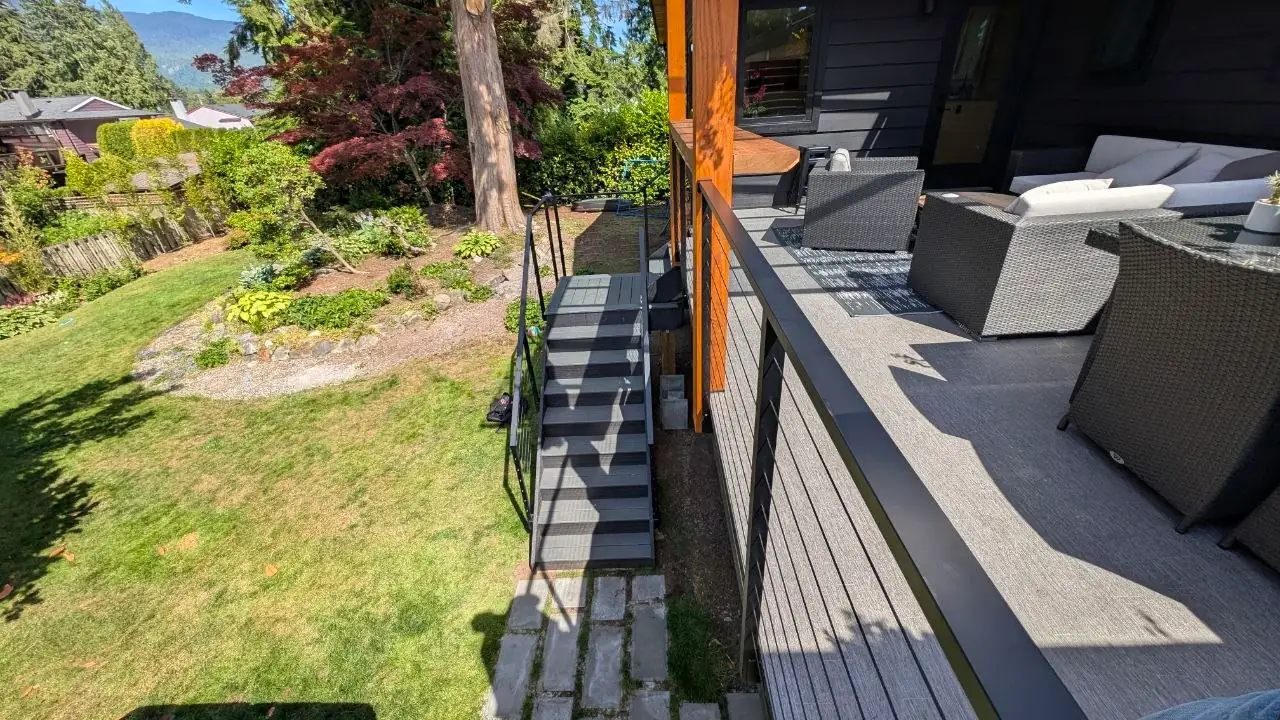
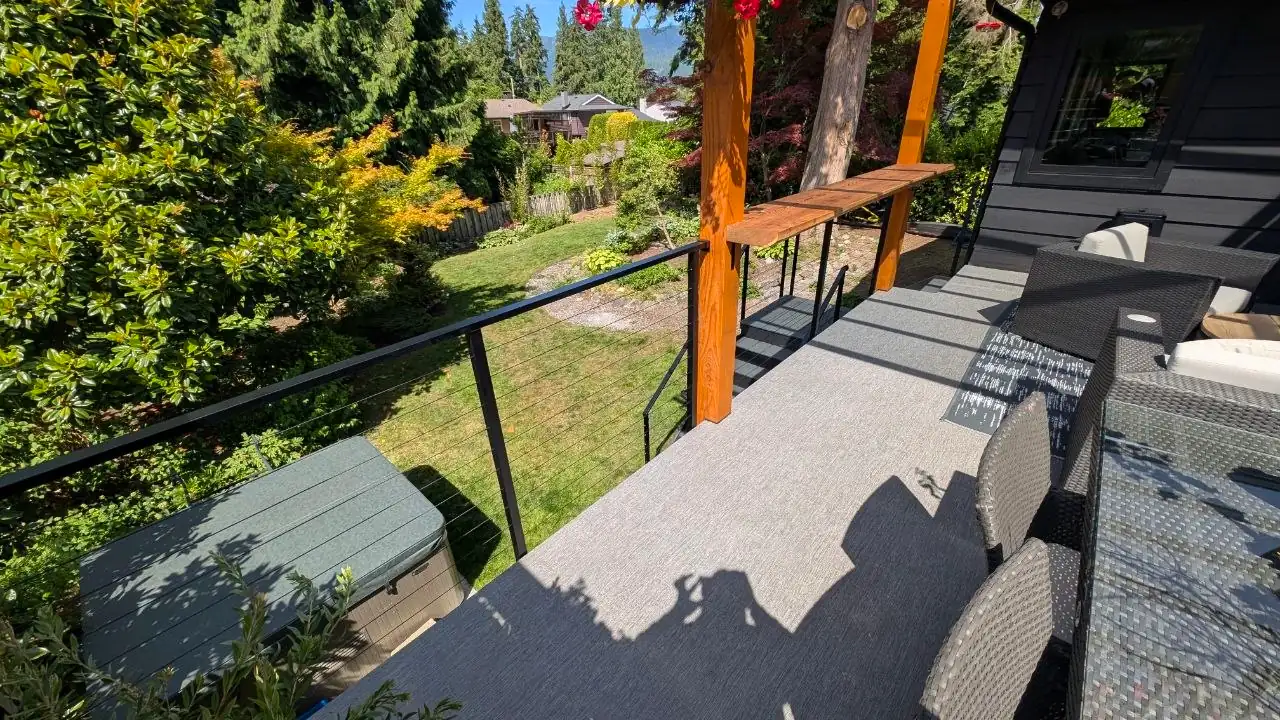
In spring 2026, LOUEI Metal Arts designed, fabricated, and installed about 47 linear feet of matte black stainless cable railing for Stuart's two-level backyard deck and exterior stairs on Crayford Close, North Vancouver.
47 ft
of cable railing
4 weeks
quote to install
42″
code-height guards
The system is our ClearView™ horizontal cable guard —
- fully welded stainless steel posts and top rail,
- ⅛″ marine-grade 316 stainless cables,
- and a matte black powder coat applied after welding —
detailed to the BC Building Code 2024 and the requirements of the District of North Vancouver.
One crew handled everything, from the first site measurement to installation day.
Project specifications
| Location | Crayford Close, North Vancouver, BC (District of North Vancouver) |
|---|---|
| Client | Stuart — homeowner |
| Scope | Upper deck guards plus exterior stair guards — about 47 linear feet |
| System | LOUEI ClearView™ horizontal cable guard and stair railing |
| Frame | Stainless steel — 1½″ × 1½″ posts, 1″ × 2″ top rail, fully welded |
| Infill | ⅛″ (3.2 mm) 1×19 marine-grade 316 stainless cable |
| Finish | Matte black powder coat, applied over welded assemblies |
| Mounting | Fascia (face) mounted posts on the waterproofed deck edge |
| Code basis | BC Building Code 2024, Part 9 — 42″ guards, 100 mm opening limit |
| Timeline | First quote to installed railing: about four weeks, May–June 2026 |
A deck worth looking out from
Stuart's house sits above its backyard: a renovated two-level home in dark charcoal siding with cedar pergola posts, a glass canopy, and a long upper deck that steps down to the lawn through a staircase with a mid-landing. The garden below is the whole point of the deck — mature cedars, a Japanese maple, mountain views past the rooflines.
The brief was simple to say and precise to build: a guard that meets code on a raised deck and a turning staircase, matches the home's black-and-cedar palette, survives North Shore weather, and never blocks the view. Horizontal cable was the natural answer — and the reason this project appears in our ClearView™ stainless cable railing system lineup.
The three questions Stuart asked before signing
Within a day of receiving the quotation, Stuart came back with exactly the questions we wish every homeowner asked:
- “How high are the railings, 42″?”Yes. Exterior guards on a deck this far above grade are 1,070 mm (42″) under the BC Building Code 2024.
- “What's the spacing between cables?”Code doesn't set a spacing — it sets an outcome: no opening may let a 100 mm (4″) sphere through. And because cables flex under load, tensioning matters as much as the spacing itself.
- “Confirming they are fascia mounted posts?”Confirmed. On a properly waterproofed deck we recommend fascia mounting: posts bolt to the vertical edge, so the walking surface keeps its full width and its membrane keeps its integrity.
Two days later our technician was on site measuring. Every dimension that ended up on the shop drawings was field-verified — twice, as it turned out, because we re-measure before releasing anything to fabrication. For the thinking behind those answers, see our top-mount vs fascia-mount guide and our deep dive on whether horizontal cable railing is legal in Vancouver.
From an aluminum quote to 316 stainless
The project was first quoted as a black powder-coated aluminum cable railing. Then Stuart saw the 3D design and asked the question that changed the build: what would it take to do the posts and top rail in stainless steel?
For our full-stainless builds we use 1½″ × 1½″ stainless steel posts with a 1″ × 2″ stainless top rail, every joint welded and dressed. Stuart wanted the stainless structure and the matte black look — so the answer was both: a stainless steel frame, fully welded, then powder coated matte black as complete assemblies. The coating seals the welded joints; the stainless underneath shrugs off coastal air even where a coating might one day be scratched. It's the same logic behind our stainless steel railings for Metro Vancouver, and one reason black cable railing is trending across BC.
“Let's do all powder coated stainless.”
Deposit sent the next day, with one line that we've kept: “The sooner we can get this installed the better.”
Modelled in 3D before any metal was cut
Every LOUEI railing starts as a 3D model the client can walk around on screen: post positions, cable rows, and the top-rail geometry through the stair — here, a 144° bend at the landing and a 126° transition at the stair break, drawn before fabrication so there are no surprises at the bottom step.
“Design looks great!! Thanks”
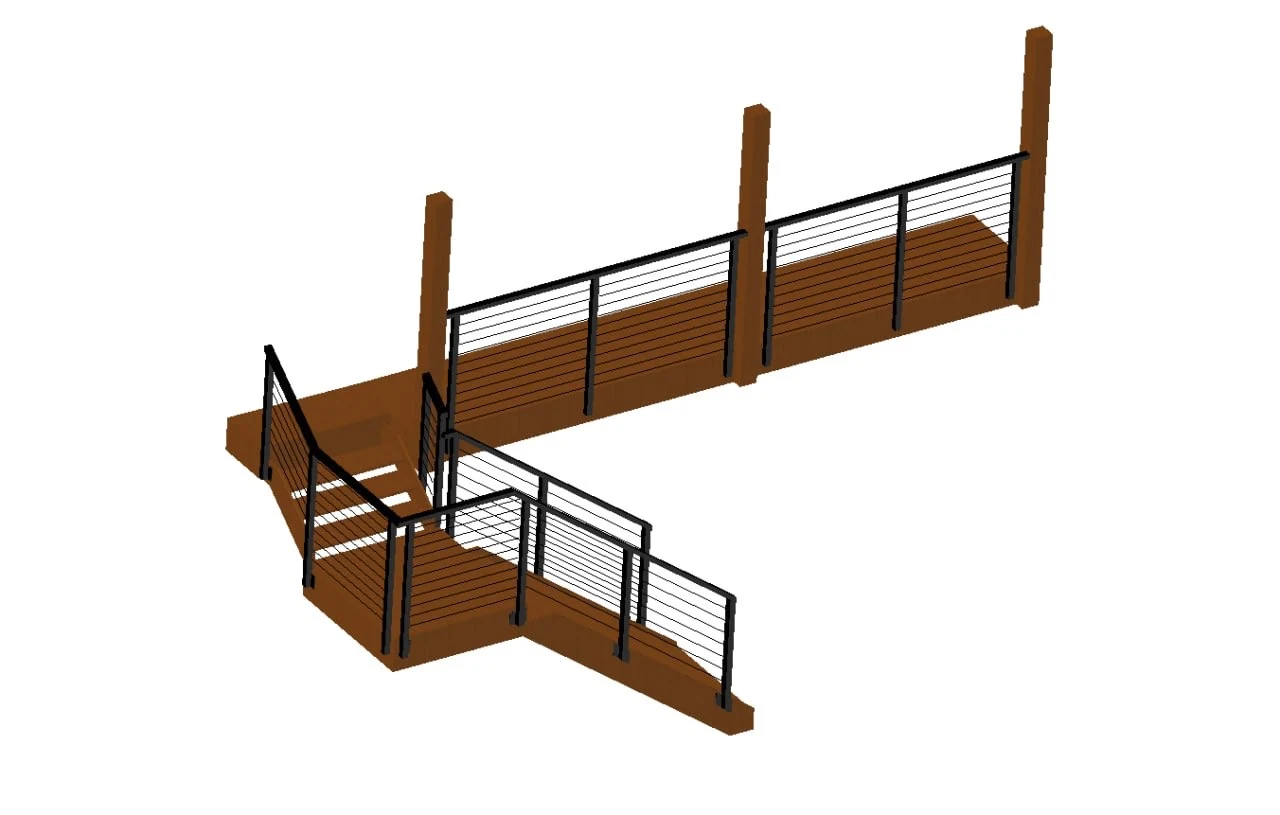
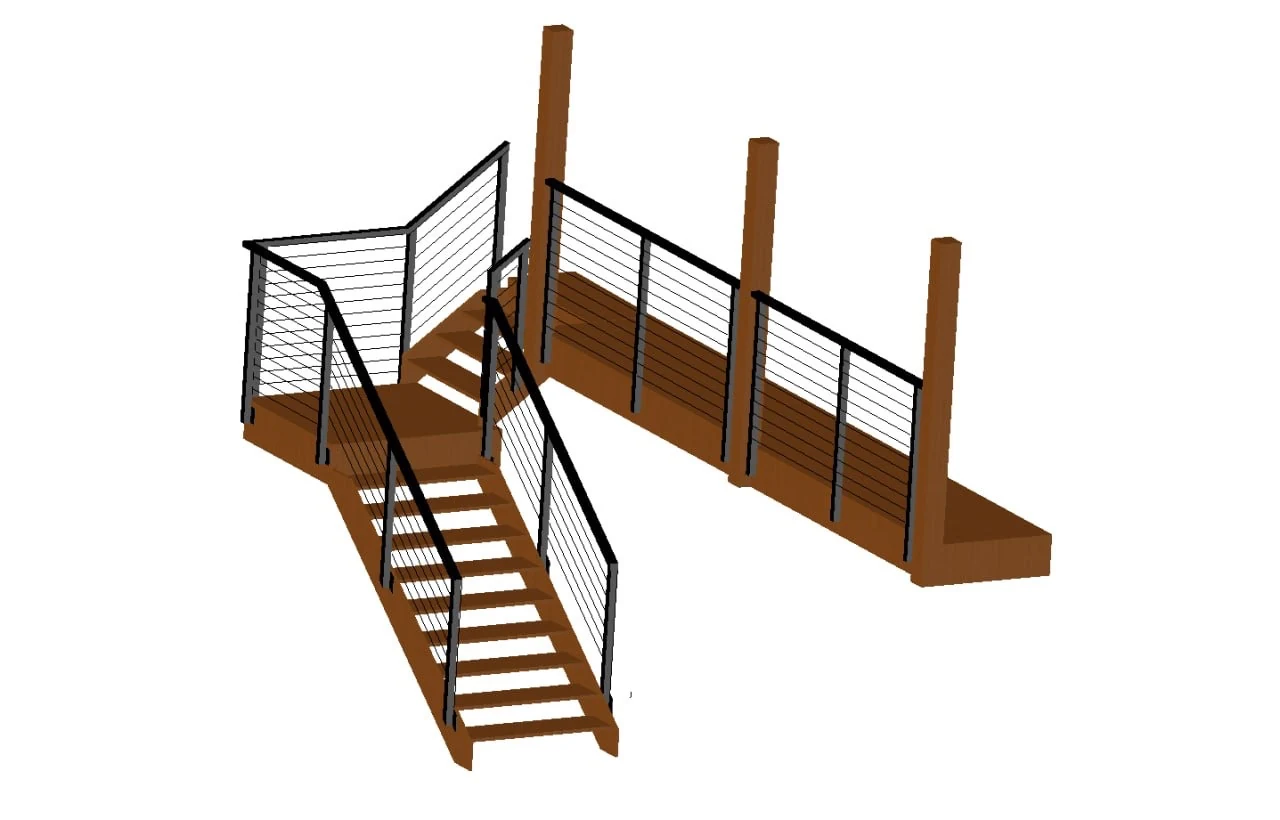
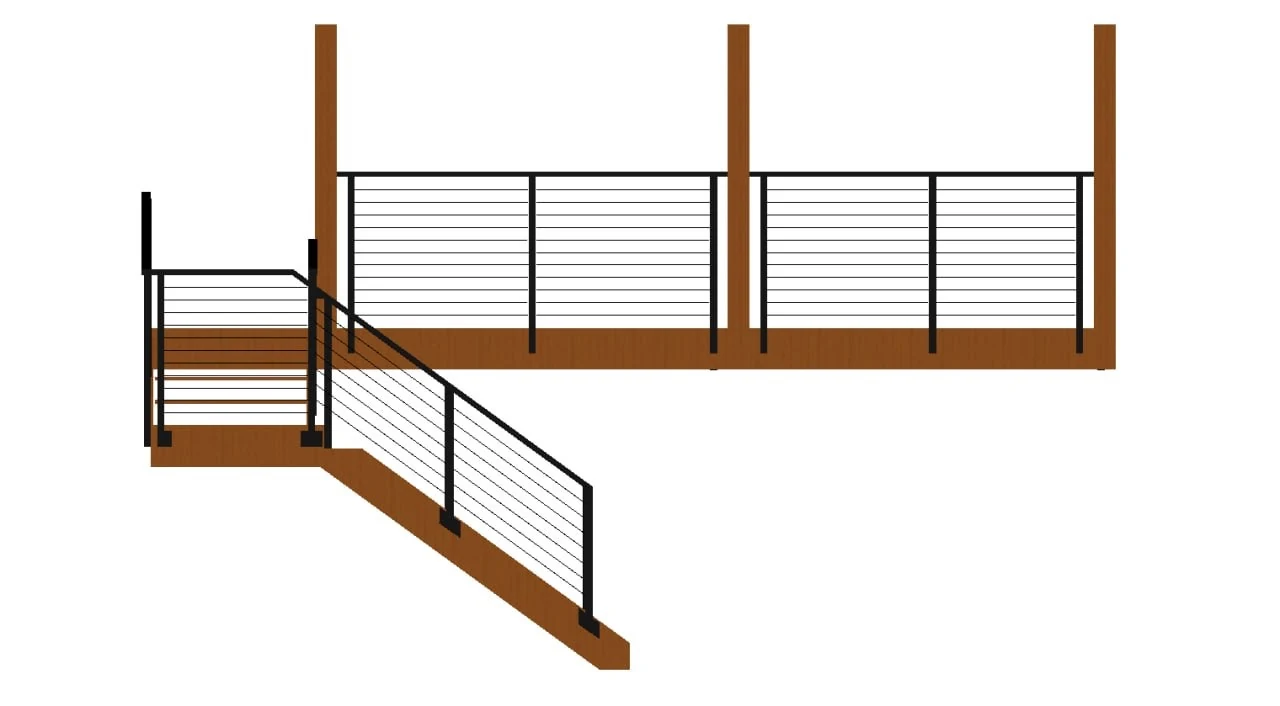
Client-approval views from the project's 3D design. The full dimensioned shop drawing set stays between us, the client, and the building authority.
The numbers the railing is built to
An eight-sheet shop drawing set — issued for approval before fabrication — carried the design through the shop: two level guard runs, a corner-and-stair transition, and two raking stair runs. Welding by CWB-certified welders, work under active WorkSafeBC coverage, and P.Eng.-sealed structural drawings wherever the authority having jurisdiction requires them.
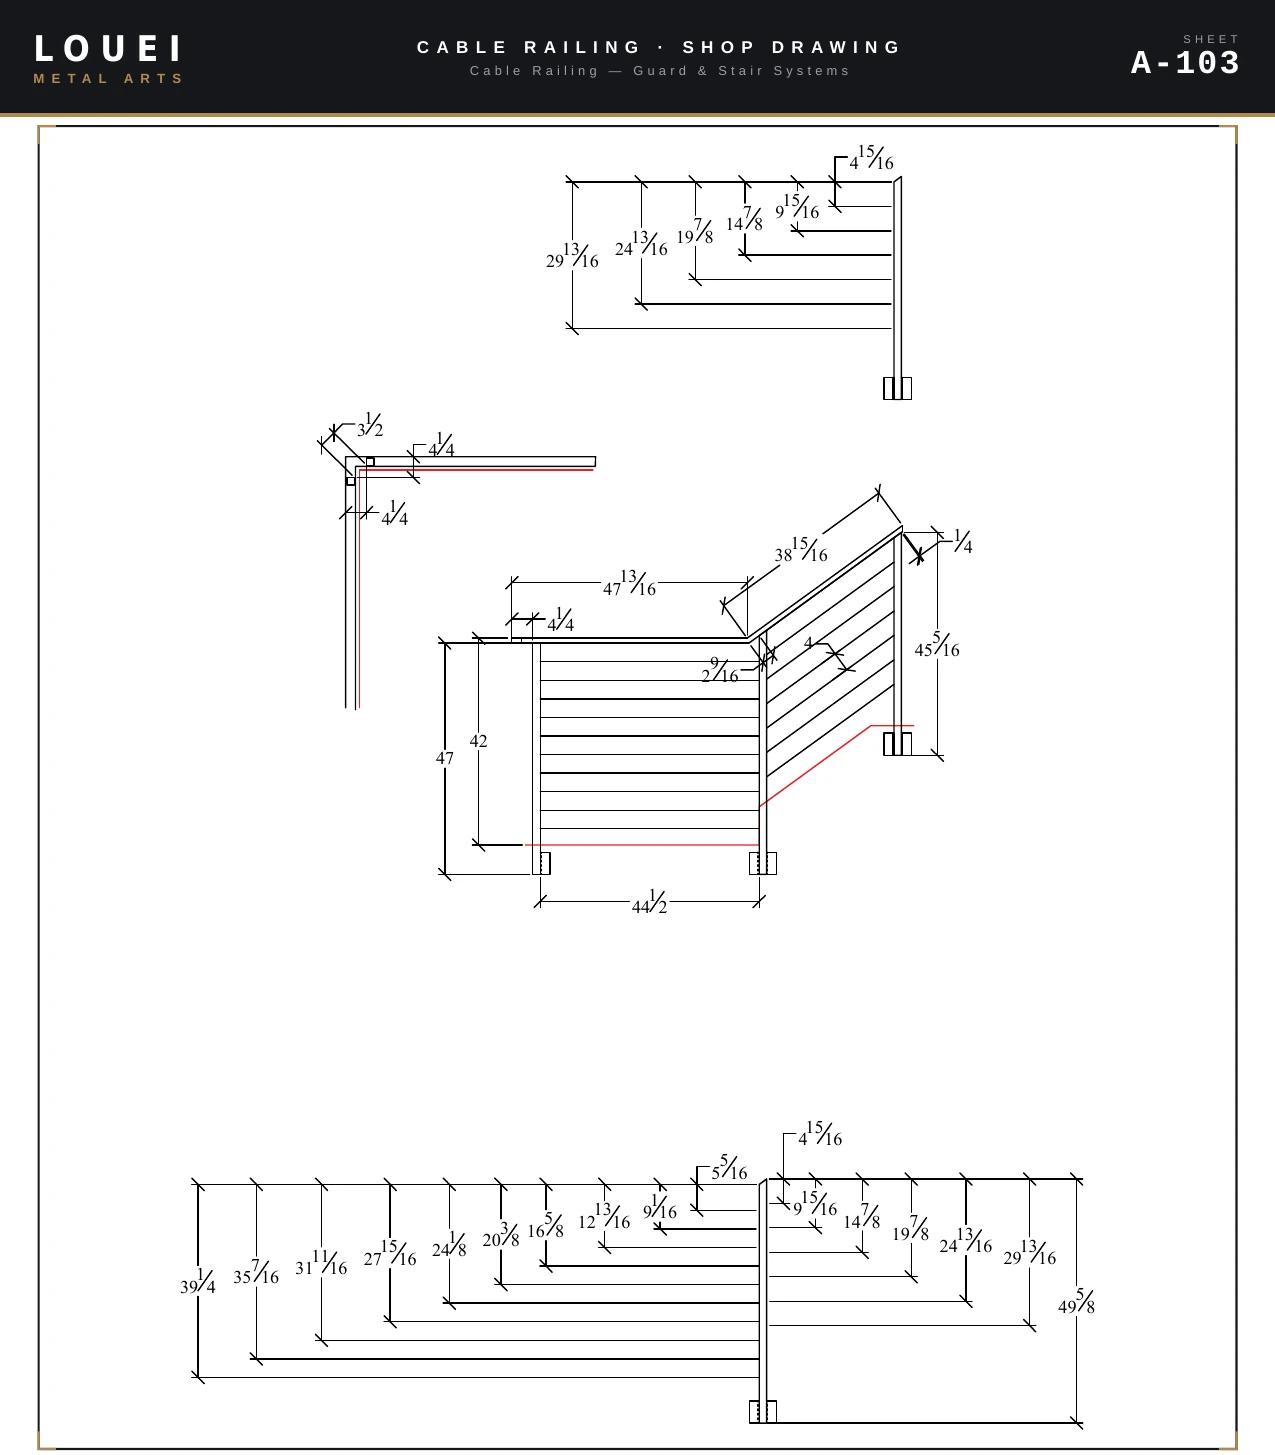
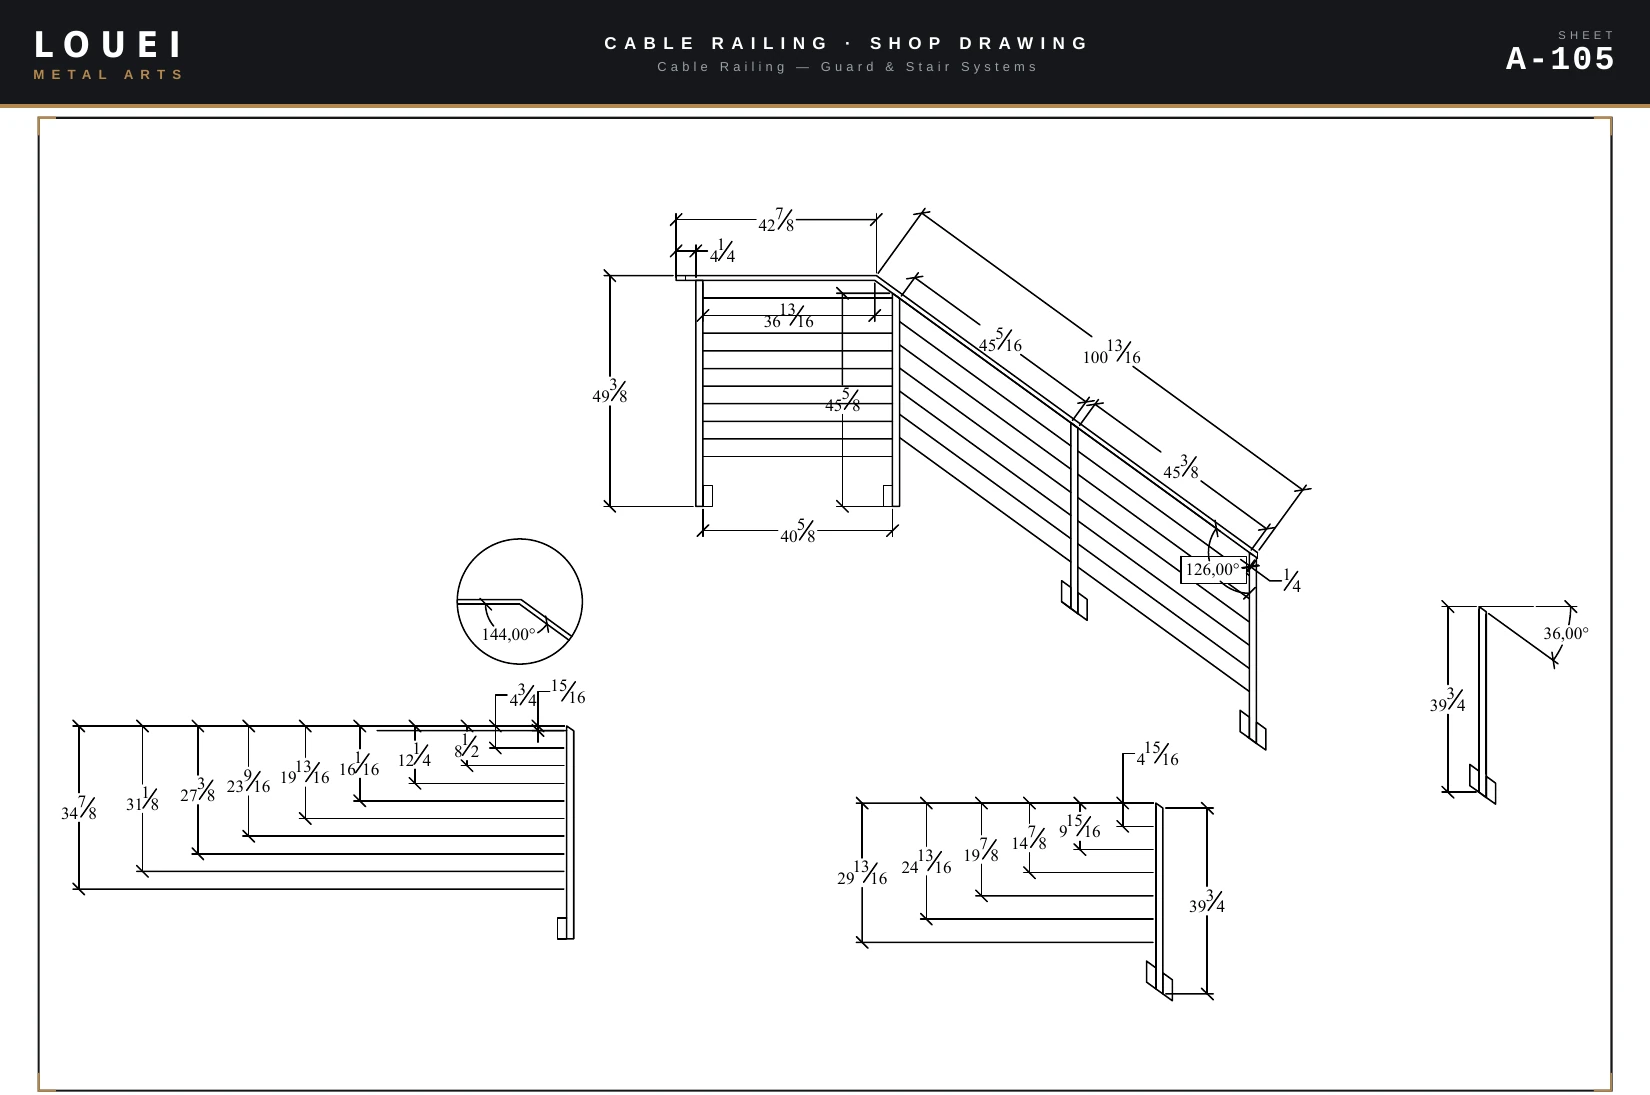
Excerpts from the issued-for-approval drawing set. Client and site details stay off the internet.
| Item | This project | Basis |
|---|---|---|
| Level guard height | 42″ (1,070 mm) | BCBC 2024 Div. B 9.8.8.3 (Height of Guards) — the default for exterior guards this far above finished ground |
| Stair guards | Height measured vertically to the tread-nosing line | BCBC 2024 Div. B 9.8.8.3 (Height of Guards) |
| Openings | No 100 mm (4″) sphere may pass | BCBC 2024 Div. B 9.8.8.5 (Openings in Guards) |
| Cable | ⅛″ 1×19 · 316 stainless · tensioned | Project specification, coastal-rated hardware |
| Top-rail geometry | 144° bends at landings, 126° at the stair break | Project shop drawing set |
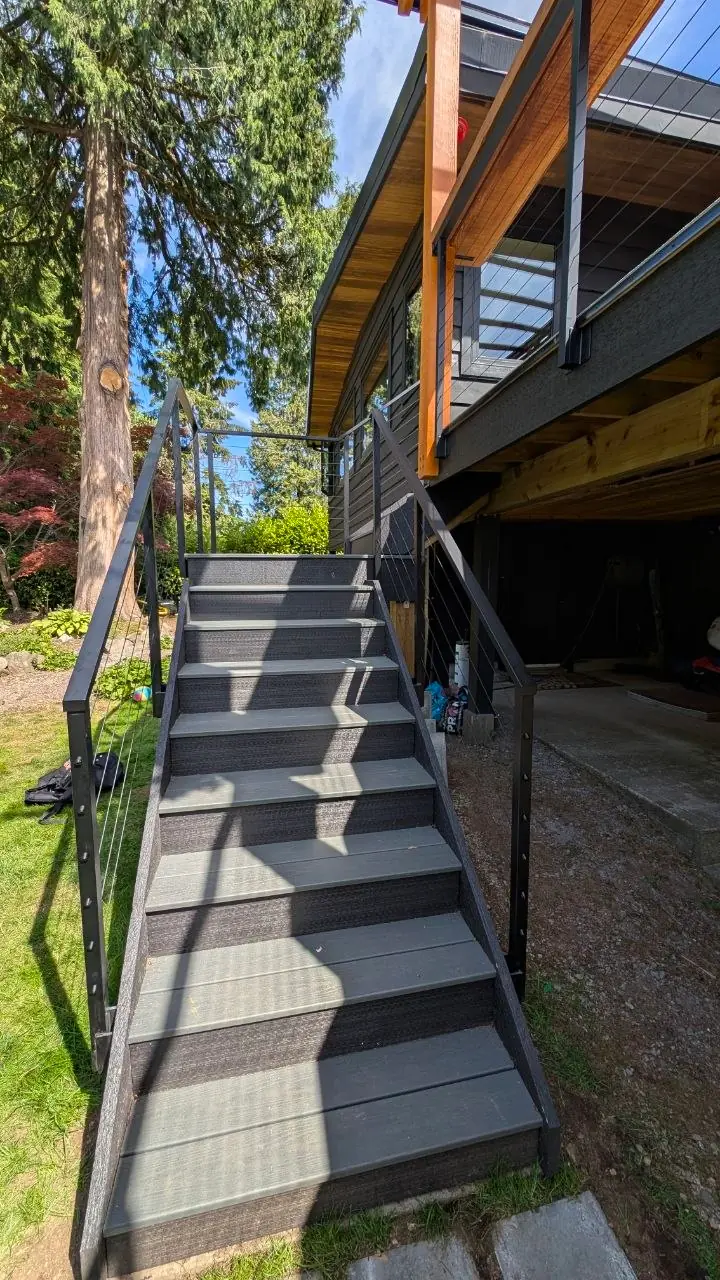
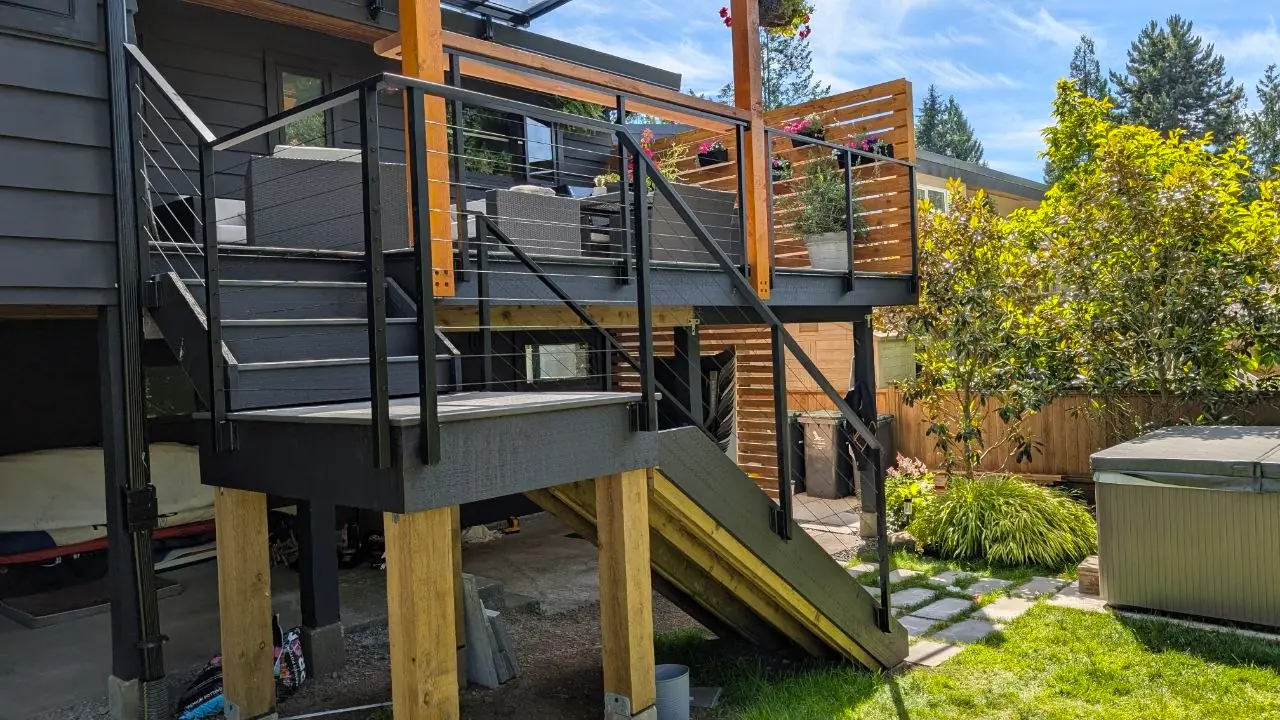
Tracked online, installed by the crew that welded it
While the railing moved through the shop, Stuart followed it from home: every LOUEI project gets a private tracking page with photos, updates, and documents from fabrication through installation day.
“Pretty slick, thanks Ash!”
Three weeks after the deposit, the finished assemblies came back from powder coating and the same crew that welded them bolted them to the deck edge — fascia-mounted, plumb, cables tensioned in sequence and re-checked after seating. The railing was walked through with Stuart before we called it done.
The build log — four weeks on one page
- 01
Week 01 — Quote & questions
A written cable railing quotation for the two-level deck and stairs — answered within a day by Stuart's three code questions on guard height, cable spacing, and fascia mounting.
By Saturday afternoon our technician was on the North Vancouver deck with a tape measure, turning the quote into field dimensions.
- 02
Week 02 — Design & decision
The 3D railing design lands in Stuart's inbox before six in the morning; approval comes back the same morning — with one upgrade request: stainless steel posts and top rail.
Deposit the next day, and the project moves into the fabrication queue as a powder-coated stainless build.
- 03
Week 03 — Steel & paperwork
A second measurement visit before any metal is cut, then an eight-sheet shop drawing set — elevations, code notes, member schedule — issued for approval.
Welding follows in-house by CWB-certified welders; the finished assemblies go to powder coating complete, so every joint stays sealed.
- 04
Week 04 — Install day
The matte black assemblies come back from coating, and the same crew that welded them bolts them to the deck fascia and tensions the cables in sequence.
The last step is a walkthrough of the finished guard with Stuart — the same standard we bring to every cable railing installation in North Vancouver.
The finished railing
Short notes from a four-week email thread
“Design looks great!! Thanks”
On the 3D design
“Pretty slick, thanks Ash!”
On the online project tracker
“The sooner we can get this installed the better.”
With the deposit, day one
Quoted from project correspondence with the homeowner's first name only.
North Vancouver cable railing FAQ
How long did this North Vancouver cable railing project take?
About four weeks from first quotation to installation day. The site was measured within days of the quote, the 3D design was approved about a week later, and fabrication, powder coating, and installation followed over roughly three weeks — with a second measurement visit before any metal was cut.
What height does a deck cable railing need in North Vancouver?
1,070 mm (42 in) — the BC Building Code 2024 default guard height, and what this deck required. A 900 mm height is only permitted for exterior guards serving a single home where the walking surface is no more than 1.8 m above finished ground level, and on stair flights the height is measured vertically to a line through the tread nosings. This project was detailed to those rules and to the requirements of the District of North Vancouver.
Why choose powder-coated stainless steel instead of bare stainless or aluminum?
Powder-coated stainless steel pairs a corrosion-resistant structural core with a sealed matte black finish. LOUEI applies powder coat to fully welded, cleaned assemblies — not individual parts — so the joints stay sealed against North Shore rain and coastal air, while the black frame lets the landscape read through the thin stainless cables.
Are fascia-mounted posts better than top-mounted posts for a deck like this?
When a deck is properly waterproofed, LOUEI typically recommends fascia (face) mounting: the posts bolt to the vertical edge of the structure, keeping anchors out of the walking surface and preserving every inch of deck. That is the detail used on this project. The right choice always depends on the deck structure and edge condition.
Your deck, measured this week
We fabricate and install custom railings in North Vancouver and across Metro Vancouver — cable, glass, picket, and handrails, all by one in-house crew. Building in the city itself? Our Vancouver custom railing team handles everything from heritage porches to strata decks. And if cable is on your shortlist, our guide to cable tension and sag explains what keeps a system like this tight for decades.