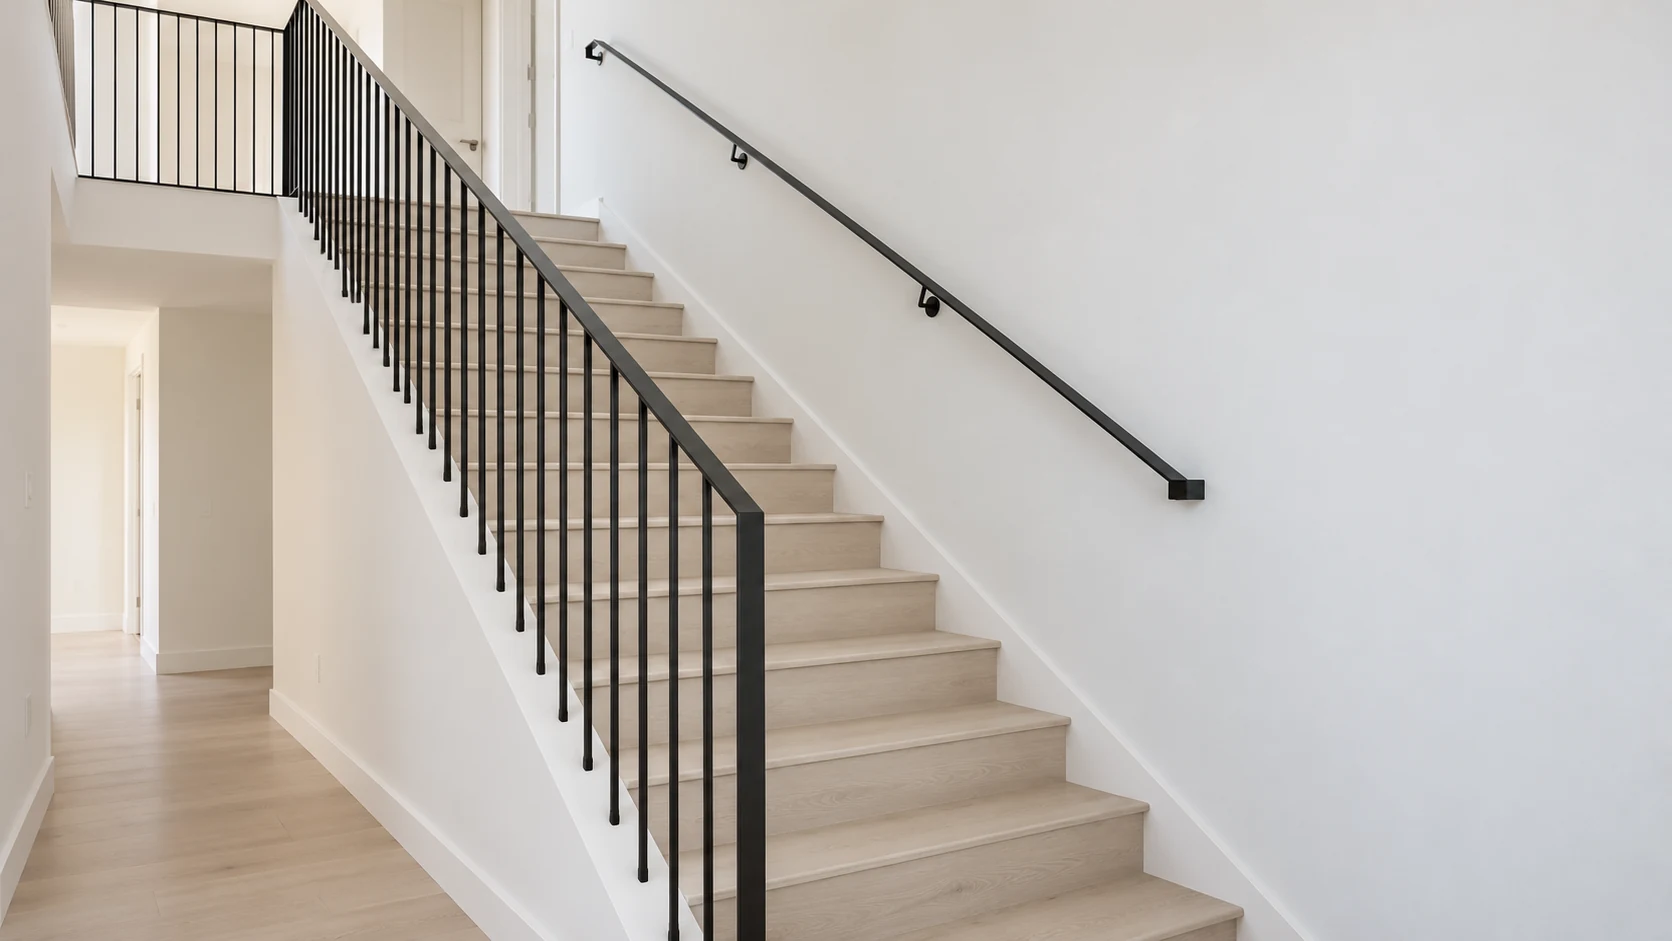
Replacing a stair half-wall with railings can open up an interior.
For homeowners in Greater Vancouver, the first step is not choosing glass or metal. It is finding out what can change—and how the new railing will meet the existing stair and floor.
At a glance
In this guide
01 — Start with the opening
Can the half-wall become an open railing?
Some stair half-walls can be replaced with an open guard. Whether yours can change depends on the wall's role, the structure available for the new guard and the approvals for the actual project.
A half-wall—often called a pony wall—is the short wall beside a stair or landing. Removing it changes more than the view: it exposes a floor edge and creates new connections between the railing, the stair and the surrounding finishes.
Settle what the wall does before deciding what will replace it.
In the City of Vancouver, the renovation guidance lists moving interior walls and partitions among work requiring permits. It also includes non-load-bearing wall removal in its renovation permit process. Ask the City to confirm your proposed scope; do not treat “non-load-bearing” as a permit exemption. City of Vancouver renovation guidance.
Your municipality confirms the approval path. The Vancouver Building By-law and the provincial BC code register are separate references; confirm which applies to your project.
02 — Check the existing condition
A finished surface does not tell the whole story
Ask the responsible contractor or designer to establish the wall's role and identify any services or materials affected by the change. A short wall or a clear photograph cannot answer those questions on its own.
Show visible outlets, switches, vents and adjoining walls in your photographs. Do not open the wall to investigate for an online enquiry. If something needs relocation, identify the responsible trade before agreeing the removal sequence.
Older wall and floor finishes may need a hazardous-material assessment before disturbance. Health Canada advises professional asbestos testing before renovation and says not to disturb suspected material yourself. Health Canada's renovation advice.
For the railing, the key question is separate: what will its connections attach to once the wall is gone? Ask the project team to confirm that support condition rather than assuming the old wall position provides a ready-made fixing line.
03 — Resolve the visible detail
Design the edge that the wall used to hide
The wall's footprint may leave an unfinished strip, old fixings or a change in floor level. Before choosing the railing, agree how the floor edge, stair nosing and any exposed wall ends will be finished.
Ask to see the junction—not just the railing.
A useful sketch shows the finished floor, the new post or glass support, the stair edge and nearby trim together. It should make clear which details are confirmed and which still depend on opening-up or another trade.
Glass and metal-picket designs create different visual rhythms. Compare them after the support and edge conditions are understood; an attractive reference image is not a construction detail.
Explore glass railing options or metal picket railings with that junction in mind. Where graspable support is needed, plan the handrail route too.
04 — Give each detail an owner
One change, several connected jobs
Agree who will assess the wall, arrange any required approvals, handle affected services, finish the exposed surfaces and design the new guard. Confirm the railing work separately from demolition or carpentry instead of assuming one supplier covers everything.
| Work item | What to resolve | Who to confirm with |
|---|---|---|
| Wall and approvals | Wall role, affected services and permission path | Designer / renovation contractor |
| Support and railing | Attachment condition and proposed guard arrangement | Responsible designer / railing team |
| Finished surfaces | Floor strip, nosing, trim and wall-end repairs | Flooring / carpentry / finishing trades |
| Between-trade protection | Temporary edge protection, access and installation handover | Responsible site contractor |
Wall and approvals
- What to resolve
- Wall role, affected services and permission path
- Who to confirm with
- Designer / renovation contractor
Support and railing
- What to resolve
- Attachment condition and proposed guard arrangement
- Who to confirm with
- Responsible designer / railing team
Finished surfaces
- What to resolve
- Floor strip, nosing, trim and wall-end repairs
- Who to confirm with
- Flooring / carpentry / finishing trades
Between-trade protection
- What to resolve
- Temporary edge protection, access and installation handover
- Who to confirm with
- Responsible site contractor
Use a short responsibility list for the conversation. A named role is useful only when someone on the actual project has accepted that task. Keep unresolved items visible until the responsible person confirms the next step.
05 — Plan the handover
Keep the edge protected between trades
Agree how the stair and landing will remain protected and how access will be controlled while the work is incomplete. Temporary protection and the completed guard are different parts of the job.
Do not remove a protective half-wall simply to get a clearer photograph or measurement. Have the responsible project team plan safe access, temporary protection and the installation sequence first.
Start with an initial review while the wall is intact. Resolve the design and approval questions, then coordinate any authorised removal, support work and finishing. Agree final fabrication dimensions against the actual finished-condition information—not an assumed wall footprint.
If floors, treads or trim are still changing, use our stair measurement preparation guide to organise the final measurement handover.
06 — Make the first enquiry useful
Send the opening, the intention and the unknowns
You do not need every answer before speaking to LOUEI Metal Arts about the railing. Send a small set of clear photographs and explain what you want to open up, keep or change.
- A wide view of the landing and the whole half-wall.
- The stair flight, both ends of the wall and visible services.
- Close-ups of the floor edge, nosing and adjoining finishes.
- The project municipality, current stage and what is staying.
- Any available plans, their revision and known approval status.
A useful starting note: “We would like to replace this half-wall with a railing. These floors are staying, and the wall assessment is not yet confirmed.”
Take photos from a stable, accessible position. Label your own dimensions as approximate and show the units. Photos start the discussion; they do not confirm concealed conditions, safety or final fabrication dimensions.
Quick answers
Frequently asked questions
Does a non-load-bearing half-wall need no permit?
Do not assume that. Vancouver includes interior wall changes in its renovation permit guidance. Confirm the actual proposal with the municipality; other Greater Vancouver municipalities have their own approval processes.
Can I keep the flooring beside the wall?
Possibly, but agree the exposed-edge and patching detail first. The floor under the wall may differ from the visible finish. Ask the responsible finishing trade what can be retained and how the new junction will look.
Can the new railing use the wall's old fixing positions?
Do not assume the existing positions suit a new guard. The responsible designer and railing team need to establish the actual support and connection arrangement.
Can I get started without drawings?
Yes. Send photos, the project municipality and a short description of the proposed change. Identify unknowns honestly. The team can clarify the next information needed before final design or fabrication.
Your next step
Show us the stair opening
Send photos of your stair opening to LOUEI Metal Arts. Tell us whether the wall is still in place, what finishes you want to keep and what review has already happened. We can discuss the railing part of the project and the information needed next.
Explore our Vancouver stair railing services. Prefer email or a call? Both remain available on the contact page.
Sources
Official references
- City of Vancouver — home renovation and permit guidance
- City of Vancouver — current Building By-law register
- Province of BC — BC Building Code register
- Health Canada — renovation and asbestos
Sources reviewed October 14, 2026. Confirm the requirements for your municipality and project; this planning guide is not a structural assessment or approval to remove a wall.