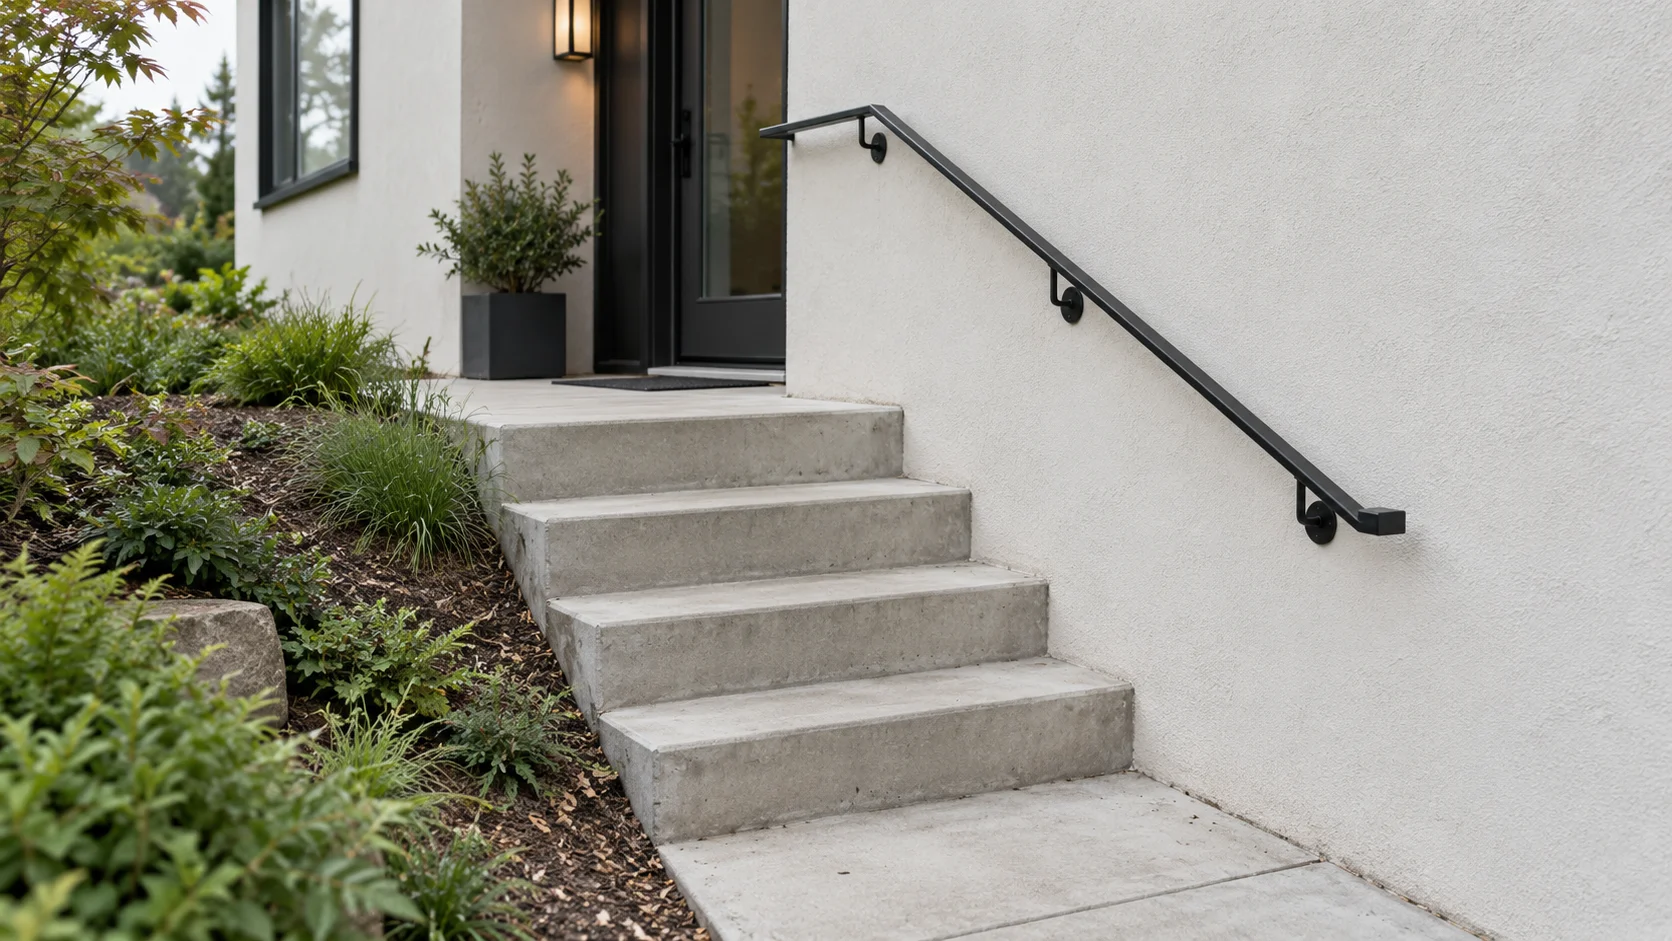
Adding a handrail does not always mean replacing the concrete steps.
For an existing entrance in Greater Vancouver, start with the steps you want to keep. Their condition, construction and available support will shape the next decision—not just the look of the new rail.
At a glance
In this guide
01 — Start with what can stay
Can you keep the existing concrete steps?
You may be able to add a handrail while keeping the steps. First, establish whether the existing construction can support the proposed connection and whether repairs or a different support arrangement are needed.
A tidy surface is useful to see, but it does not establish the concrete's thickness, reinforcement or condition below the finish. Tell the project team what you know about the steps—and leave unknown details marked as unknown.
The useful question is not “Which rail fits?” It is “What can this rail attach to?”
Hilti Canada's connection guidance considers the anchors, base plate and welds together, and highlights hidden reinforcement when positioning fixings. Treat the attachment as a complete connection, not a bolt selected from a photograph. Hilti Canada connection guidance.
02 — Look before replacing
Show the concrete—and what is already in it
Include close-ups of cracked or chipped edges, past patches, visible rust and existing post bases. These observations help explain the starting condition; they do not tell you how much load the concrete can carry.
Do not shake a loose rail, chip out a buried post or drill a trial hole for an online enquiry. Photograph from a stable position and arrange an assessment if the support is uncertain.
An old post disappearing into concrete may conceal a connection you cannot see. Record whether it is embedded or bolted down, if known. Ask who will assess its removal, the remaining opening and any concrete repair.
If drawings are available, share the relevant detail and revision. A surface photograph cannot establish whether the steps are solid, precast or finished over another structure. That uncertainty belongs in the brief, not behind an assumed fixing detail.
Replacing existing metalwork? Explore our railing installation, removal and repair services.
03 — Compare the connection
Top, side or wall mounting?
These are assessment options, not interchangeable shortcuts. Start with the available supporting structure, then compare the effect on the walking space and finished appearance.
| Possible location | Question to resolve | What to show |
|---|---|---|
| On the tread or landing | Is the concrete suitable at the proposed base positions? | Show tread edges, available walking space and any surface finish. |
| On the side | Is there accessible structural concrete at the side face? | Show the full face, adjacent ground and any covering or repair. |
| On a neighbouring wall | What structure is behind the visible wall finish? | Show the wall, rail route and doorway; appearance alone does not establish backing. |
On the tread or landing
- Question to resolve
- Is the concrete suitable at the proposed base positions?
- What to show
- Show tread edges, available walking space and any surface finish.
On the side
- Question to resolve
- Is there accessible structural concrete at the side face?
- What to show
- Show the full face, adjacent ground and any covering or repair.
On a neighbouring wall
- Question to resolve
- What structure is behind the visible wall finish?
- What to show
- Show the wall, rail route and doorway; appearance alone does not establish backing.
Simpson Strong-Tie's technical comparison explains that concrete geometry, edge distance, anchor spacing and design loads affect the connection. Its product-specific examples are not universal fixing dimensions for your steps. Manufacturer's anchoring explanation.
You do not need to select an anchor before contacting us. Show the proposed location and let the connection review establish what information is missing.
04 — Follow the person using it
A handrail and a guard do different jobs
A handrail provides a graspable support along the stair. A guard protects an open edge. Adding a slim wall rail does not resolve a separate guard requirement beside a landing or drop. Vancouver handrail and guard provisions.
Plan the whole entrance—not one attractive length of metal.
Show where people approach the steps, pass through the doorway and continue across the landing. Discuss the grip, rail ends and bracket positions together, including anything that could interrupt a comfortable route.
For outdoor use, describe whether the entrance is sheltered or exposed and what appearance you prefer. Discuss the material, finish and care requirements for that setting rather than assuming every black or stainless rail performs alike.
See our handrail route and transition guide for the start, landing and end of the route.
05 — Settle the handover
Confirm the scope before work starts
Explain whether you are adding a first handrail, replacing an existing one or changing the entrance itself. Those are different briefs. Include any planned concrete repair, resurfacing or door work so the railing is not designed around a condition that will change.
Review the existing steps
Identify the construction, visible concerns and information still needed.
Agree repairs and support
Confirm who resolves the concrete and connection questions.
Confirm the finished condition
Coordinate any resurfacing or other changes before final dimensions are agreed.
Plan the rail and installation
Confirm the route, finish, approved details and safe access while work is incomplete.
The City of Vancouver advises checking permit and renovation requirements before construction. Describe your actual proposal to the municipality; keeping existing steps is not, by itself, confirmation that no approval is needed. City of Vancouver renovation guidance.
For projects outside the City of Vancouver, confirm the applicable process with your municipality. Identify who will arrange any required review, concrete work and final site measurement; do not assume the handrail enquiry includes every trade.
06 — Make the first message useful
Start with a few clear photos
You do not need a finished design to start a conversation with LOUEI Metal Arts. Show the entrance as it is and tell us what you want to improve. A clear brief helps identify the next information needed.
- A wide view from the approach, including the full flight and entrance.
- A side view of the steps, landing and ground beside them, where safely accessible.
- Close-ups of existing posts, fixings, cracks or previous repairs.
- The neighbouring wall, doorway and where you would like support.
- The municipality, what you hope to retain and any available drawings.
For example: “We want a handrail for these existing front steps. We hope to keep the concrete. This post is loose, and we do not know how it was installed.”
Keep any measurements approximate, show the units and mention repairs still being considered. Photos support an initial discussion; they do not replace a site assessment or establish final fabrication dimensions.
Quick answers
Frequently asked questions
Can a handrail be added without replacing the steps?
Possibly. The existing construction and proposed connection need assessment first. Keeping the steps may be feasible, but a photograph or the age of the concrete cannot confirm that repairs or other support will be unnecessary.
Can the new handrail reuse the old post holes?
Do not assume so. The new connection must suit the actual concrete, hole condition and selected anchoring system. Show the old locations and have their suitability assessed before treating them as ready-made fixings.
Does a crack mean all the steps must be replaced?
Not something to decide from a photo alone. Show the crack and surrounding construction. The responsible professional should assess its significance and any necessary repair before the handrail connection is agreed.
What if I do not have drawings?
Start with clear photos, the project municipality and a short description of what you want to keep or change. Mention anything unknown so the next review can focus on the information that matters.
Your next step
Show us your entry steps
Send LOUEI Metal Arts photos of your existing entry steps. Tell us what you want to keep and where support would help. We can discuss the handrail part of the project and clarify what information is needed next.
Explore our custom handrails for stairs and entries. Prefer email or a call? Both are available on our contact page.
Sources
Official references
- Hilti Canada — steel-to-concrete connection planning
- Simpson Strong-Tie — mechanical anchor behaviour and design conditions
- City of Vancouver — Building By-law Volume 2: handrails and guards
- City of Vancouver — renovation and permit guidance
- City of Vancouver — current Building By-law register and amendments
Sources reviewed October 15, 2026. Confirm current requirements for your municipality and project. Manufacturer examples explain connection variables; they are not a specification or approval for your steps.